2445 Kingsland Se Road Unit 507, Airdrie, Alberta T4A 0B5
$359,900
Bedrooms
Bathrooms
Sq Ft
Year Built
About This Property
Welcome to this cozy, modern 3 bedroom, 3-1/2 bathroom townhouse, that is conveniently located within walking distance to many amenities. This home offers 2 master bedrooms BOTH with ENSUITES. They both offer an abundance of natural light from the generous windows. Main floor has a tastefully decorated living room, with feature wall hosting its own electric fireplace and decorative shelf. Kitchen has generous countertop workspace for your chef, plus moveable island and walk in corner pantry. Step out from your dining area into your fenced backyard, ideal for children and your pets! Not a community backyard so your family and your visitors can enjoy this private space. No. This basement is fully developed with a good sized 3rd bedroom plus full bathroom. The flex space is a cozy space for movie nights or just to hang out. Laundry room plus extra storage complete this lower level! The complex is conveniently located to all the amenities you can think of! Walking distance to public school as well as French immersion school. Parking for this complex is TITLED, but included in your condo title, so no extra fees apply.
Essential Information
Parking
Exterior
Community Information
Interior
Construction & Details
Inclusions
Appliances
Listing Details
Location
Loading map...
MLS® Number: A2355248
Listing Brokerage: Century 21 Masters
Data is deemed reliable but is not guaranteed accurate by Pillar 9™.
Monthly Payment Estimate
~$1,500/mo
Based on 20% down, 5.5% interest rate, 25-year amortization
Similar Properties
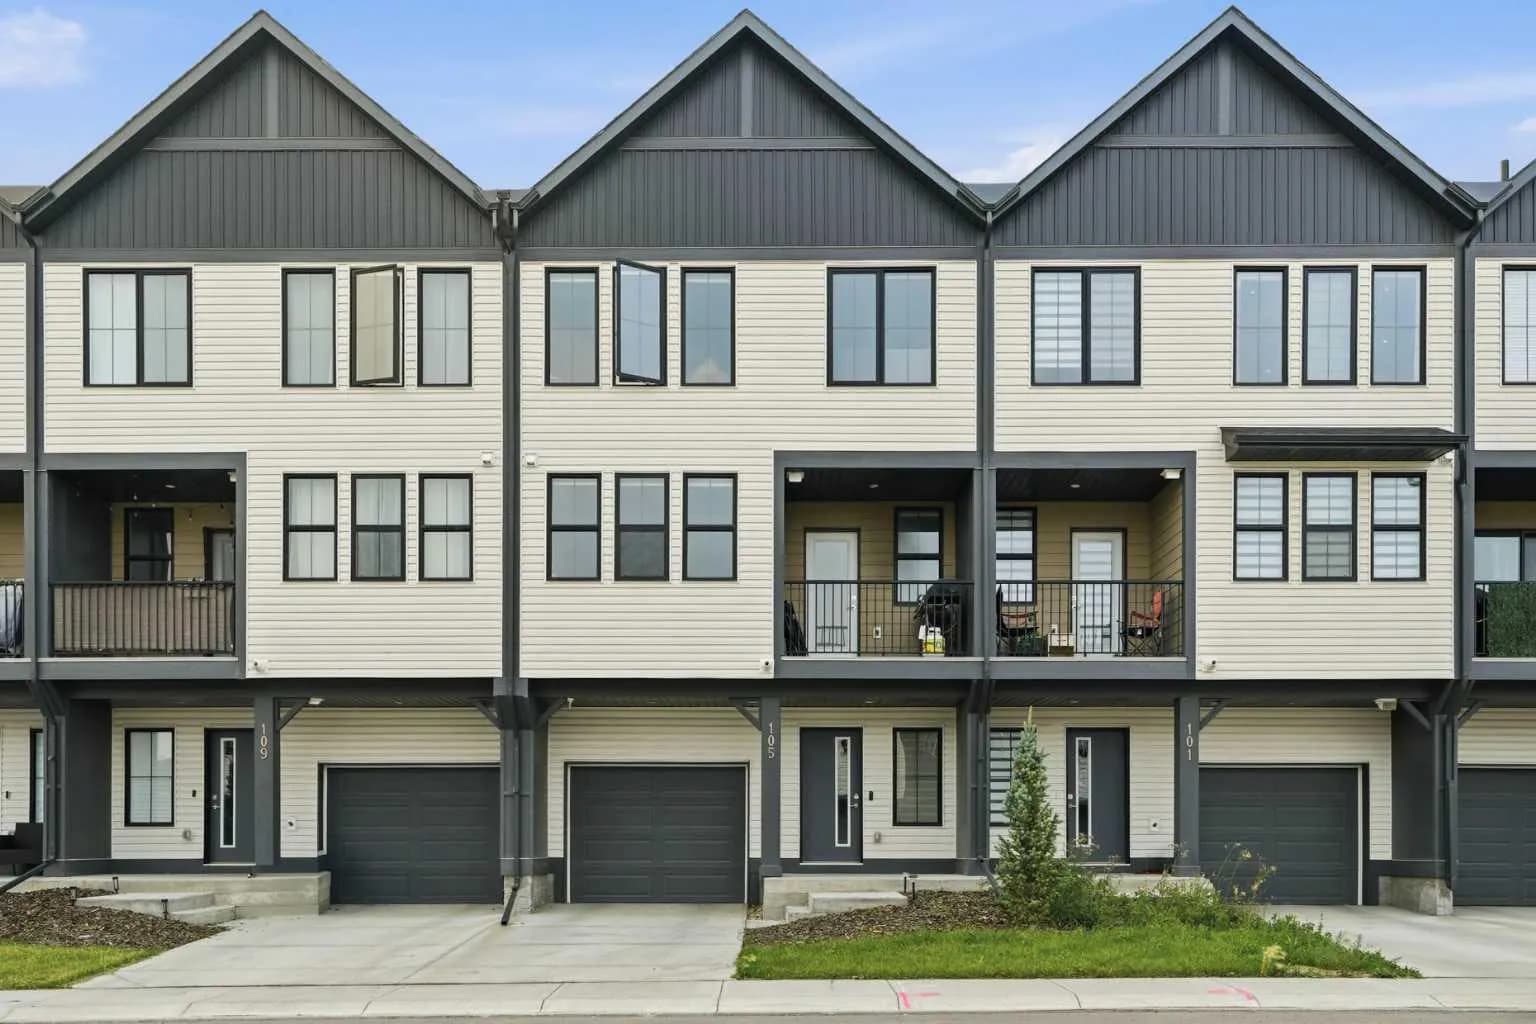
$465,000
$302/sq ft
105 South Point Sw Manor, Airdrie, Alberta T4B 5M8
South Point, Airdrie
Listed 80 days ago
Listed by CIR Realty
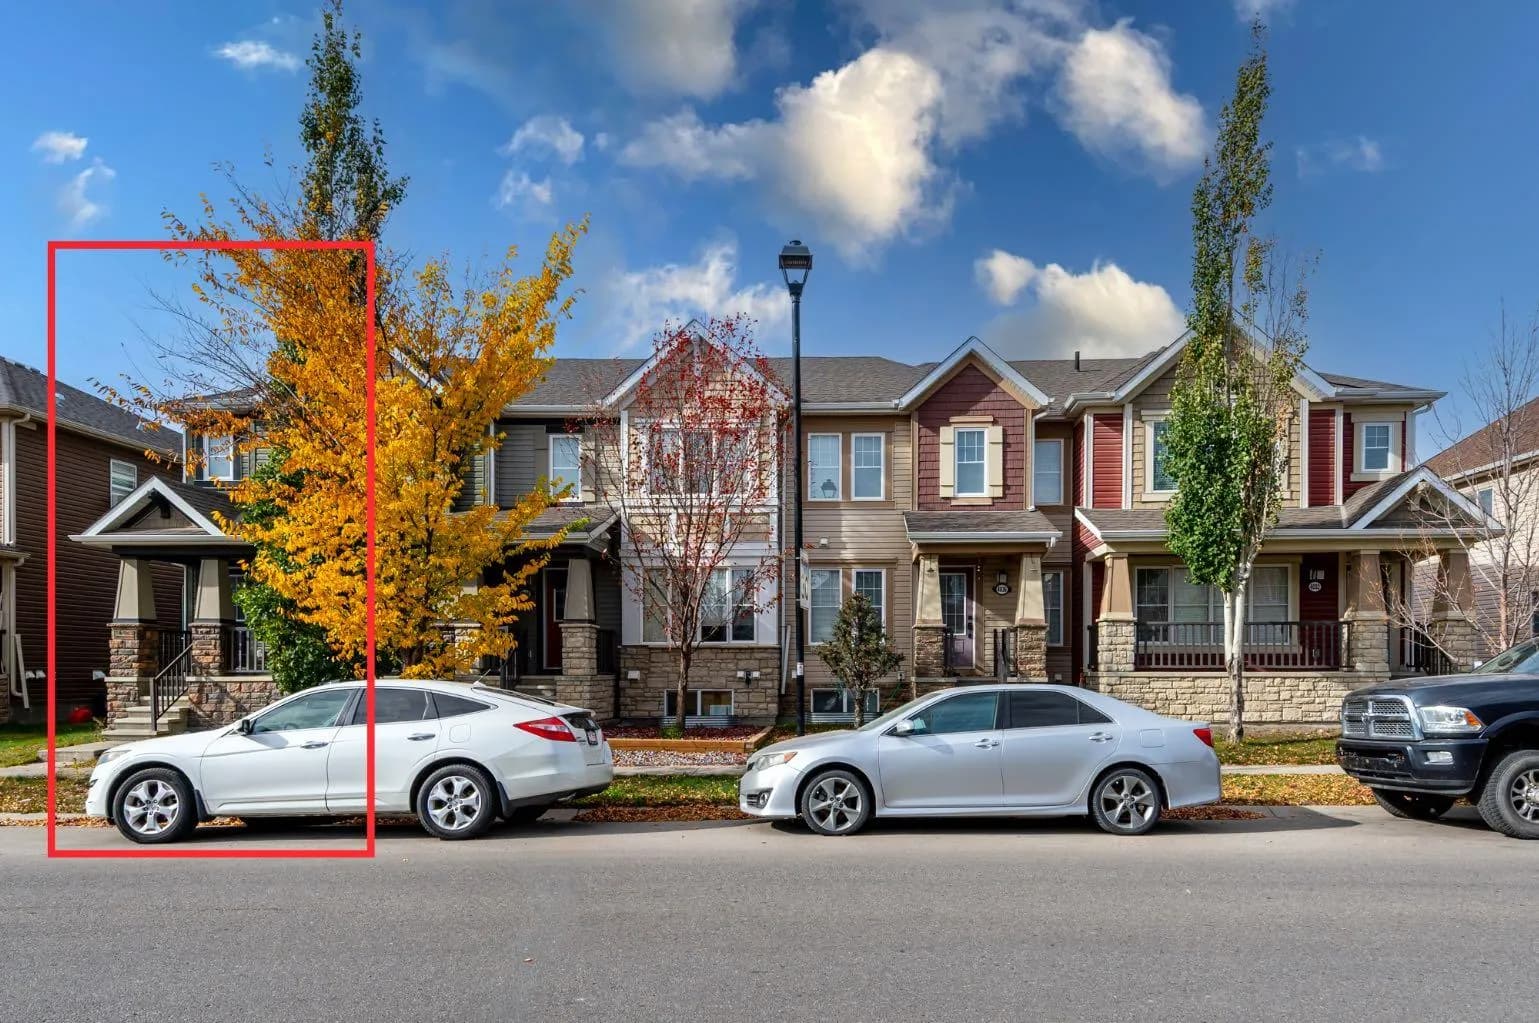
$465,000
$333/sq ft
4044 Windsong Sw Boulevard, Airdrie, Alberta T4B3Z5
South Windsong, Airdrie
Listed 29 days ago
Listed by URBAN-REALTY.ca
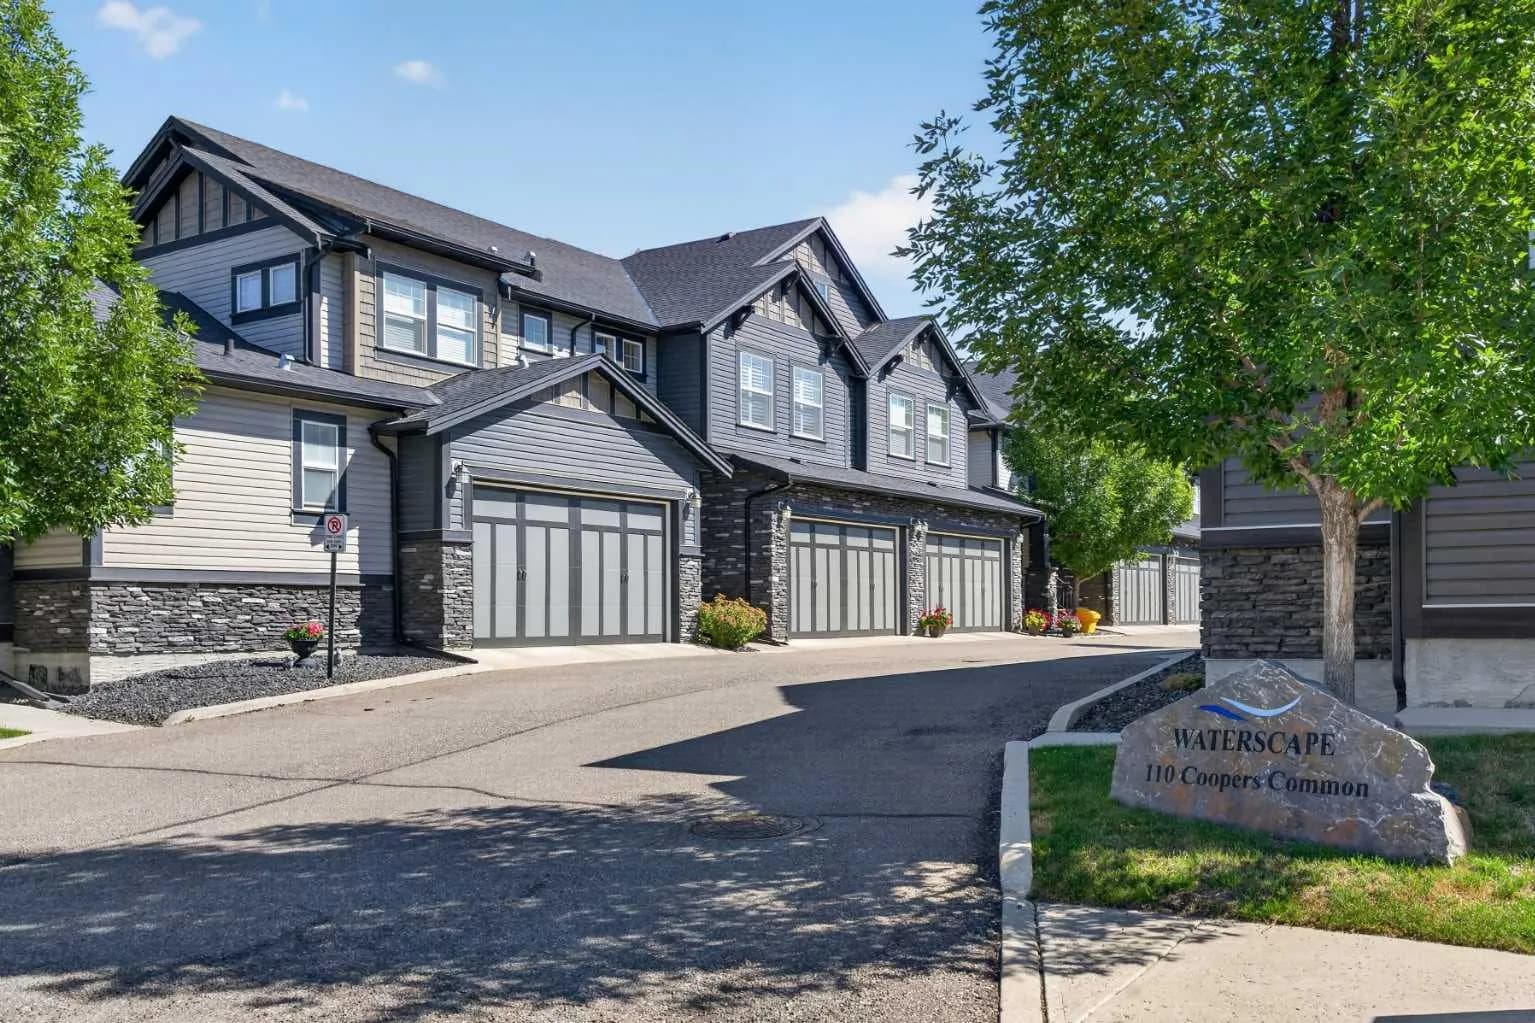
$464,900
$254/sq ft
110 Coopers Sw Common Unit 202, Airdrie, Alberta T4B 3Y3
Coopers Crossing, Airdrie
Listed 74 days ago
Listed by Century 21 Masters