428 Chaparral Ravine Se View Unit 116, Calgary, Alberta T2X0A5
$284,900
Bedrooms
Bathrooms
Sq Ft
Year Built
About This Property
Welcome to this bright and inviting two-bedroom condominium in the vibrant and sought-after community of Chaparral! Offering a wonderful combination of comfort, functionality and lifestyle, this home features newer paint, luxury vinyl plank flooring, stainless steel appliances and new Hunter Douglas blinds. The spacious primary bedroom includes a convenient walk-through closet leading to a private ensuite, while the second bedroom offers flexibility for guests, a home office or additional living space. A large second full bathroom adds even more convenience. Just off the front foyer, you'll appreciate the generously sized laundry room, offering plenty of additional storage space, along with room for a stackable washer and dryer and even a deep freeze. Enjoy the afternoon and evening sunshine from your west-facing rear deck, the perfect spot to relax and unwind. This exceptionally well-managed, pet-free condominium offers an impressive array of amenities, including a fitness centre, library, social room with a full kitchen, workshop and underground parking. As an added bonus, residents enjoy full lake privileges at the beautiful Lake Chaparral, with year-round recreational opportunities right at your doorstep. A fantastic opportunity to enjoy comfortable, low-maintenance living in a welcoming community with an outstanding lifestyle!
Essential Information
Parking
Exterior
Community Information
Interior
Construction & Details
Inclusions
Appliances
Listing Details
Location
Loading map...
MLS® Number: A2355209
Listing Brokerage: RE/MAX First
Data is deemed reliable but is not guaranteed accurate by Pillar 9™.
Monthly Payment Estimate
~$1,187/mo
Based on 20% down, 5.5% interest rate, 25-year amortization
Similar Properties

$370,000
$420/sq ft
649 Pineland Ne Road, Calgary, Alberta T1Y 3L5
Pineridge, Calgary
Listed 276 days ago
Listed by Honestdoor Inc.
$370,000
$422/sq ft
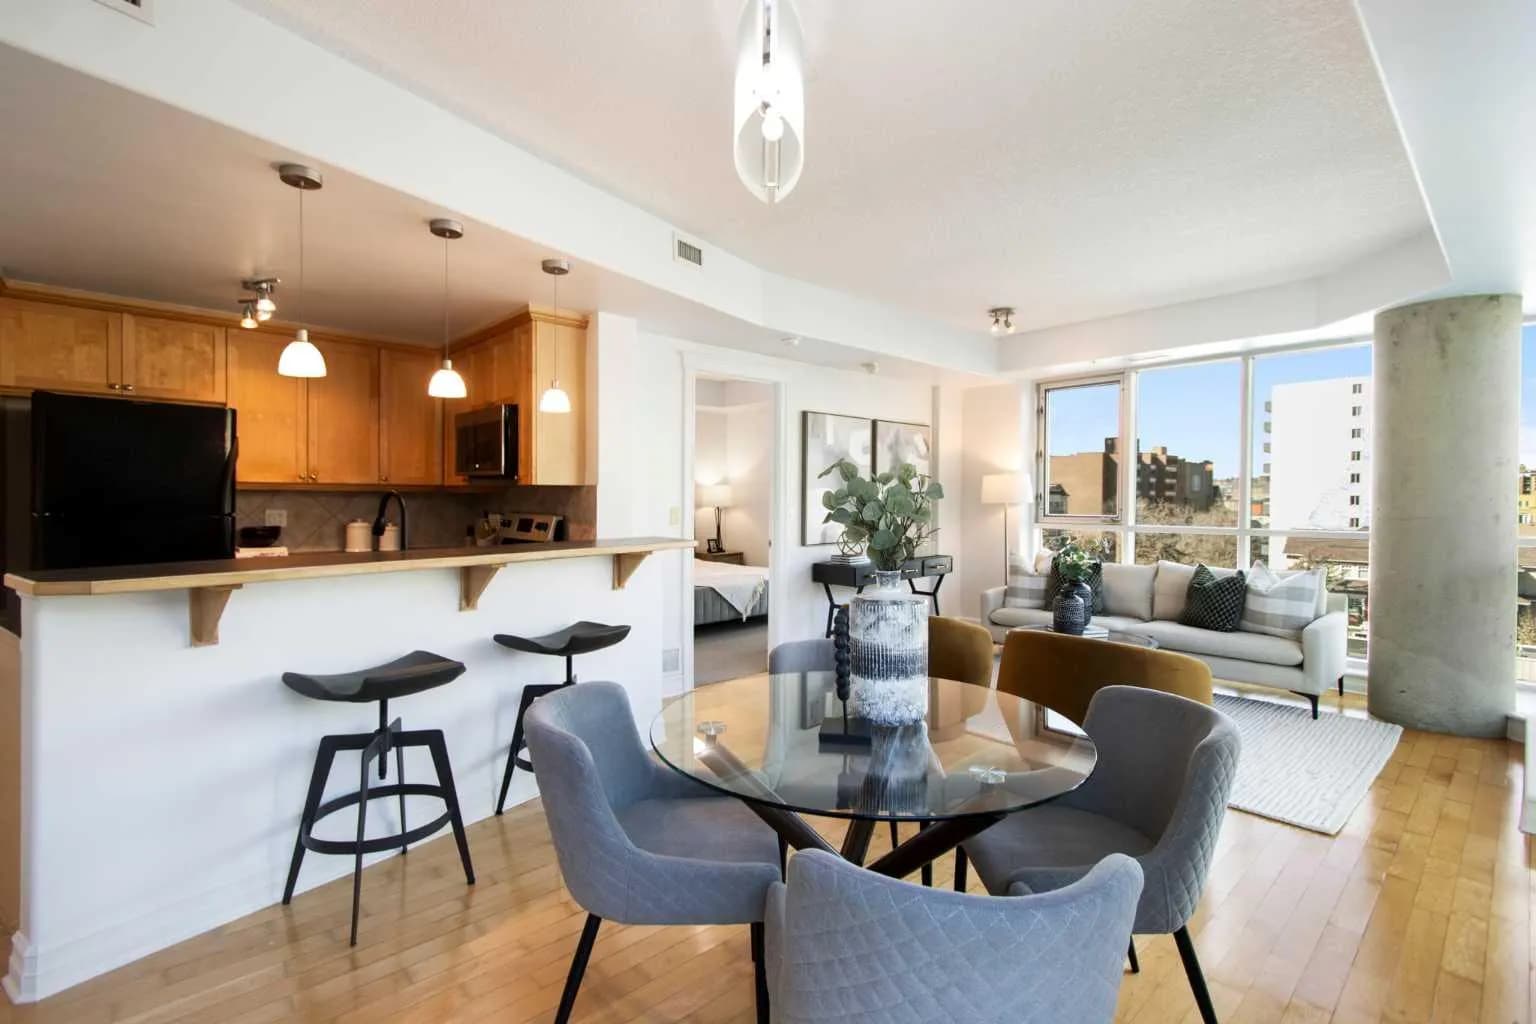
836 15 Sw Avenue Unit 505, Calgary, Alberta T2R 1S2
Beltline, Calgary
Listed 108 days ago
Listed by CIR Realty
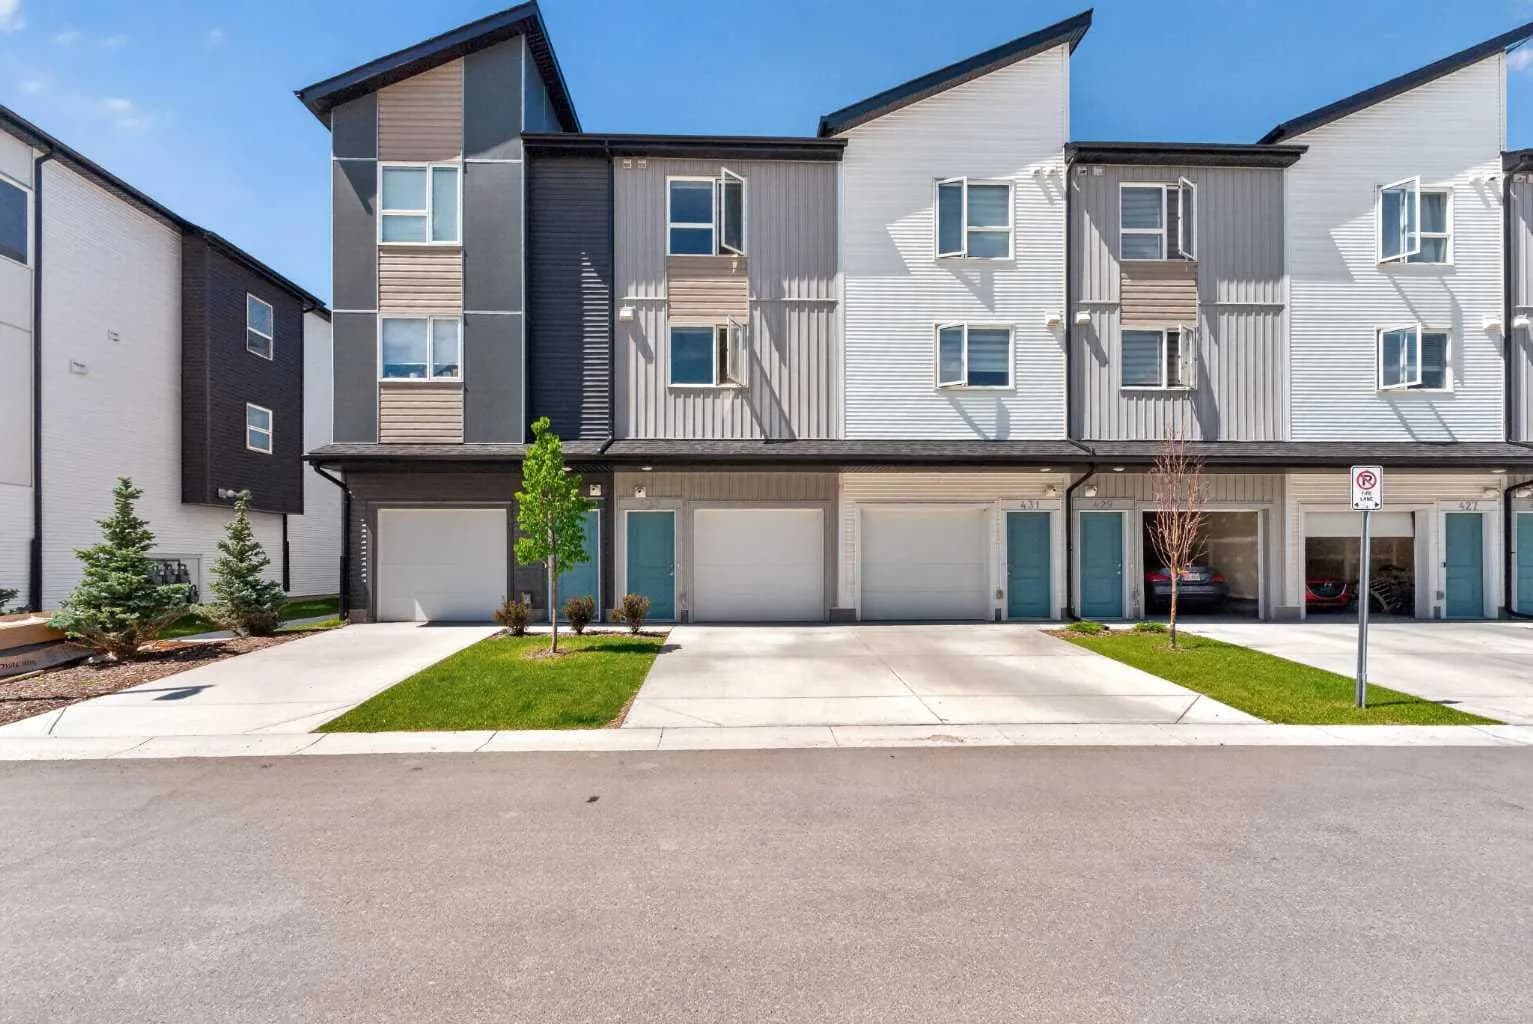
$370,000
$270/sq ft
301 Redstone Ne Boulevard Unit 433, Calgary, Alberta T3N 1V6
Redstone, Calgary
Listed 83 days ago
Listed by Executive Real Estate Services