672 Killarney Glen Sw Court, Calgary, Alberta T3E 7H4
$415,000
Bedrooms
Bathrooms
Sq Ft
Year Built
About This Property
OPEN HOUSE: Sunday, November 1 from 2-4 pm, and we have chocolate! Spacious town home with almost 1,500 sq feet of living space. This sunny, end-unit townhouse offers the space and comfort of a house with the convenience of a condo. The double attached garage is 26 feet deep to accommodate a work bench, bike storage, hobbies, etc. Large, well-lit living and dining room, efficiently laid out eat-in kitchen with newer appliances and powder room are on the main floor. Upstairs, the spacious primary bedroom opens into a walk-in closet roomy enough to hold a chest of drawers (or three) in addition to the full complement of hanging space. Big cheater ensuite master bath with soaker tub and separate shower, good-sized second bedroom and an office space that could easily convert into a third bedroom. All windows are brand-new. Outside, the driveway holds two additional cars and the deck is ideal for summer barbecues. The beautifully landscaped, well managed complex is huge, and only steps away from the Killarney Montessori and Holy Name schools, several parks, the community centre and Marda Loop (but with more parking). It’s also pet-friendly and people-friendly, making it a great place to live!
Essential Information
Parking
Exterior
Community Information
Interior
Construction & Details
Inclusions
Appliances
Listing Details
Location
Loading map...
MLS® Number: A2355185
Listing Brokerage: CIR Realty
Data is deemed reliable but is not guaranteed accurate by Pillar 9™.
Monthly Payment Estimate
~$1,729/mo
Based on 20% down, 5.5% interest rate, 25-year amortization
Similar Properties
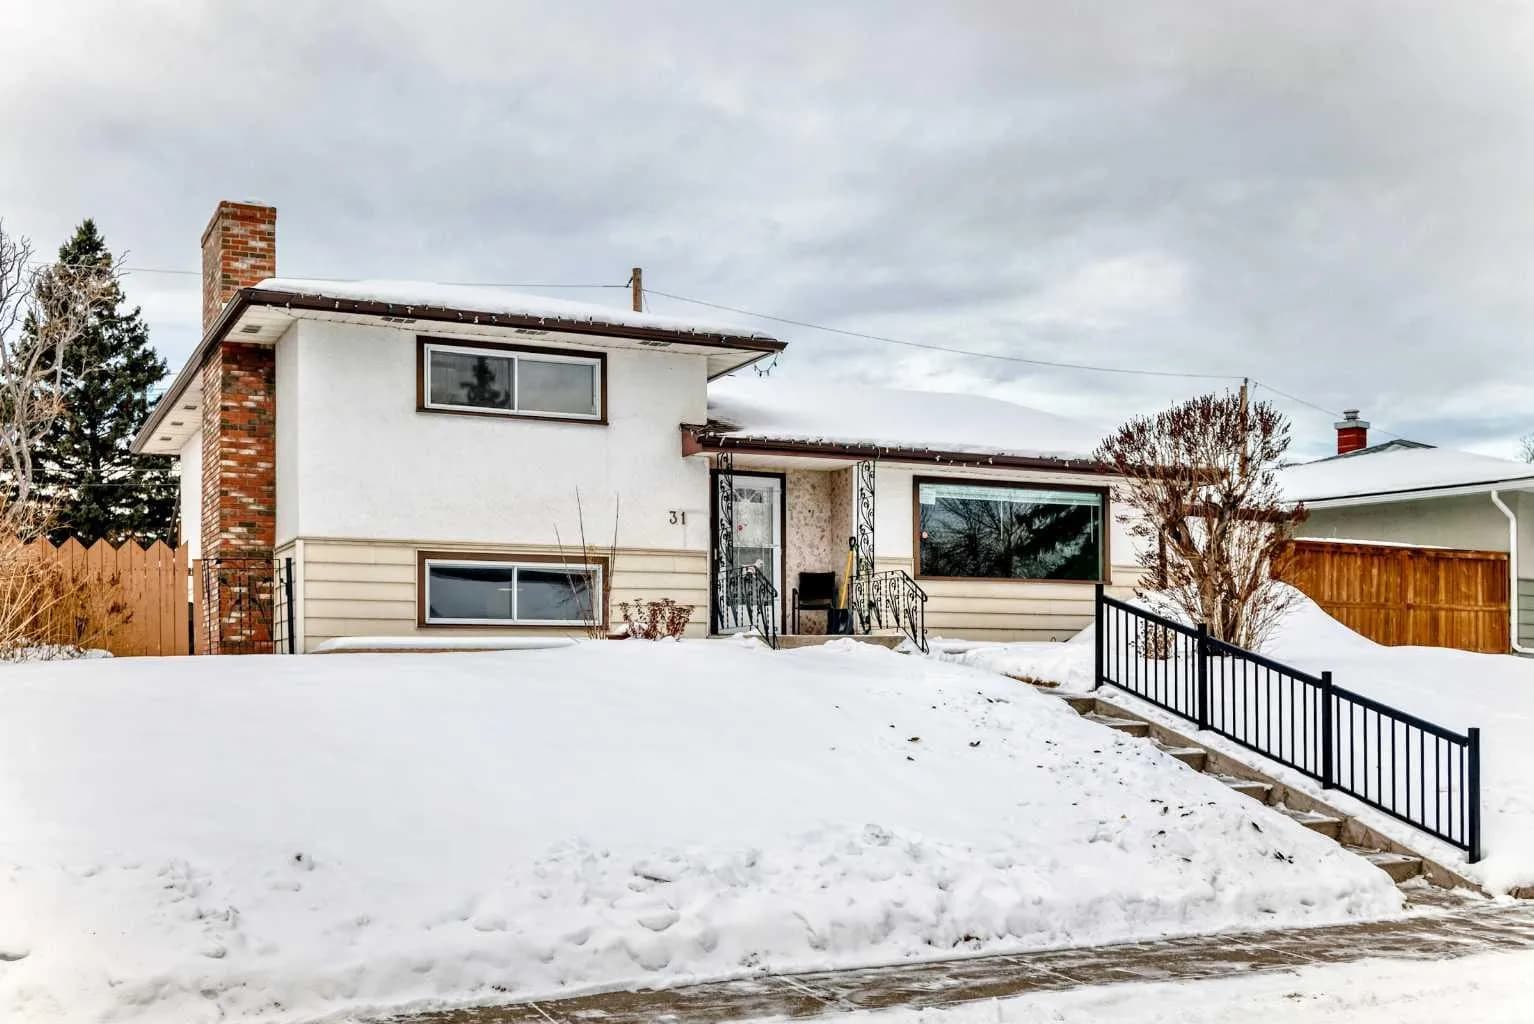
$539,000
$407/sq ft
31 Fenton Se Road, Calgary, Alberta T2H1B8
Fairview, Calgary
Listed 321 days ago
Listed by RE/MAX Complete Realty
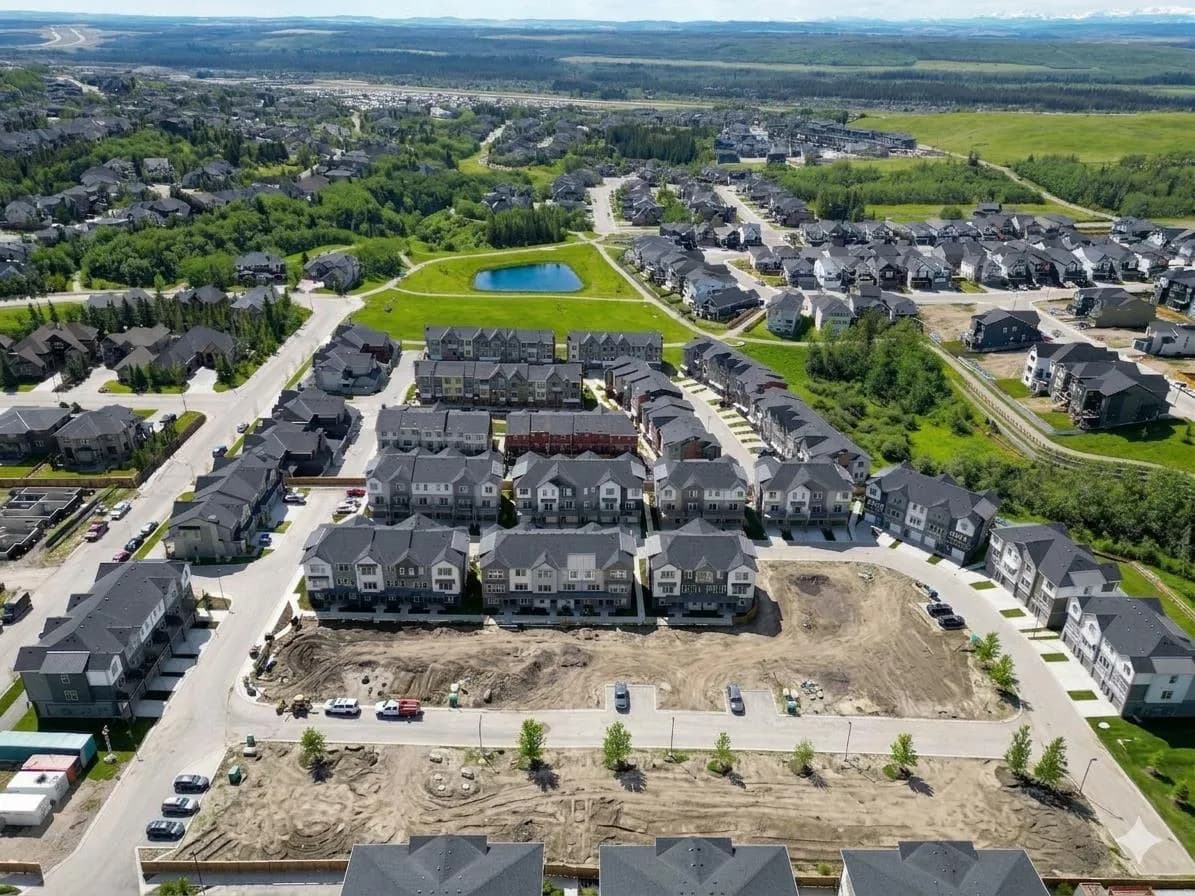
$539,000
$385/sq ft
2221 81st Sw Street, Calgary, Alberta T3H 3V8
Springbank Hill, Calgary
Listed 252 days ago
Listed by Royal LePage Benchmark

$539,000
$366/sq ft
72 Cornerstone Ne Avenue, Calgary, Alberta T3N 1G6
Cornerstone, Calgary
Listed 159 days ago
Listed by URBAN-REALTY.ca