1223 1st Avenue Unit 1, Canmore, Alberta T1W 1M5
$1,525,000
Bedrooms
Bathrooms
Sq Ft
Year Built
About This Property
Discover a new chapter of mountain living in Canmore's established Teepee Town neighbourhood. Built by Renu Construction, a long-established Canmore builder, this thoughtfully designed townhome brings together contemporary architecture, refined finishes and the flexibility of a legal one-bedroom secondary suite. With northeast exposure and a street-facing position, the residence offers an appealing combination of comfortable living, versatility and walkable convenience. Offering approximately 2,076 square feet across three levels, the home features three bedrooms in the primary residence, along with a self-contained one-bedroom suite on the lower level. The main living level is designed around an open-concept kitchen, dining and living area, creating an inviting setting for everyday living and entertaining. A generous kitchen island anchors the space, while a contemporary fireplace adds warmth and character. The living area extends onto a spacious 20-foot-wide deck, providing an outdoor retreat for relaxing and gathering with friends. Upstairs, the primary bedroom features a spacious ensuite, complemented by a second bedroom with its own ensuite. A third bedroom and bathroom on the main level provide flexibility for family, guests or a home office. The lower level features a legal, conforming one-bedroom secondary suite with its own kitchen, living area, bedroom and bathroom. This thoughtfully integrated space provides the opportunity for long-term rental income, accommodating extended family or creating a private retreat for guests. For buyers entering the Canmore real estate market, the ability to offset ownership costs through rental income adds another dimension to this new construction home. An additional advantage of purchasing during the pre-construction phase is the opportunity to personalize the interior finishes. Working from thoughtfully curated selections by Space Design Studio, buyers can choose finishes that reflect their individual style, including cabinetry, countertops, flooring and tile. Contemporary fixtures, designer lighting and Bosch kitchen appliances complement the refined interiors. An attached garage and practical mudroom provide the storage and convenience essential to mountain living. Located within an easy walk of Canmore's cafés, restaurants, shops and everyday amenities, Teepee Town offers the charm of an established neighbourhood with excellent access to the wider Bow Valley. Whether establishing a first home, moving within the Canmore real estate market or creating a mountain retreat with the benefit of a secondary suite, this residence offers an appealing balance of lifestyle and long-term flexibility. With completion anticipated in early 2028, and built by long-established local builder Renu Construction, this residence combines contemporary design, everyday convenience and the enduring appeal of mountain living.
Essential Information
Parking
Exterior
Community Information
Interior
Construction & Details
Inclusions
Appliances
Listing Details
Location
Loading map...
MLS® Number: A2355178
Listing Brokerage: Sotheby's International Realty Canada
Data is deemed reliable but is not guaranteed accurate by Pillar 9™.
Monthly Payment Estimate
~$6,354/mo
Based on 20% down, 5.5% interest rate, 25-year amortization
Similar Properties
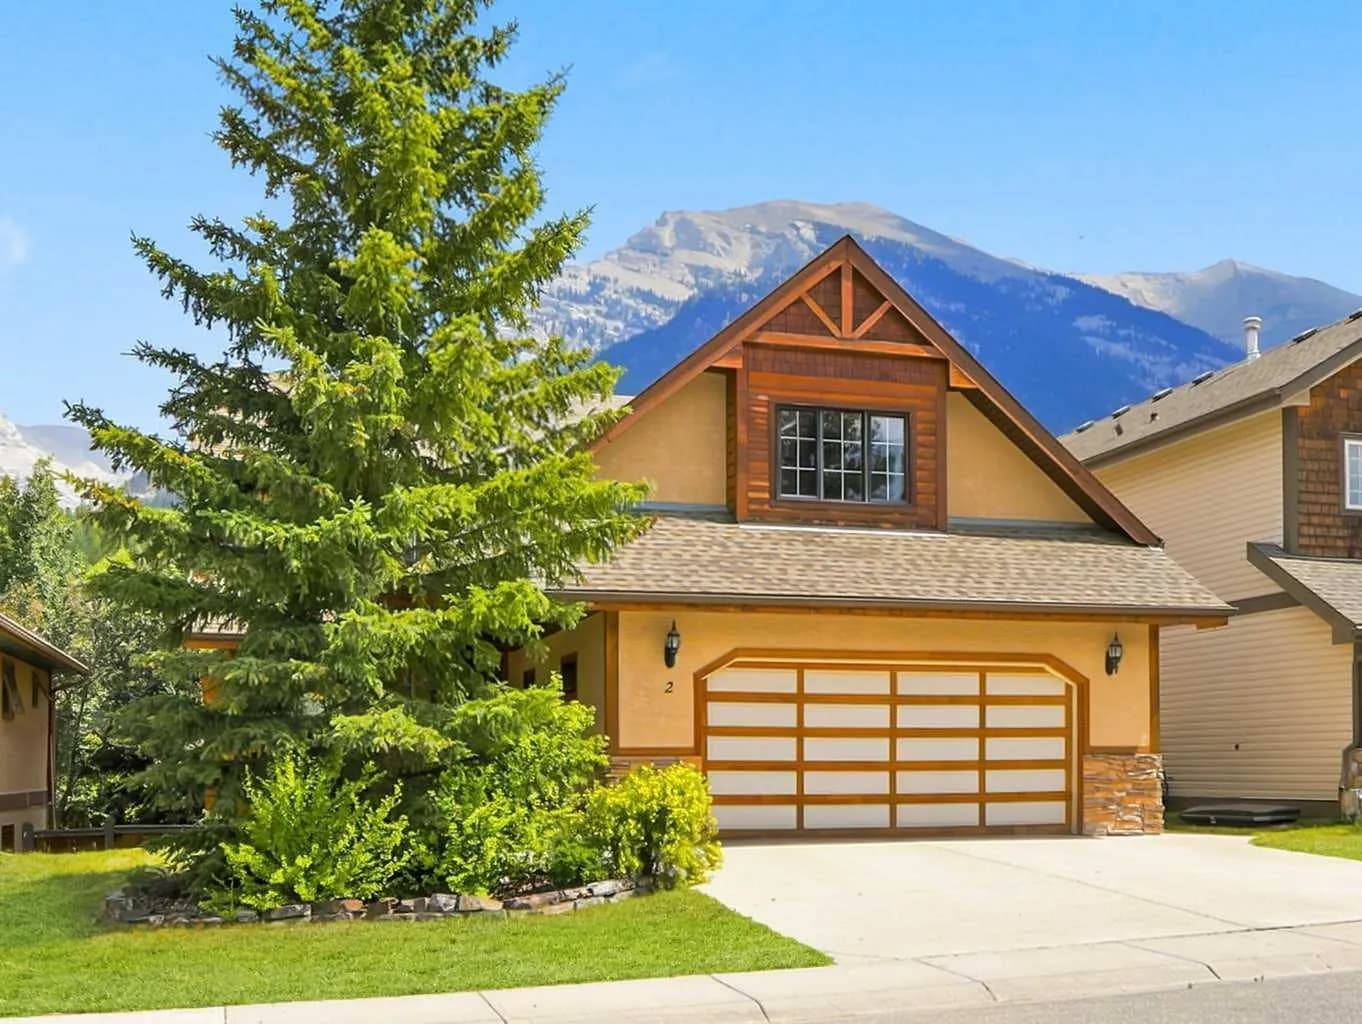
$1,968,000
$768/sq ft
2 Terrace Place, Canmore, Alberta T1W2Y3
Eagle Terrace, Canmore
Listed 107 days ago
Listed by Royal LePage Solutions
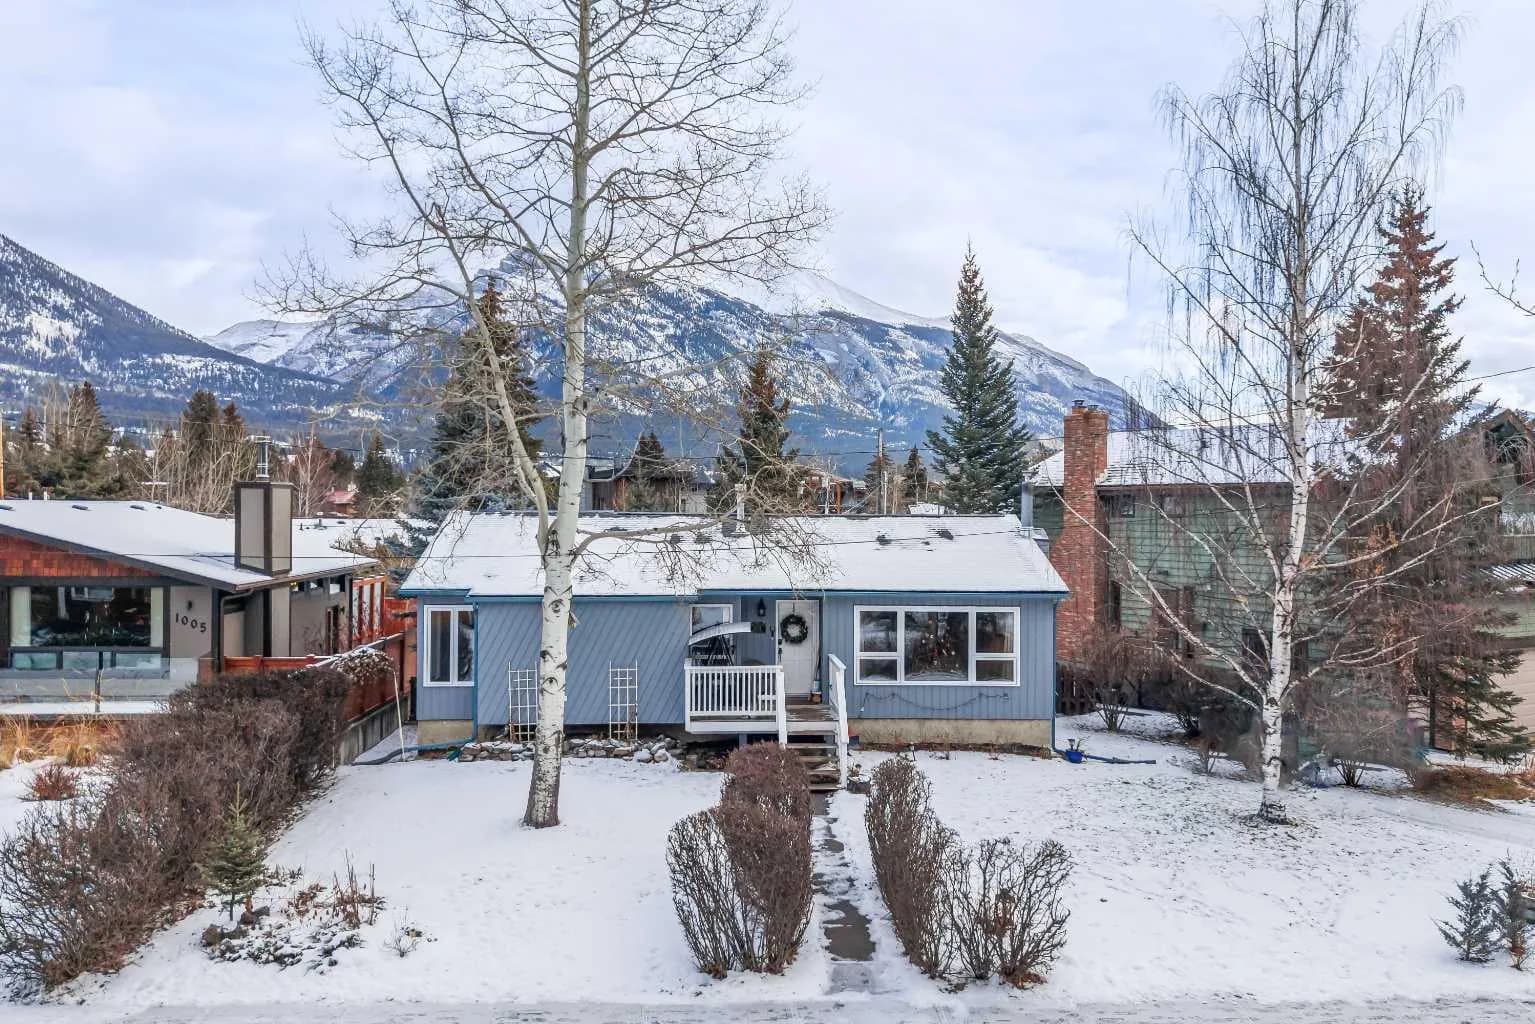
$1,917,000
$830/sq ft
1001 9th Avenue, Canmore, Alberta T1W1Z5
Lions Park, Canmore
Listed 29 days ago
Listed by Century 21 Nordic Realty
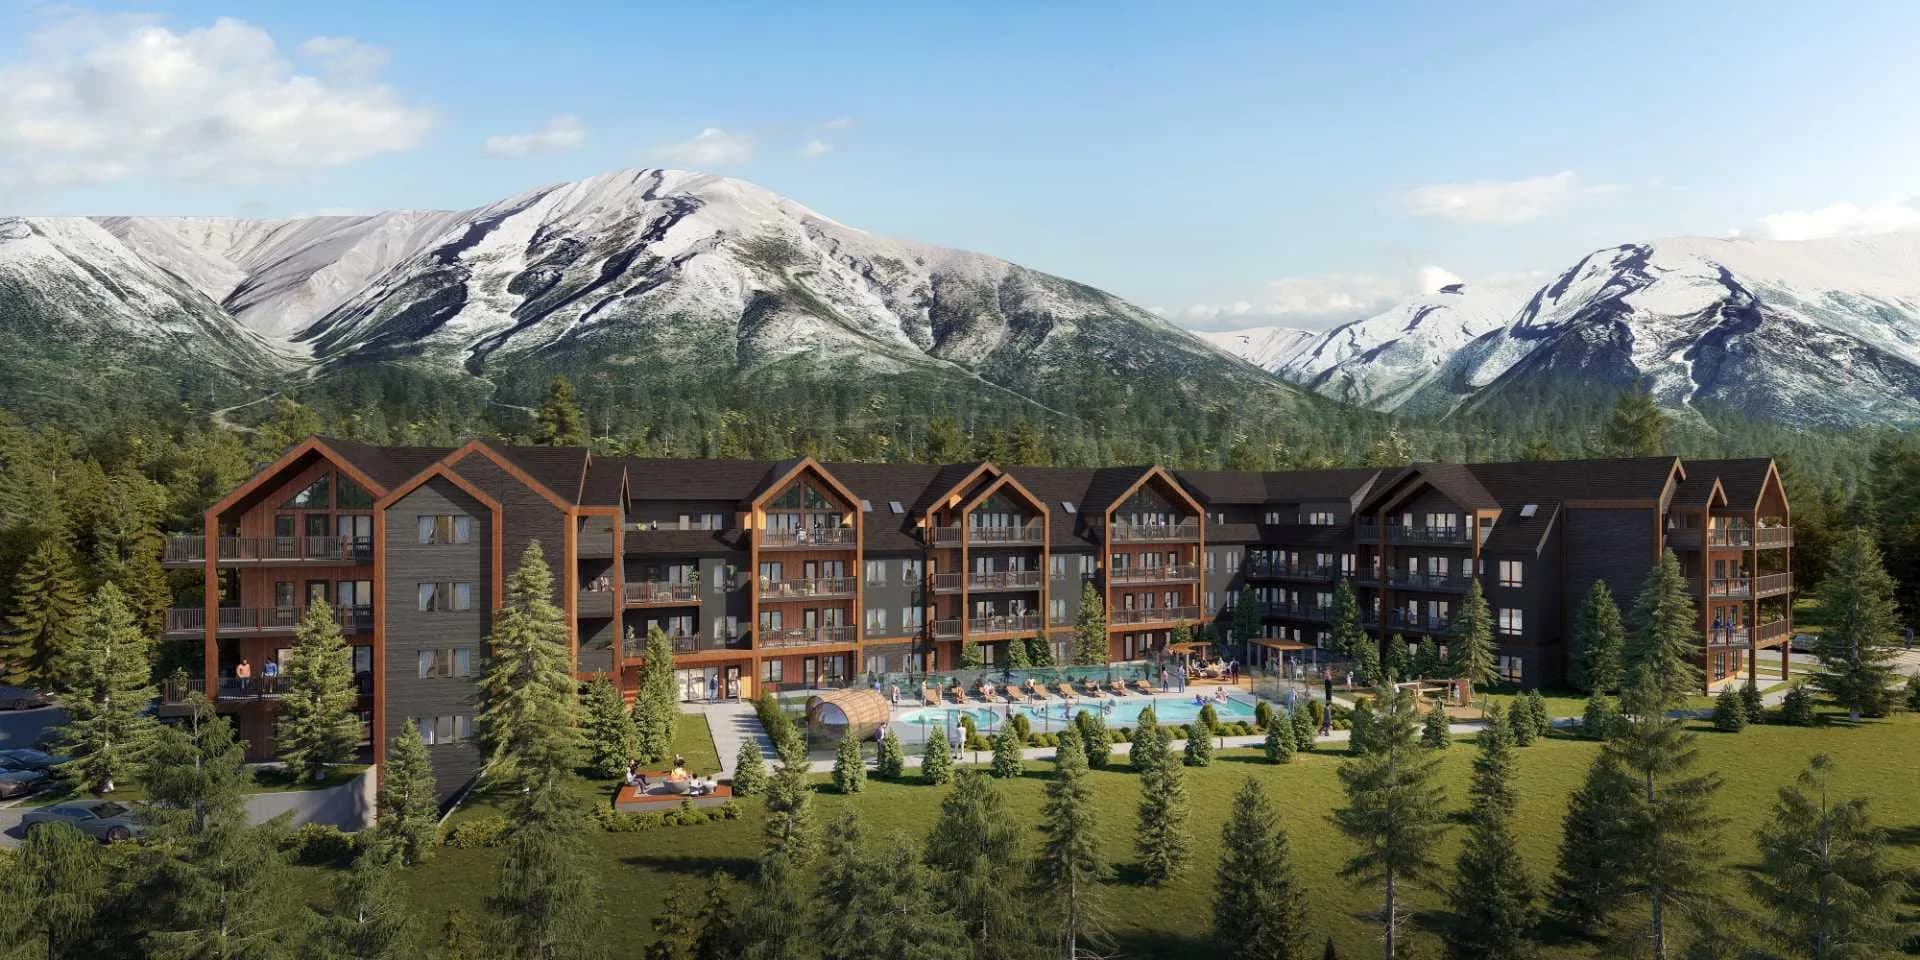
$1,890,000
$1,514/sq ft
1736 Bow Valley Unit 319, Canmore, Alberta T1W2X3
Bow Valley Trail, Canmore
Listed 47 days ago
Listed by Century 21 Nordic Realty