7207 Fleetwood Se Drive, Calgary, Alberta T2H 0X2
$759,000
Bedrooms
Bathrooms
Sq Ft
Year Built
About This Property
Full of warmth, character and unexpected features, this charming bungalow offers a wonderful blend of comfortable living and unique spaces. From the moment you arrive, the distinctive natural stone and stucco exterior creates a welcoming first impression, hinting at the personality waiting inside. Step into a bright front living room where large windows fill the space with natural light. Continue through the home to one of its most memorable spaces, a cozy family room featuring a beautiful vaulted ceiling with wood detailing and a striking natural stone wood-burning fireplace. It's the perfect place to settle in on a cool evening or gather with family and friends. Patio doors lead directly to the backyard, creating an easy connection between indoor and outdoor living. The kitchen combines style and function with updated cabinetry, granite countertops, stainless steel appliances and plenty of workspace. A central island with breakfast bar seating is ideal for casual meals, morning coffee or catching up at the end of the day. The main floor has been freshly repainted in modern neutral tones and offers the convenience of bungalow living with two comfortable bedrooms, including a spacious primary retreat featuring a customized walk-in closet with built-in organizers and convenient access to the three-piece bathroom with a fully tiled shower. A beautiful spiral staircase leads to over 1,260 sq. ft. of developed basement space, offering incredible flexibility. The generous recreation room is ready for movie nights, games or entertaining, while several additional rooms provide opportunities to create spaces that suit your lifestyle. One could potentially become an additional bedroom with the installation of an egress window, while another features a sink, making it ideal for an art studio, hobby room or creative workspace. An additional room offers even more possibilities. And for a little something extra, you'll find an infrared sauna, giving you your own private place to relax and unwind. Outside, the fully fenced backyard offers a private setting for summer evenings, gardening or spending time with pets. A spacious double garage and additional carport provide excellent parking and storage options. Located in an established SE Calgary neighbourhood, you'll appreciate having schools, a dog park and green spaces within walking distance, along with shopping, restaurants and everyday amenities nearby. Easy access to major roadways and transit makes getting around the city simple. Additional highlights include most windows replaced in 2011, new paint on the main floor, and a recently inspected wood-burning fireplace. With distinctive architectural details, versatile living spaces and thoughtful features throughout, this is a home filled with personality, practicality and plenty of room to make it your own!
Essential Information
Parking
Exterior
Community Information
Interior
Construction & Details
Inclusions
Appliances
Listing Details
Location
Loading map...
MLS® Number: A2355174
Listing Brokerage: CIR Realty
Data is deemed reliable but is not guaranteed accurate by Pillar 9™.
Monthly Payment Estimate
~$3,163/mo
Based on 20% down, 5.5% interest rate, 25-year amortization
Similar Properties

$985,000
$1,162/sq ft
1307 25 Se Street, Calgary, Alberta T2A 0X3
Albert Park/Radisson Heights, Calgary
Listed 259 days ago
Listed by Easy List Realty
$985,000
$572/sq ft
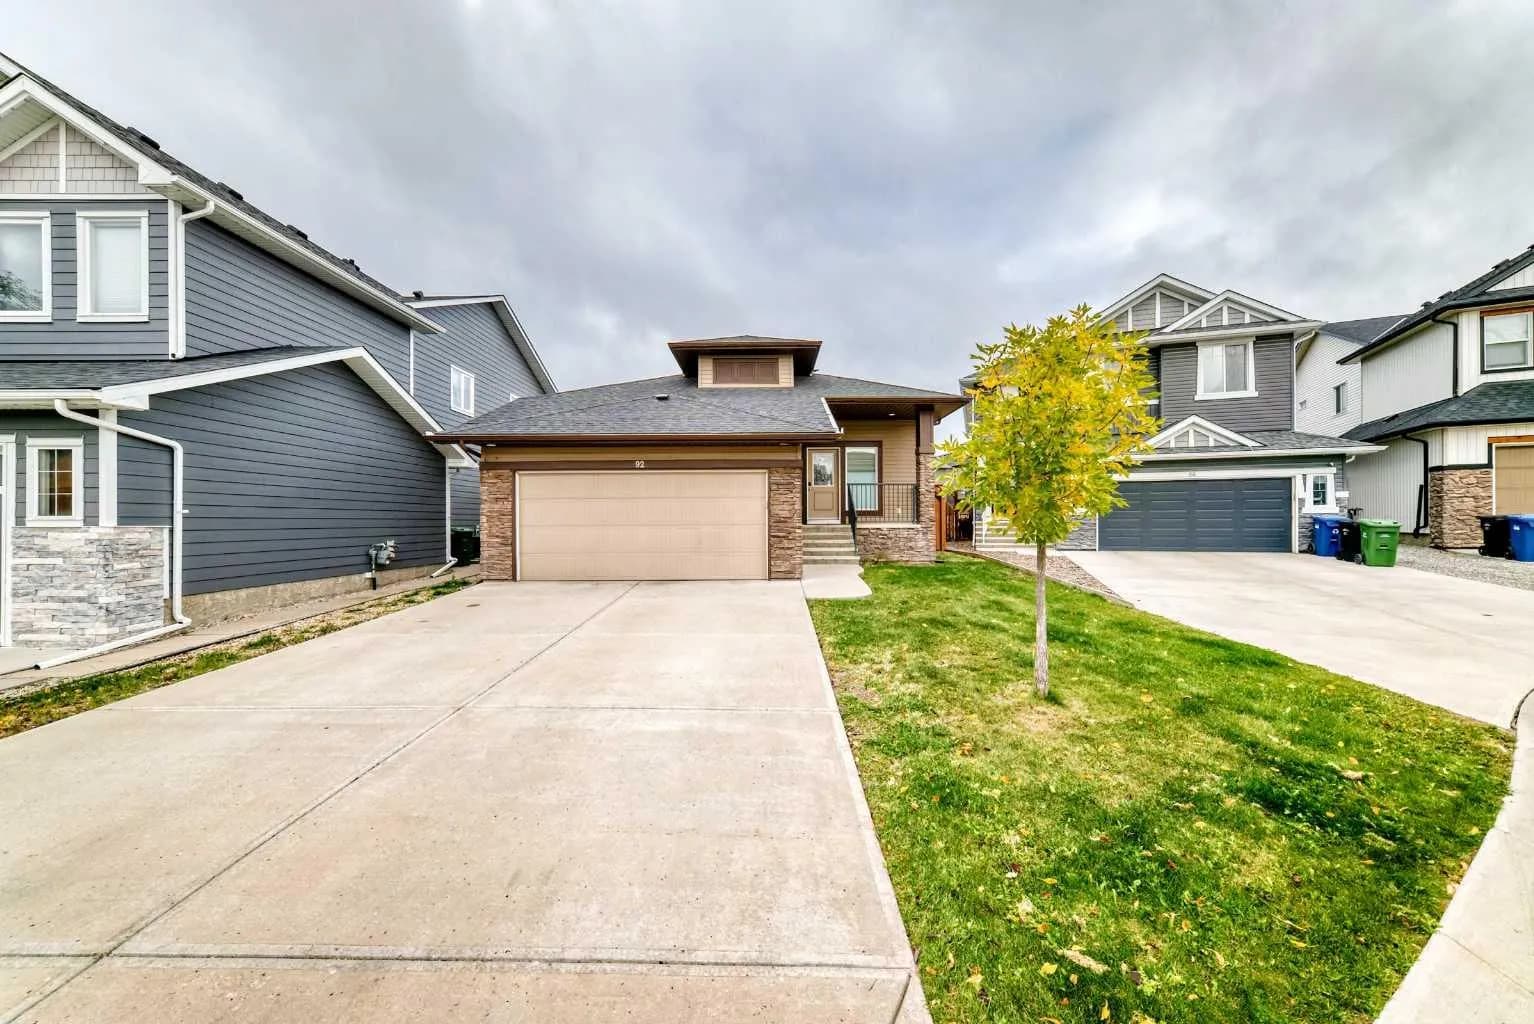
92 Evansfield Nw Place, Calgary, Alberta T3P 0K3
Evanston, Calgary
Listed 49 days ago
Listed by URBAN-REALTY.ca
$985,000
$519/sq ft
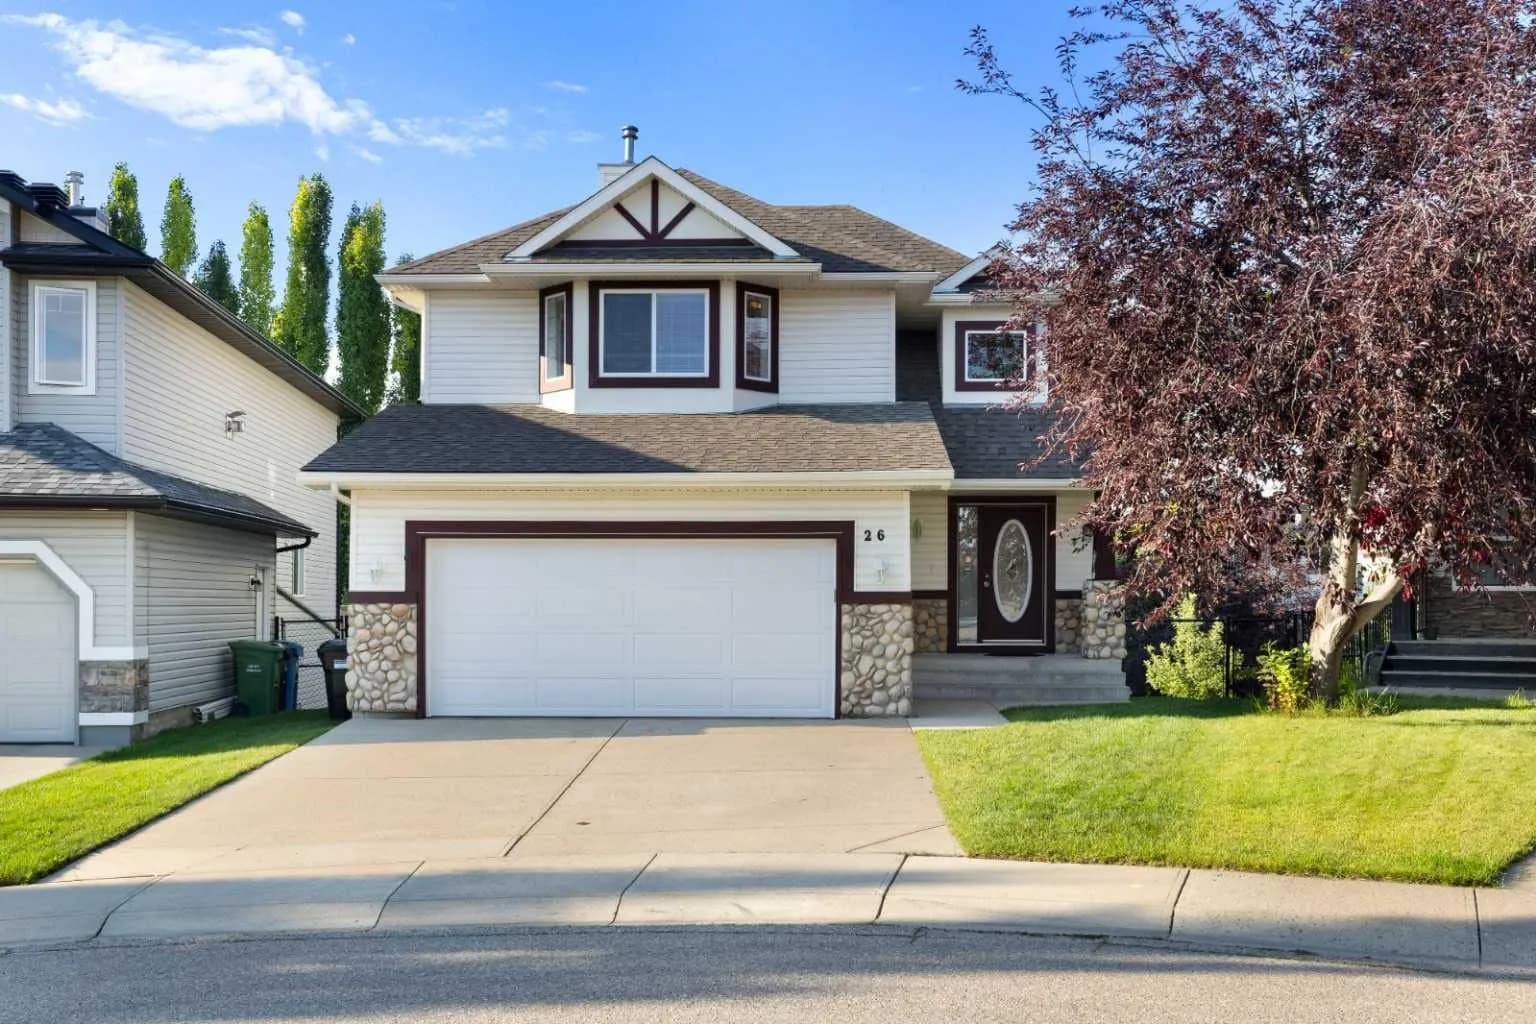
26 West Springs Sw Road, Calgary, Alberta T3H 4P4
West Springs, Calgary
Listed 21 days ago
Listed by Honestdoor Inc.