118 Reunion Nw Green, Airdrie, Alberta T4B3X1
$689,999
Bedrooms
Bathrooms
Sq Ft
Year Built
About This Property
Welcome to 118 Reunion Green a beautifully maintained family home offering nearly 2500sqft of thoughtfully designed living space. This makes it one of the larger homes in the area. A bright functional layout is perfect for those moving up or those looking for a home office without sacrificing space. From the moment you step inside, you'll appreciate a modern feel with 9’ ceilings, and abundance of natural light throughout the main floor. The open concept layout is designed for everyday family living and effortless entertaining, featuring a spacious living room with extra windows, a stone fireplace, and peaceful views toward the neighbouring open space. At the heart of the home is a beautiful white kitchen complete with quartz countertops, stainless steel appliances, gas range, built-in beverage fridge, and a large island that creates the perfect gathering space for family and guests. A main floor flex room which can be used as an additional bedroom or home office complete with frosted french doors add both style and function to the main level. Additionally, a standalone mudroom with built-in storage for added convenience and organization. Upstairs continues to impress with 4 bedrooms, a large vaulted bonus room, and a convenient laundry room with counter space and built-in cabinetry. The primary retreat features a vaulted ceiling, window bench, a generous walk-in closet, and a spa-inspired ensuite with separate vanities and a stand-alone soaker tub. The partially finished basement is already framed and roughed-in, with a bedroom built out, offering excellent potential for future development and added living space. Potential for making this is 6 bedroom home. Additional highlights include CENTRAL AC, INSULATED GARAGE with overhead storage, Ethernet ports throughout, and a NEWLY PAINTED FRONT EXTERIOR for added curb appeal. Outside, enjoy a private backyard overlooking open space, offering added privacy and a more peaceful summer nights Located in a quiet, family-friendly neighbourhood with young families and schools nearby, this is a well-rounded home offering space, comfort, and long-term flexibility.
Essential Information
Parking
Exterior
Community Information
Interior
Construction & Details
Inclusions
Appliances
Listing Details
Location
Loading map...
MLS® Number: A2355168
Listing Brokerage: MaxWell Capital Realty
Data is deemed reliable but is not guaranteed accurate by Pillar 9™.
Monthly Payment Estimate
~$2,875/mo
Based on 20% down, 5.5% interest rate, 25-year amortization
Similar Properties
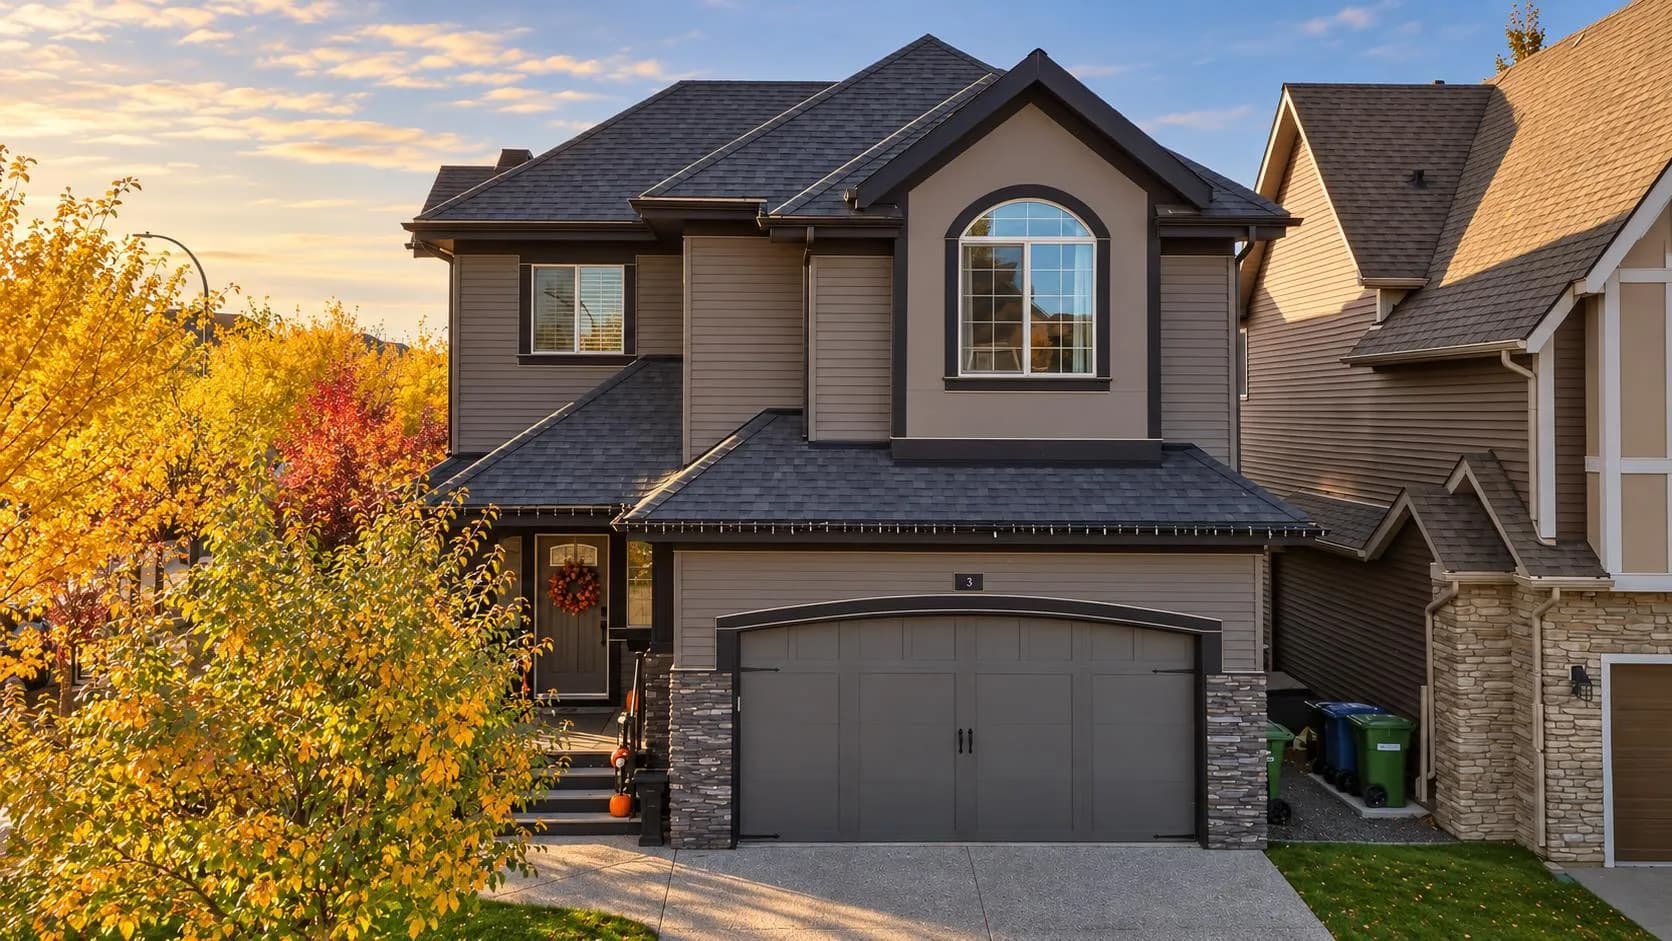
$875,000
$327/sq ft
3 Cooperstown Sw Row, Airdrie, Alberta T4B 3T5
Coopers Crossing, Airdrie
Listed 32 days ago
Listed by 2% Realty
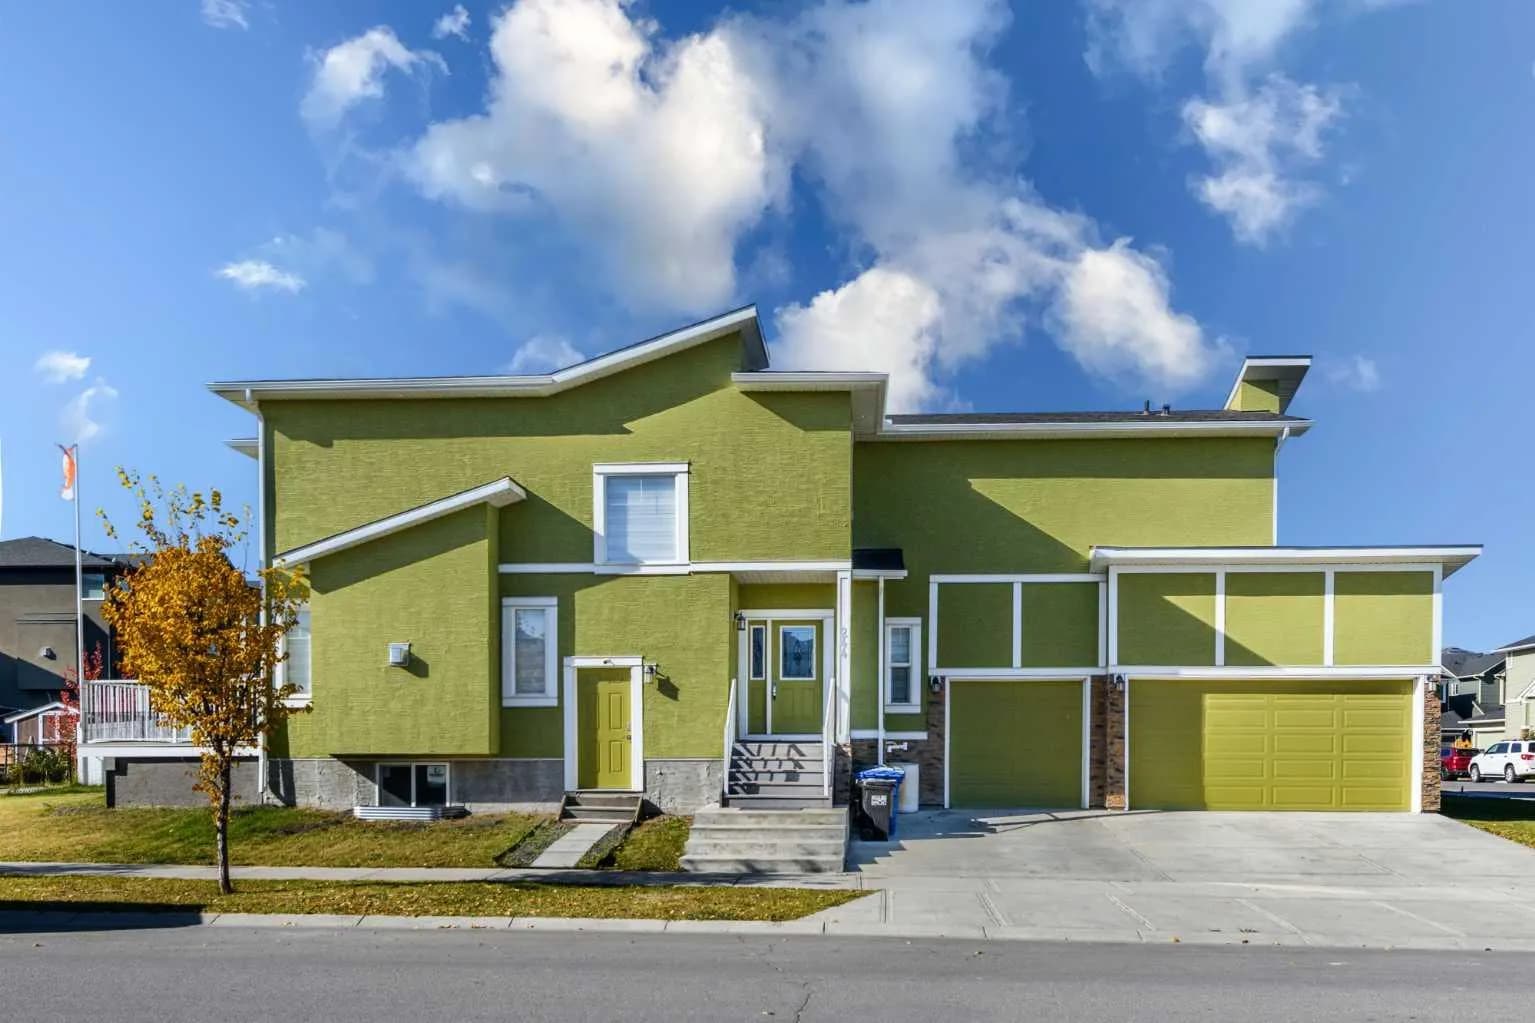
$850,000
$351/sq ft
244 Baysprings Sw Gardens, Airdrie, Alberta T4B 4G2
Baysprings, Airdrie
Listed 28 days ago
Listed by Prep Ultra Realty Ltd.
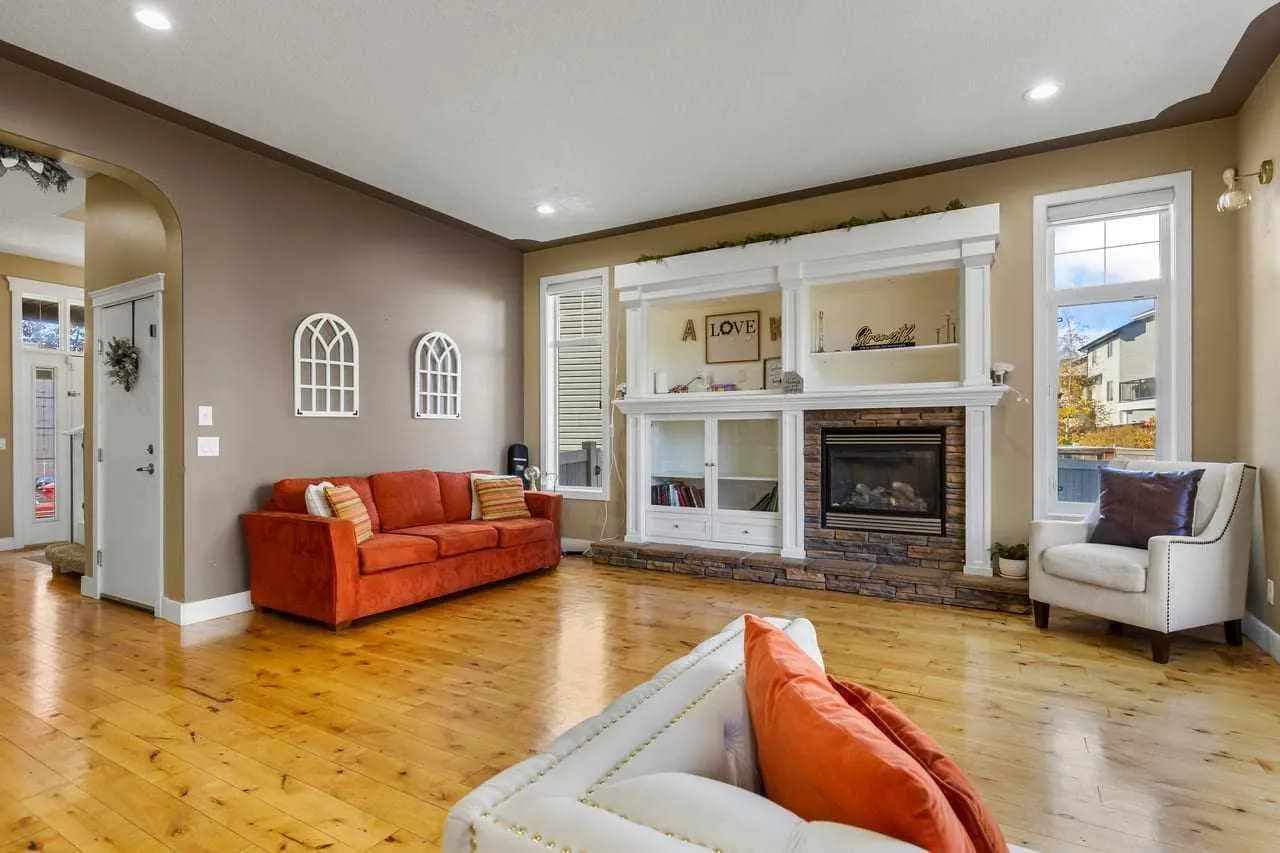
$850,000
$346/sq ft
1182 Kingston Se Crescent, Airdrie, Alberta T4A 0E9
Kings Heights, Airdrie
Listed 24 days ago
Listed by 2% Realty