124 Belmont Sw Place, Calgary, Alberta T2X6C8
$735,000
Bedrooms
Bathrooms
Sq Ft
Year Built
About This Property
Welcome to the Katalina by Shane Homes, a thoughtfully designed 2,061 sq ft two storey home in the growing community of Belmont. The main floor offers a flexible bedroom and full bathroom, ideal for guests or a home office. The open layout connects a bright living room with a floating wood hearth and electric fireplace, a kitchen with a flush eating bar island and walk-in pantry, and a sunny nook. Upstairs, a central family room separates the primary retreat from two additional bedrooms. The primary bedroom features a walk-in closet and an ensuite with dual sinks. A full main bath and convenient upper floor laundry complete the level. A double attached garage, front porch, BBQ gas line rough-in and an unfinished basement ready for your future plans add everyday function. Belmont offers parks, playgrounds and schools close by. Estimated completion spring 2027. Photos are for illustrative purposes only.
Essential Information
Parking
Exterior
Community Information
Interior
Construction & Details
Inclusions
Appliances
Listing Details
Location
Loading map...
MLS® Number: A2355119
Listing Brokerage: Bode Platform Inc.
Data is deemed reliable but is not guaranteed accurate by Pillar 9™.
Monthly Payment Estimate
~$3,063/mo
Based on 20% down, 5.5% interest rate, 25-year amortization
Similar Properties
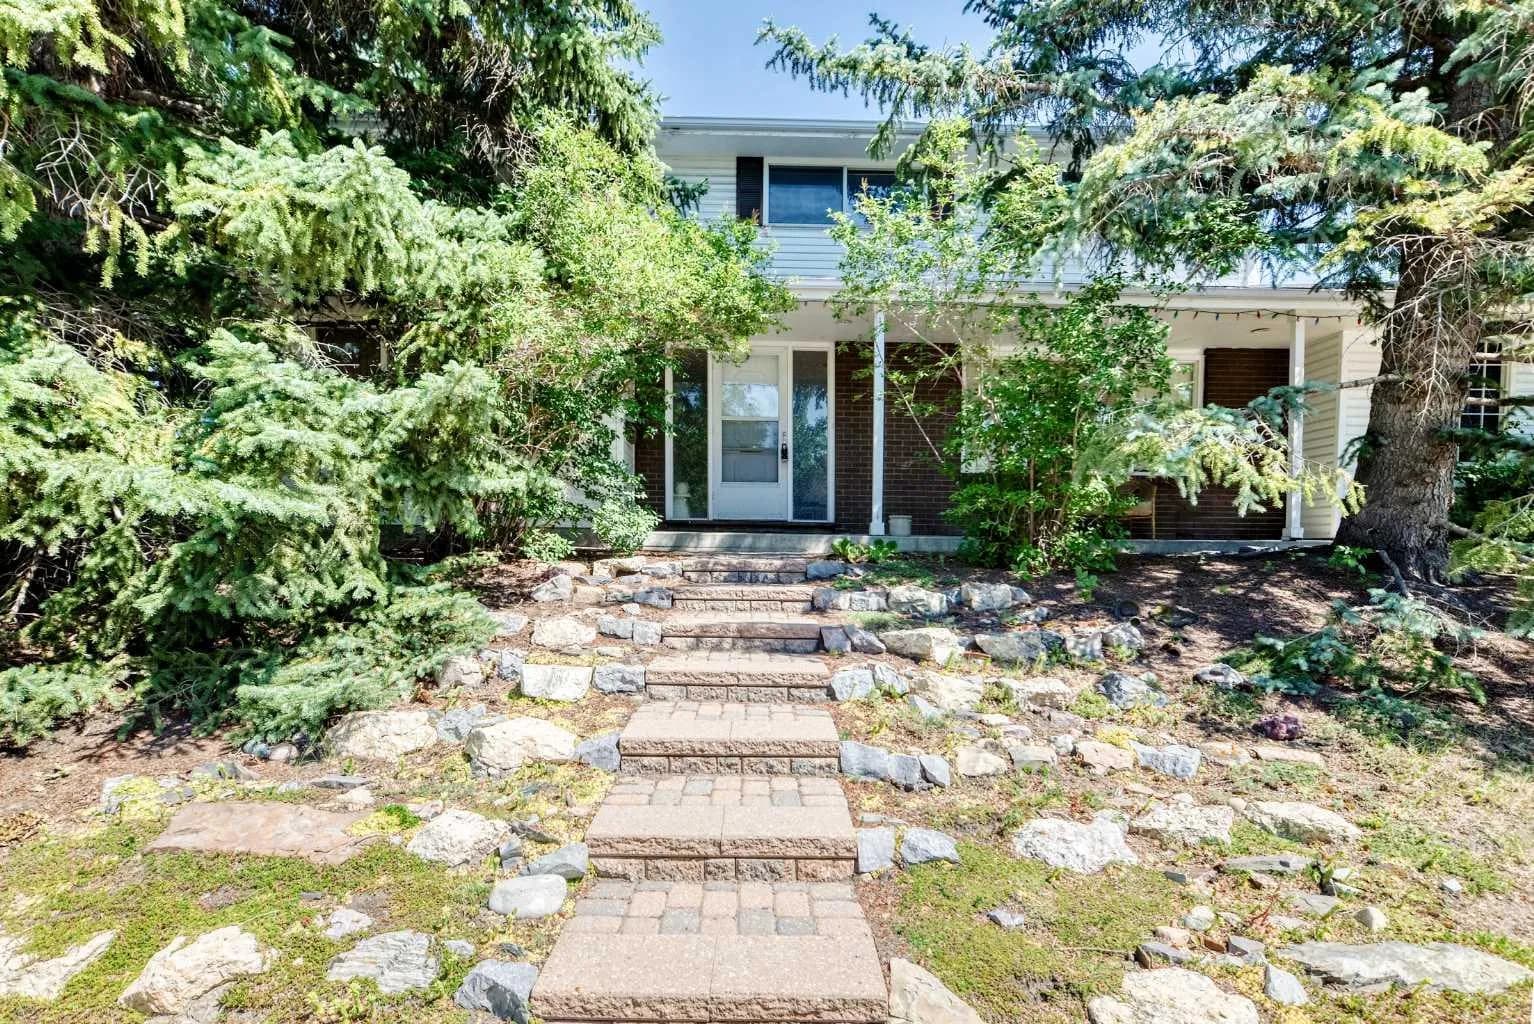
$954,900
$405/sq ft
2 Varsplain Nw Place, Calgary, Alberta T3A 0C7
Varsity, Calgary
Listed 98 days ago
Listed by RE/MAX Real Estate (Mountain View)
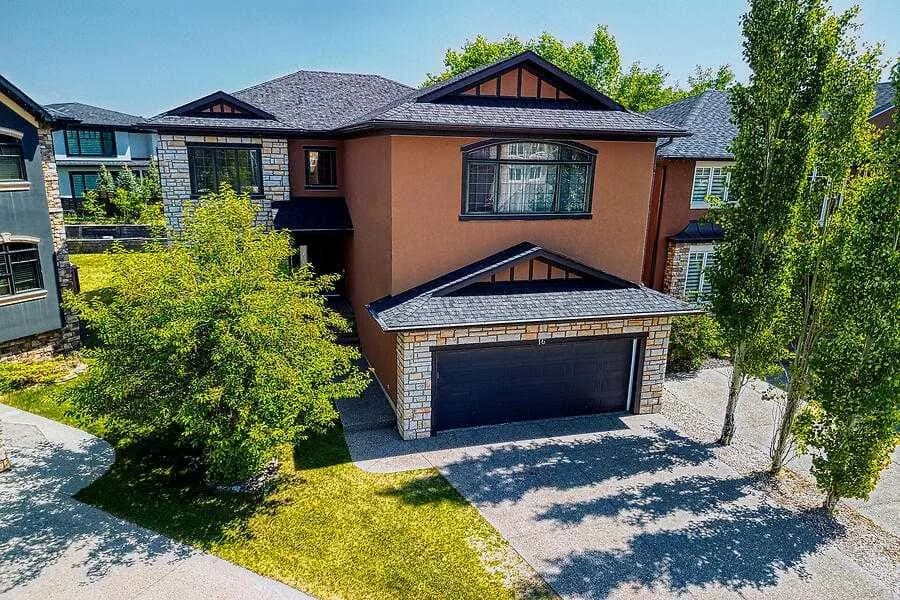
$954,900
$340/sq ft
16 Rockcliff Nw Point, Calgary, Alberta T3G 5Z4
Rocky Ridge, Calgary
Listed 41 days ago
Listed by Diamond Realty & Associates Ltd
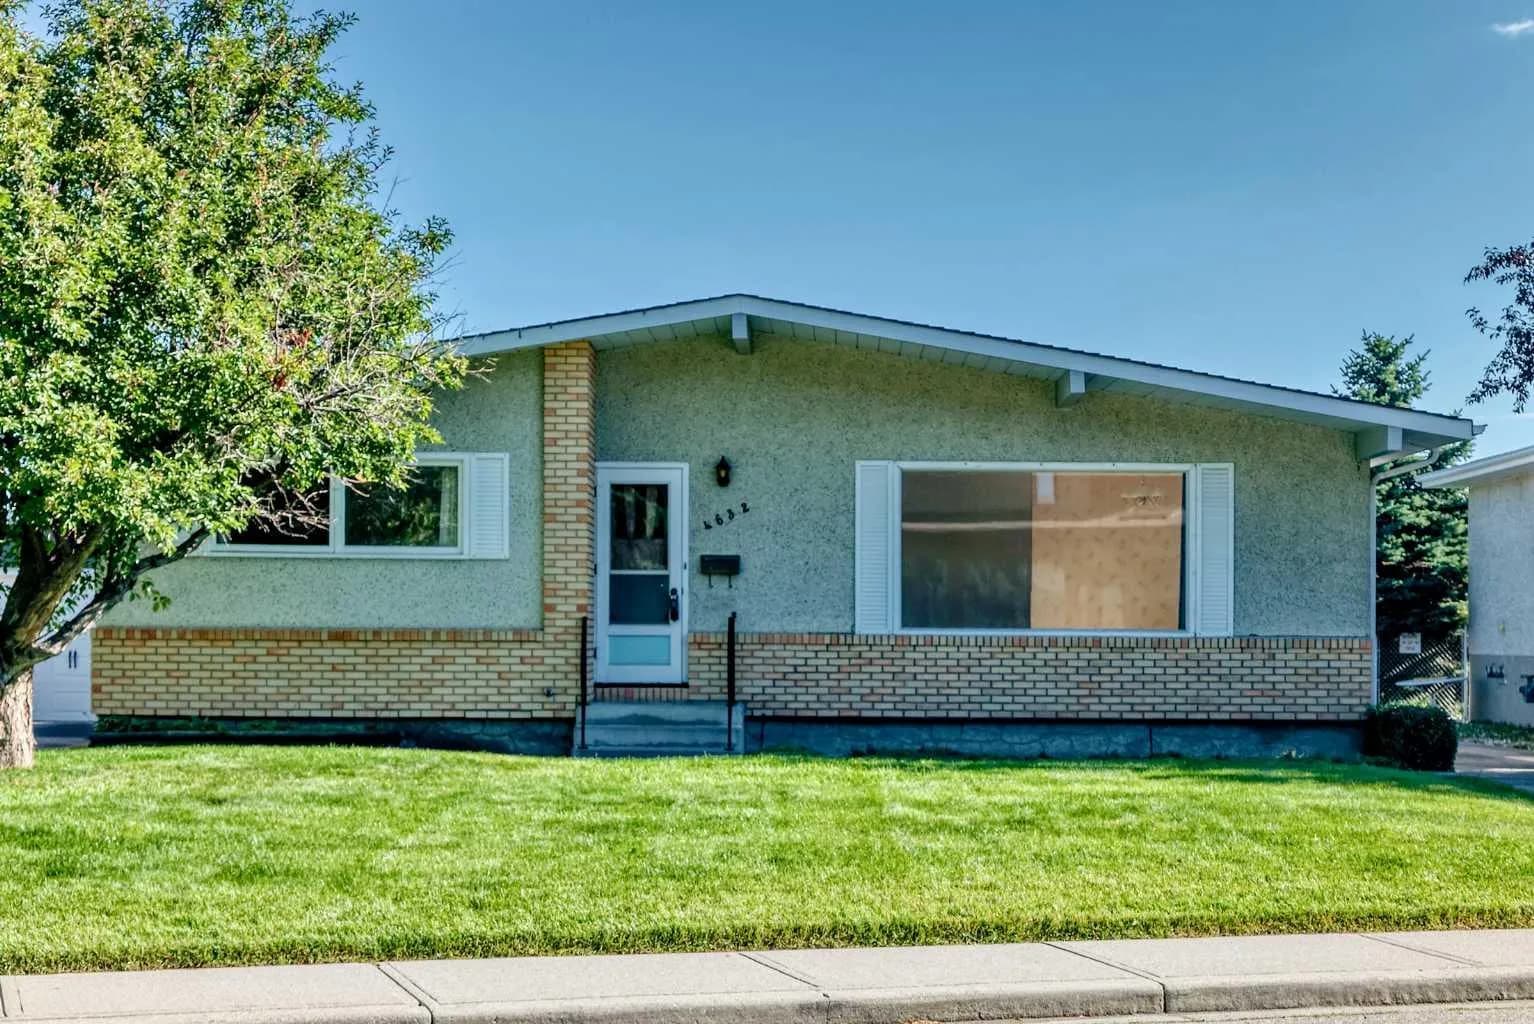
$954,900
$812/sq ft
4632 Montana Nw Drive, Calgary, Alberta T3B 1G1
Montgomery, Calgary
Listed 55 days ago
Listed by Comox Realty