1325 18 Nw Avenue, Calgary, Alberta T2M 0W5
$2,100,000
Bedrooms
Bathrooms
Sq Ft
Year Built
About This Property
Timeless Architecture. Modern Luxury. Exceptional Living. Introducing an extraordinary new residence by Newlook Homes, perfectly positioned in Calgary's coveted Capitol Hill community. A striking blend of timeless architectural character and contemporary sophistication, this exceptional home offers over 4,300 square feet of total living space across three thoughtfully designed levels, complemented by a spacious triple-car garage. Every element has been carefully considered to deliver an exceptional balance of luxury, functionality, and refined everyday living. Showcasing dramatic rooflines, elegant architectural detailing, and expansive windows, the home's distinctive exterior makes an unforgettable first impression. Inside, grand architectural features, impressive ceiling heights, and beautifully connected living spaces create an atmosphere of understated sophistication. The main level welcomes you with a dramatic open-to-above foyer and an abundance of natural light. A private office provides an inspiring work-from-home environment, while the expansive open-concept living and dining areas offer an effortless setting for both intimate gatherings and grand entertaining. At the heart of the home, a spectacular chef-inspired kitchen features an impressive 10-foot statement island, generous walk-in pantry, and dedicated coffee bar. Oversized patio doors seamlessly connect the interior living spaces to the rear deck, creating the perfect environment for indoor-outdoor entertaining. Upstairs, the luxurious primary suite is a private sanctuary, complete with dramatic vaulted ceilings, a striking architectural feature window, dual walk-in closets, and a lavish spa-inspired ensuite. Two additional bedrooms, each featuring its own walk-in closet and private ensuite, provide exceptional comfort and privacy. A versatile bonus area and conveniently located upper-floor laundry complete this thoughtfully designed level. The fully developed lower level is an entertainer's dream and a wellness retreat in its own right. Designed to elevate everyday living, this impressive space features a dedicated home gym, private sauna, expansive media and recreation lounge, and a sophisticated entertaining bar complemented by a statement wine display. A fourth bedroom and full bathroom provide additional comfort and flexibility for guests or extended family. Completing this exceptional property is a spacious triple-car garage, offering ample room for vehicles, storage, and the practical conveniences of modern city living. Situated in the heart of Capitol Hill, residents enjoy the perfect balance of established neighbourhood charm and inner-city accessibility. Just moments from Confederation Park, beautiful green spaces, schools, local amenities, and Calgary's vibrant downtown core, this desirable location offers an unparalleled opportunity to experience the best of urban living. A rare offering where striking architecture, exceptional design, and resort-inspired amenities come together to create
Essential Information
Parking
Exterior
Community Information
Interior
Construction & Details
Inclusions
Appliances
Listing Details
Location
Loading map...
MLS® Number: A2355081
Listing Brokerage: eXp Realty
Data is deemed reliable but is not guaranteed accurate by Pillar 9™.
Monthly Payment Estimate
~$8,750/mo
Based on 20% down, 5.5% interest rate, 25-year amortization
Similar Properties
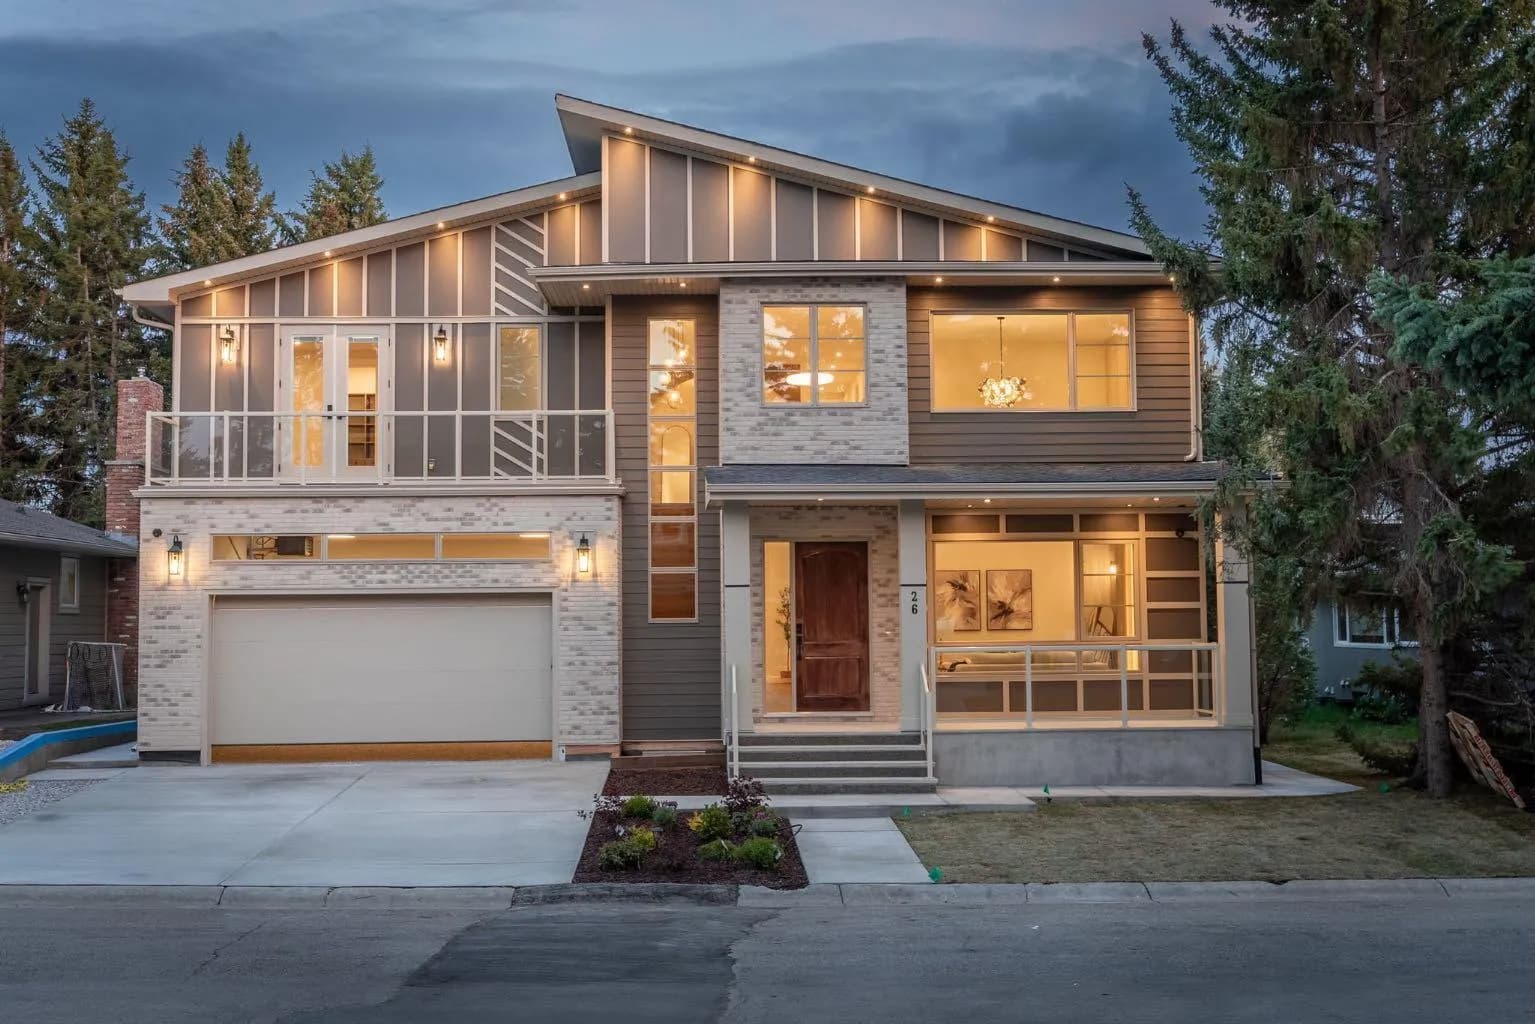
$2,725,000
$688/sq ft
26 Varsplain Nw Place, Calgary, Alberta T3A 0C7
Varsity, Calgary
Listed 170 days ago
Listed by CIR Realty
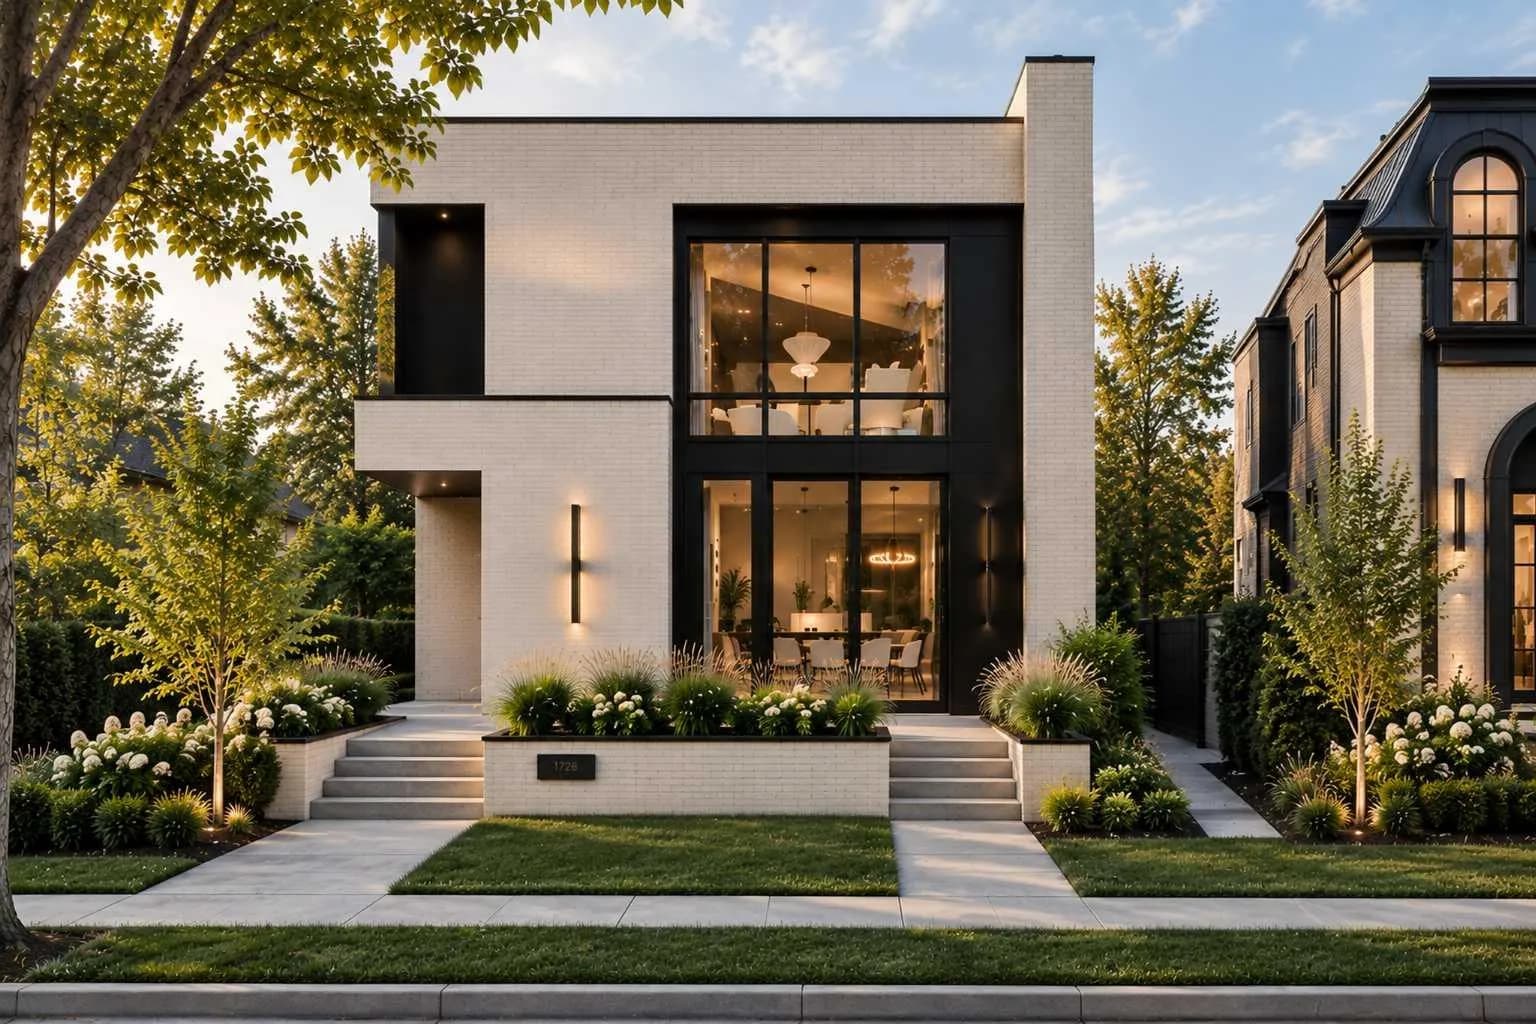
$2,699,900
$878/sq ft
2001 56 Sw Avenue, Calgary, Alberta T3E 1M7
North Glenmore Park, Calgary
Listed 43 days ago
Listed by RE/MAX House of Real Estate
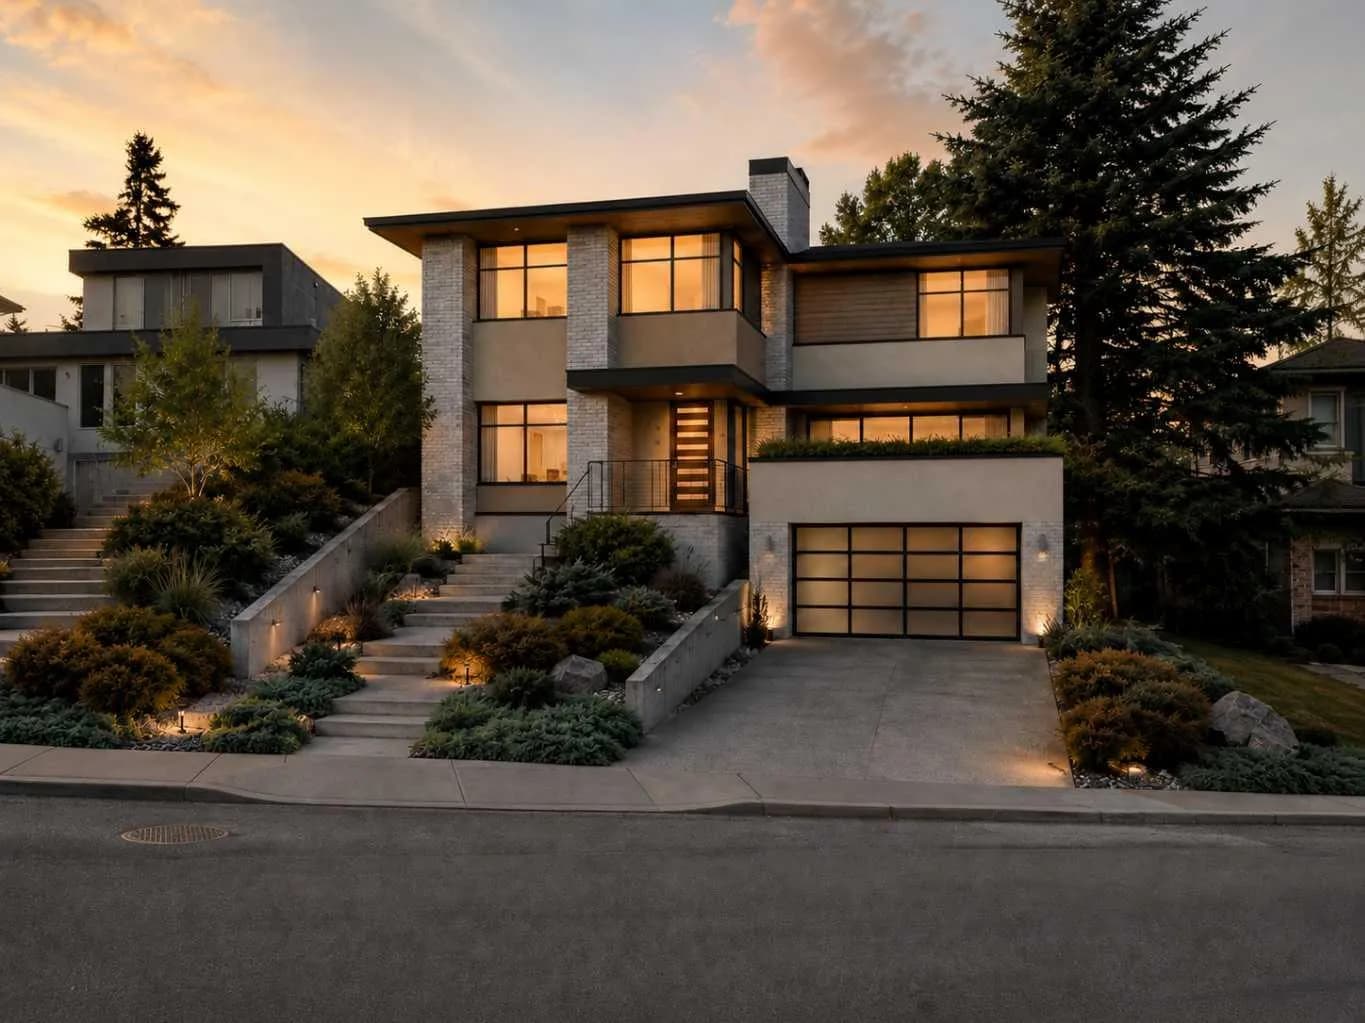
$2,699,900
$813/sq ft
1308 17a Street, Calgary, Alberta T2n 2c9
Hounsfield Heights/Briar Hill, Calgary
Listed 33 days ago
Listed by RE/MAX First