2134 Kensington Nw Road Unit 308, Calgary, Alberta T2N 3K7
$399,900
Bedrooms
Bathrooms
Sq Ft
Year Built
About This Property
Elevated top floor unit in the desirable West Hillhurst. Offering a blend of thoughtful design, distinctive details, and everyday convenience, this top floor condo welcomes you with a spacious foyer and an open concept layout complemented by laminate flooring throughout. The kitchen is both stylish and functional, featuring maple cabinetry, quartz countertops, a mosaic tile backsplash, custom wine and plate storage, a raised breakfast bar, gas cooktop, built-in oven and microwave, beverage fridge, and an abundance of cabinet space. Seamlessly connected to the kitchen, the dining and living areas create an inviting space for entertaining or unwinding, anchored by a two-way gas fireplace shared with the primary bedroom retreat. Step outside to the generous, covered north-facing balcony with gas line connection for an ideal extension of the living space to enjoy throughout the seasons. Glass french doors lead to the second bedroom, complete with a built-in dresser and offering excellent flexibility as a guest room, home office, or private library. The primary retreat is equally impressive, featuring a built-in dresser, custom walk-in closet, and direct access to the spacious 5pc bathroom. Here, you'll find dual sinks, extensive storage, a glass enclosed shower, and a jetted soaker tub. A convenient stacked washer and dryer are discreetly tucked away just off the bathroom. Adding to the appeal, this unit includes two titled parking stalls and an adjacent storage unit, offering exceptional everyday practicality. Situated in the established community of West Hillhurst, this well managed building places you close to an outstanding selection of amenities, the Bow River pathway system, Kensington, and the downtown core, with convenient access to Crowchild Trail and Memorial Drive. A distinctive opportunity to enjoy comfortable, low-maintenance living in a sought-after inner-city location.
Essential Information
Parking
Exterior
Community Information
Interior
Construction & Details
Inclusions
Appliances
Listing Details
Location
Loading map...
MLS® Number: A2355055
Listing Brokerage: RE/MAX House of Real Estate
Data is deemed reliable but is not guaranteed accurate by Pillar 9™.
Monthly Payment Estimate
~$1,666/mo
Based on 20% down, 5.5% interest rate, 25-year amortization
Similar Properties
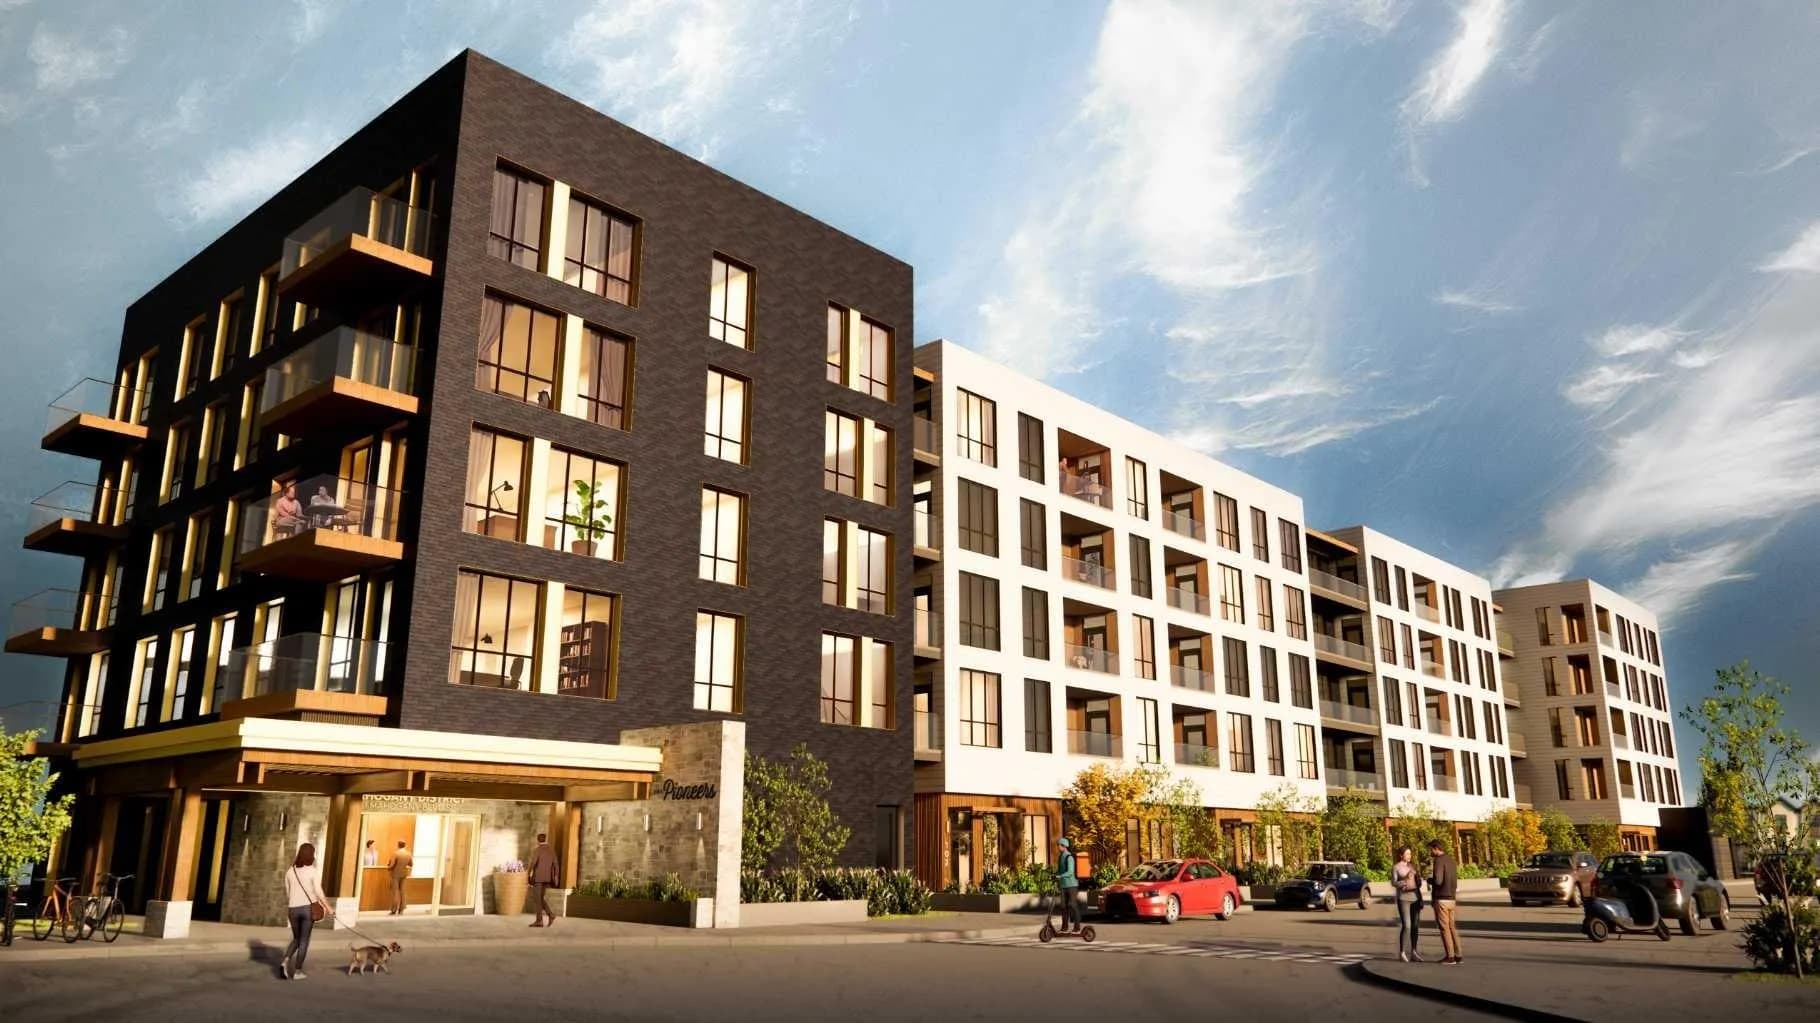
$519,000
$444/sq ft
1251 Mahogany Se Boulevard Unit 211, Calgary, Alberta T3S0K1
Mahogany, Calgary
Listed 97 days ago
Listed by Century 21 Masters
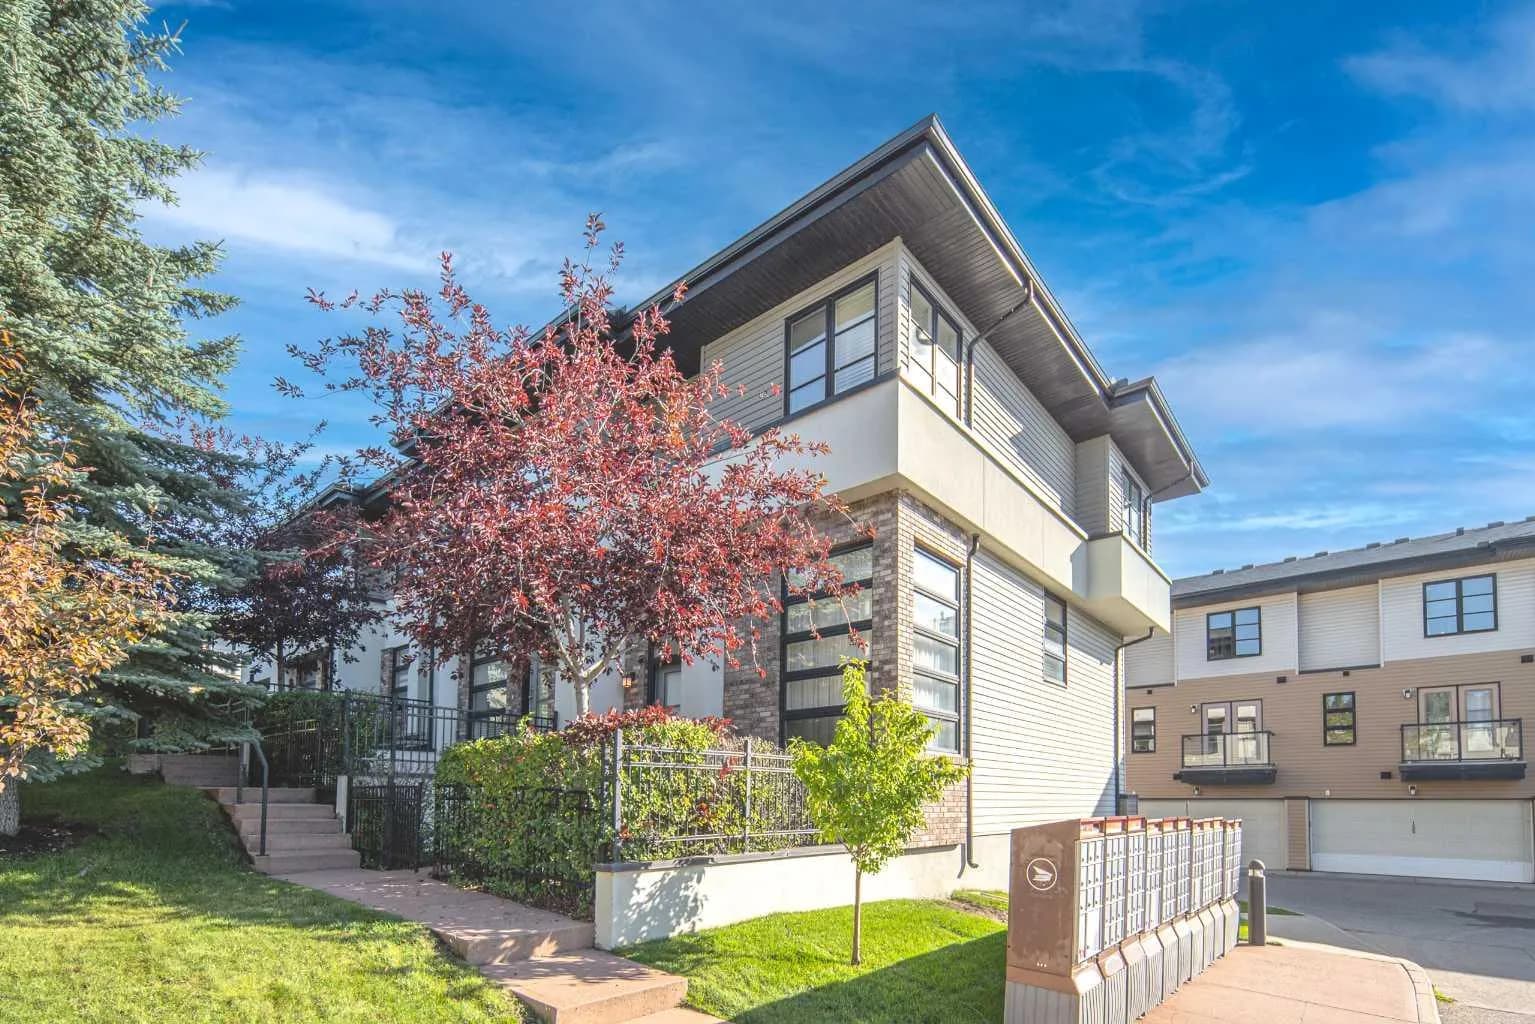
$519,000
$418/sq ft
158 Aspen Hills Sw Villas, Calgary, Alberta T3H 0H7
Aspen Woods, Calgary
Listed 46 days ago
Listed by Grand Realty
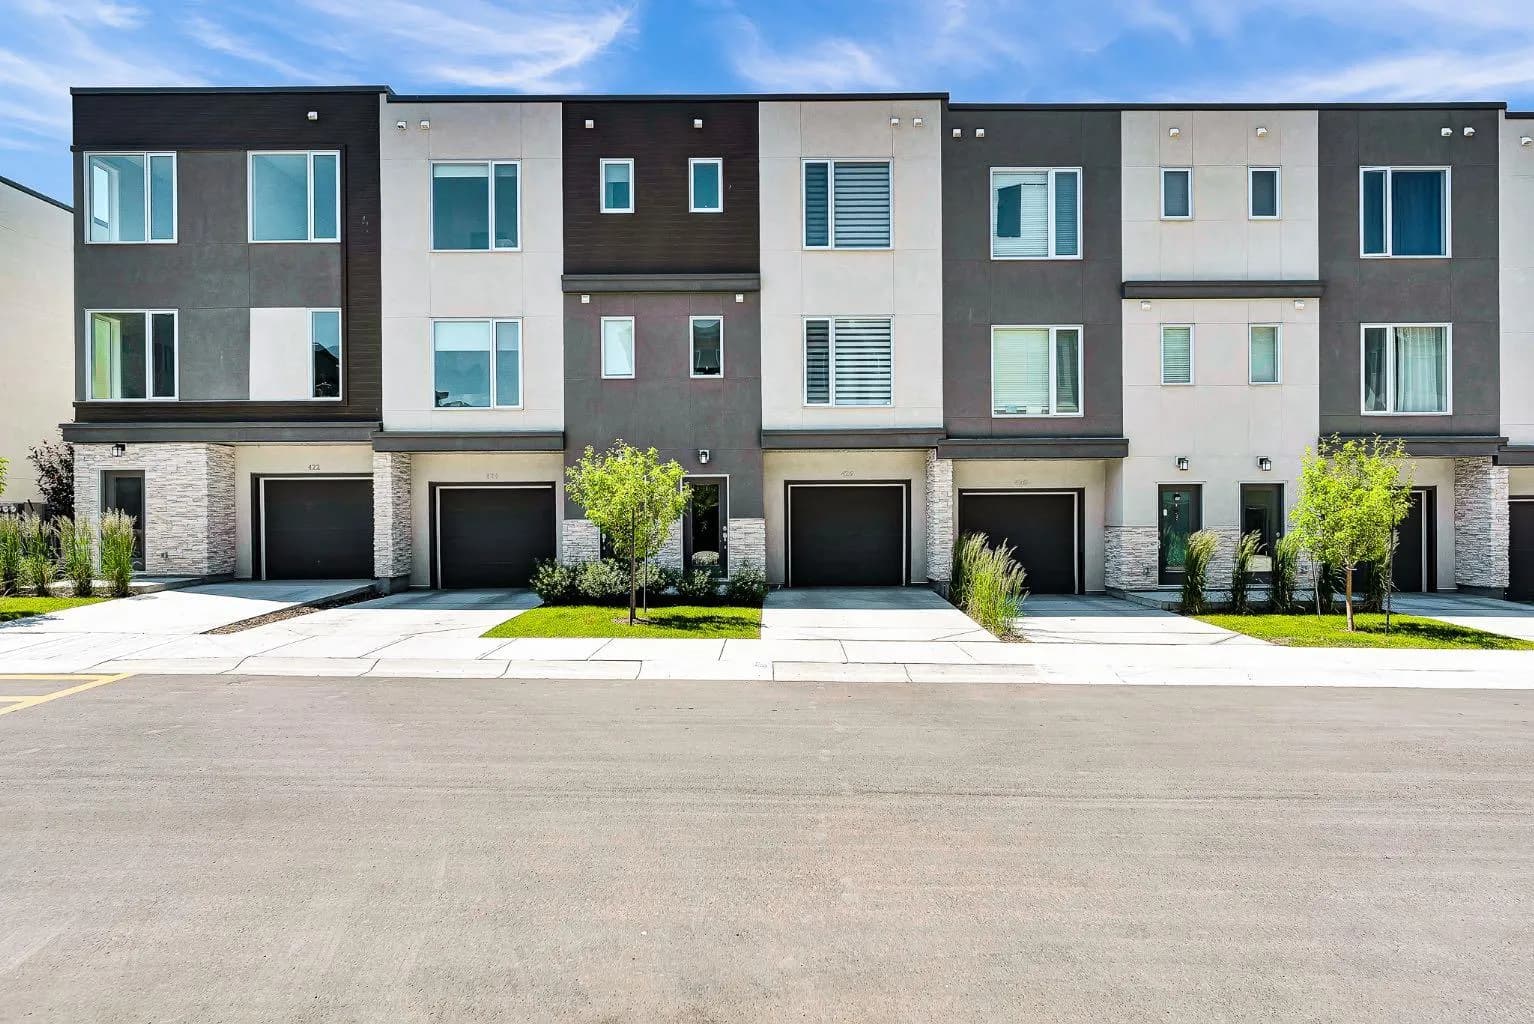
$519,000
$346/sq ft
426 Shawnee Sw Square, Calgary, Alberta T2Y 0W4
Shawnee Slopes, Calgary
Listed 15 days ago
Listed by Town Residential