237 Lewiston Ne Way, Calgary, Alberta T3P3B2
$624,455
Bedrooms
Bathrooms
Sq Ft
Year Built
About This Property
Located in Lewiston, the Jade is a beautifully designed laned home offering 1,880 sq. ft., 4 beds & 3 full baths. Set across from greenspace, this home combines a bright, open layout with elevated everyday finishes. The executive kitchen features built-in stainless steel appliances, chimney hoodfan, gas cooktop, waste bin pull-out, walk-in pantry & quartz countertops with undermount sinks. LVP flows throughout the main floor & upper common areas, while triple pane windows & additional windows bring in abundant natural light. A main floor bedroom & full bath with fiberglass shower add flexibility. Upstairs, enjoy a vaulted bonus room & a 3-piece ensuite with fiberglass base shower, tiled walls & bank of drawers. Added highlights include a side entrance, 9' basement ceiling, 2-bedroom basement rough-in for potential future development, rear deck with BBQ gasline rough-in & full-width electric fireplace with tile face & ledge. This energy-efficient home is Built Green certified and includes triple-pane windows, a high-efficiency furnace, and a solar chase for a solar-ready setup. With blower door testing, plus an electric car charger rough-in, it’s designed for sustainable, future-forward living. Featuring a full range of smart home technology, this home includes a programmable thermostat, ring camera doorbell, smart front door lock, smart and motion-activated switches—all seamlessly controlled via an Amazon Alexa touchscreen hub Photos representative.
Essential Information
Parking
Exterior
Community Information
Interior
Construction & Details
Inclusions
Appliances
Listing Details
Location
Loading map...
MLS® Number: A2355027
Listing Brokerage: Bode Platform Inc.
Data is deemed reliable but is not guaranteed accurate by Pillar 9™.
Monthly Payment Estimate
~$2,602/mo
Based on 20% down, 5.5% interest rate, 25-year amortization
Similar Properties
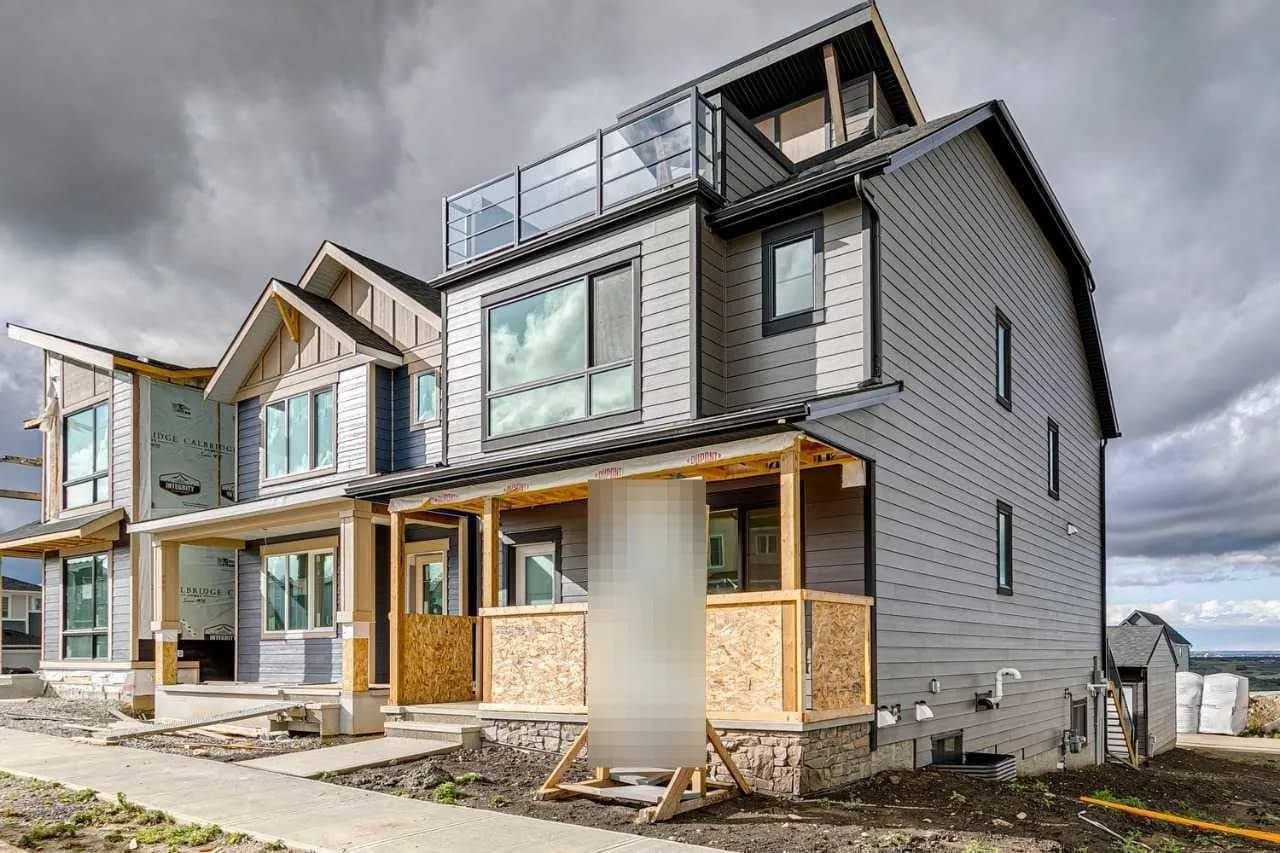
$810,000
$385/sq ft
69 Bluerock Sw Hill, Calgary, Alberta T2Y 0V7
Alpine Park, Calgary
Listed 44 days ago
Listed by Bode Platform Inc.
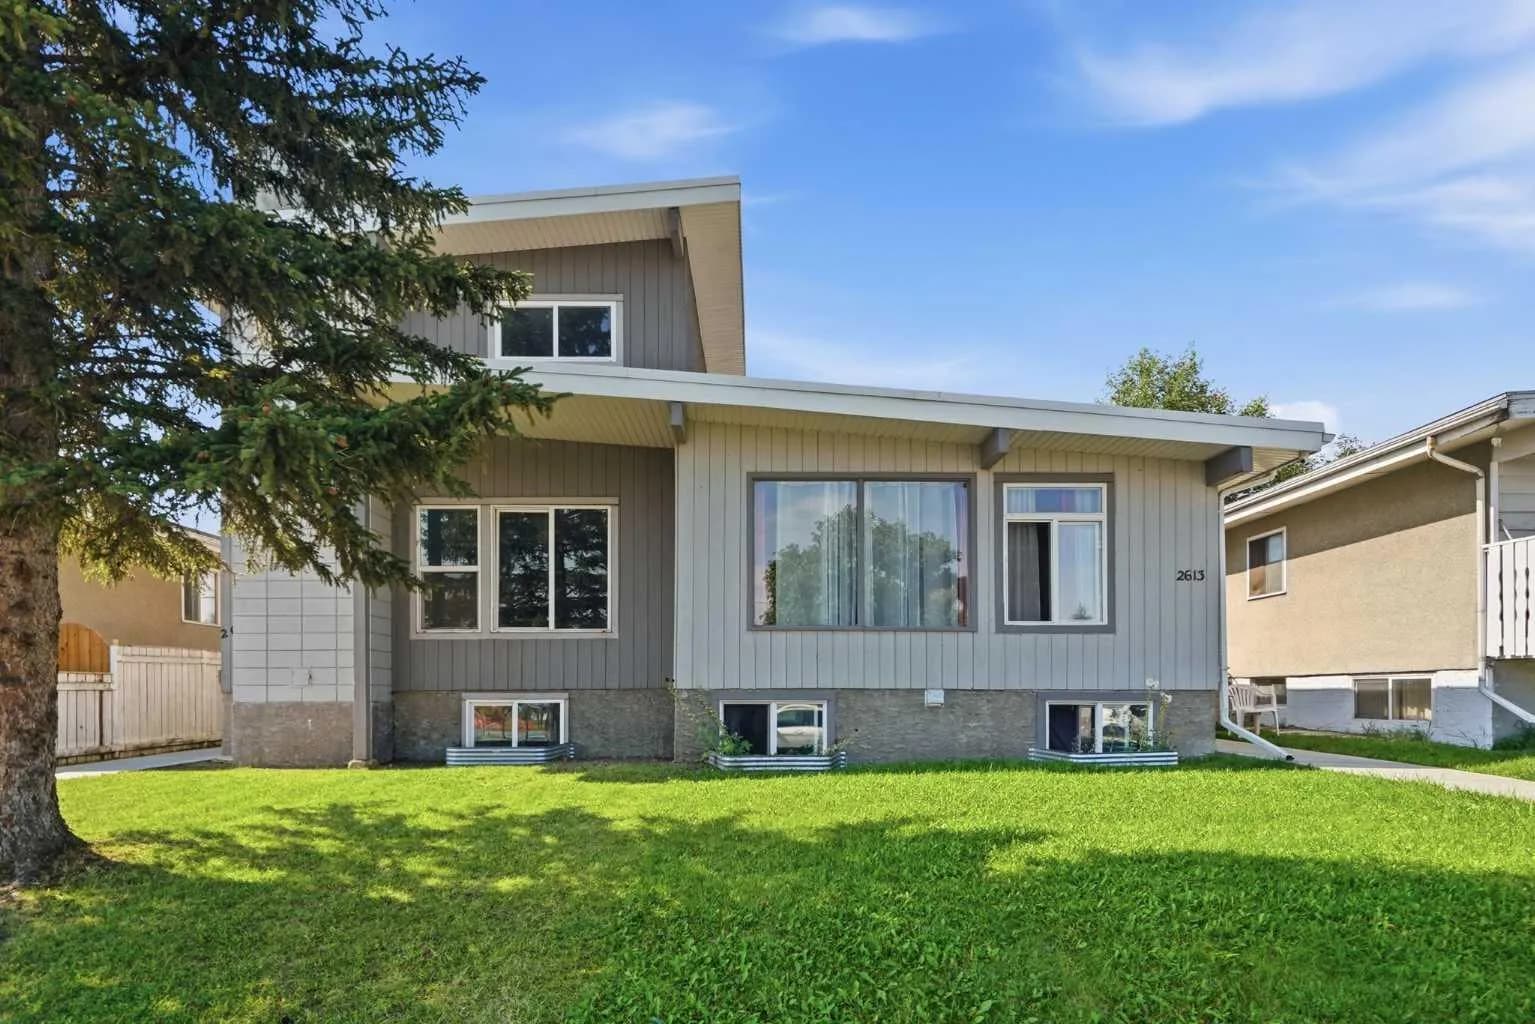
$809,900
$250/sq ft
2615/2613 39 Se Street, Calgary, Alberta T2B 1A8
Forest Lawn, Calgary
Listed 63 days ago
Listed by RE/MAX First
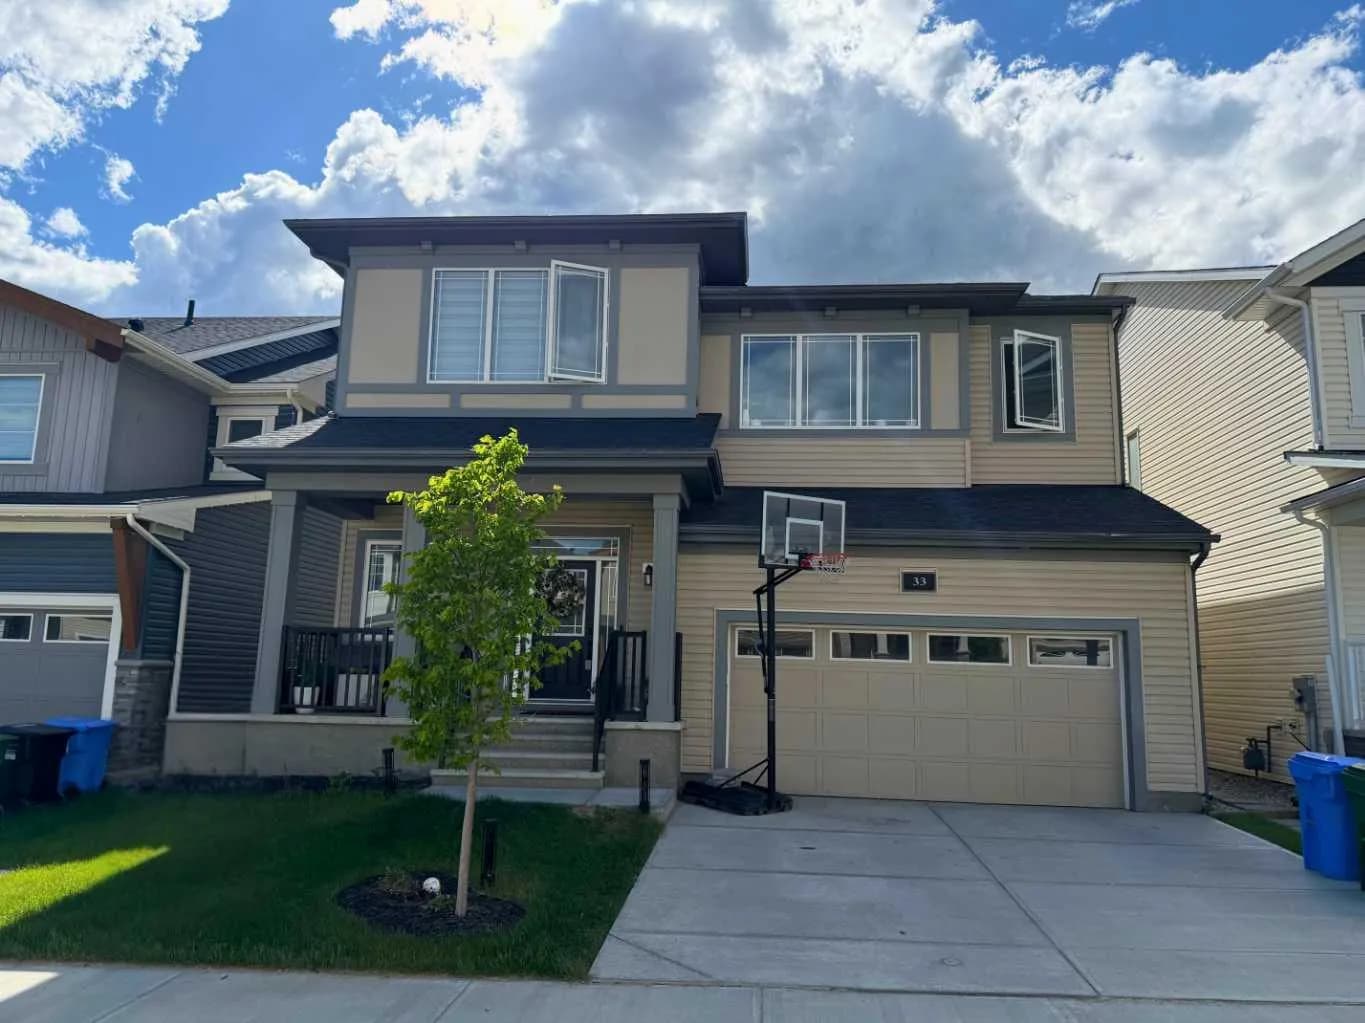
$809,900
$302/sq ft
33 Carringwood Nw Street, Calgary, Alberta T3P 2A7
Carrington, Calgary
Listed 46 days ago
Listed by RE/MAX Crown