406 Heritage Boulevard, Cochrane, Alberta T4C 0L3
$419,895
Bedrooms
Bathrooms
Sq Ft
Year Built
About This Property
WAKE UP TO THE ROCKIES – and never pay a condo fee for the view. Perched at one of Cochrane’s HIGHEST ELEVATIONS in WEST HAWK, this Sage A home is FREEHOLD living, minus the maintenance. Sip coffee on the covered MAIN FLOOR DECK or from the primary bedroom as MOUNTAIN VIEWS roll in, while the SOUTH-FACING WALKOUT backyard chases the sun all day. Inside: 3 BEDROOMS, 2.5 BATHROOMS, 9' CEILINGS, oversized windows, QUARTZ counters, a kitchen ISLAND, soft-close cabinetry and a cozy ELECTRIC FIREPLACE. A WALK-THROUGH MUDROOM flows into a WALK-THROUGH PANTRY, so groceries never cross the living room. Upstairs: SECOND-FLOOR LAUNDRY, a walk-in closet, DOUBLE VANITY. Below, 9' WALKOUT BASEMENT ceilings and a bathroom rough-in await your plans. SMART HOME features, single ATTACHED GARAGE, high-efficiency furnace, HWT and HRV. Trails, a future K-9 SCHOOL, DOG PARK and the upcoming HORSE CREEK SPORTS PARK are close by.
Essential Information
Parking
Exterior
Community Information
Interior
Construction & Details
Inclusions
Appliances
Listing Details
Location
Loading map...
MLS® Number: A2354989
Listing Brokerage: Bode Platform Inc.
Data is deemed reliable but is not guaranteed accurate by Pillar 9™.
Monthly Payment Estimate
~$1,750/mo
Based on 20% down, 5.5% interest rate, 25-year amortization
Similar Properties
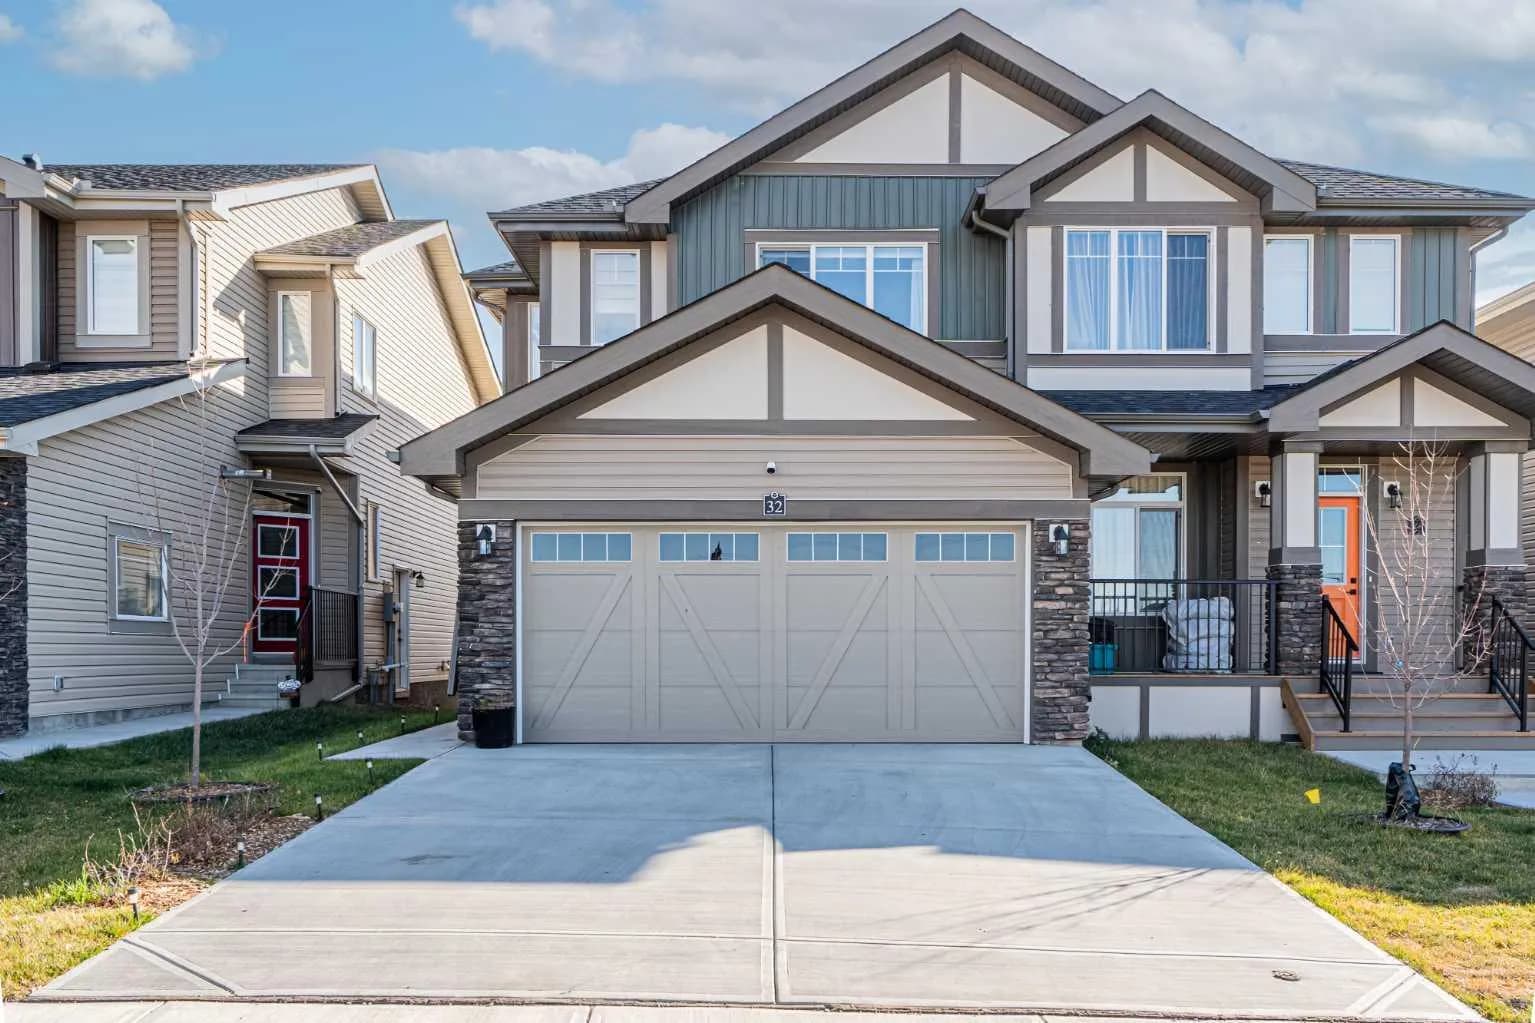
$539,999
$334/sq ft
32 Clydesdale Court, Cochrane, Alberta T4C 2Y6
Heartland, Cochrane
Listed 11 days ago
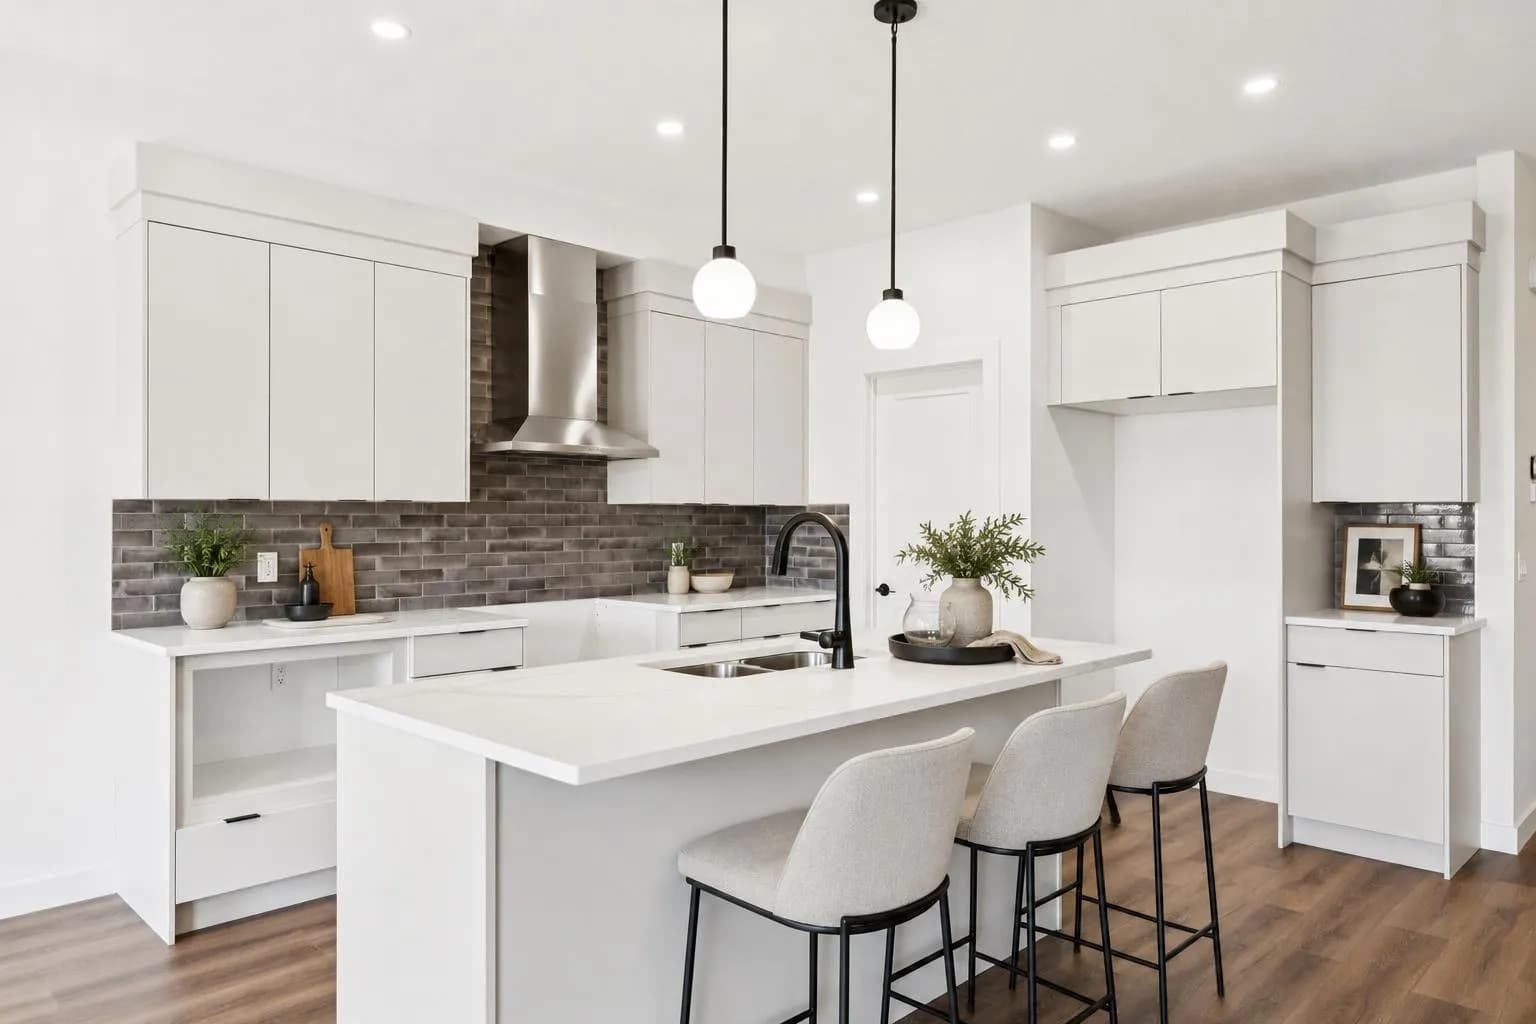
$539,900
$301/sq ft
89 Heritage Park, Cochrane, Alberta T4C 3N1
Heritage Hills, Cochrane
Listed 116 days ago
Listed by MaxWell Central
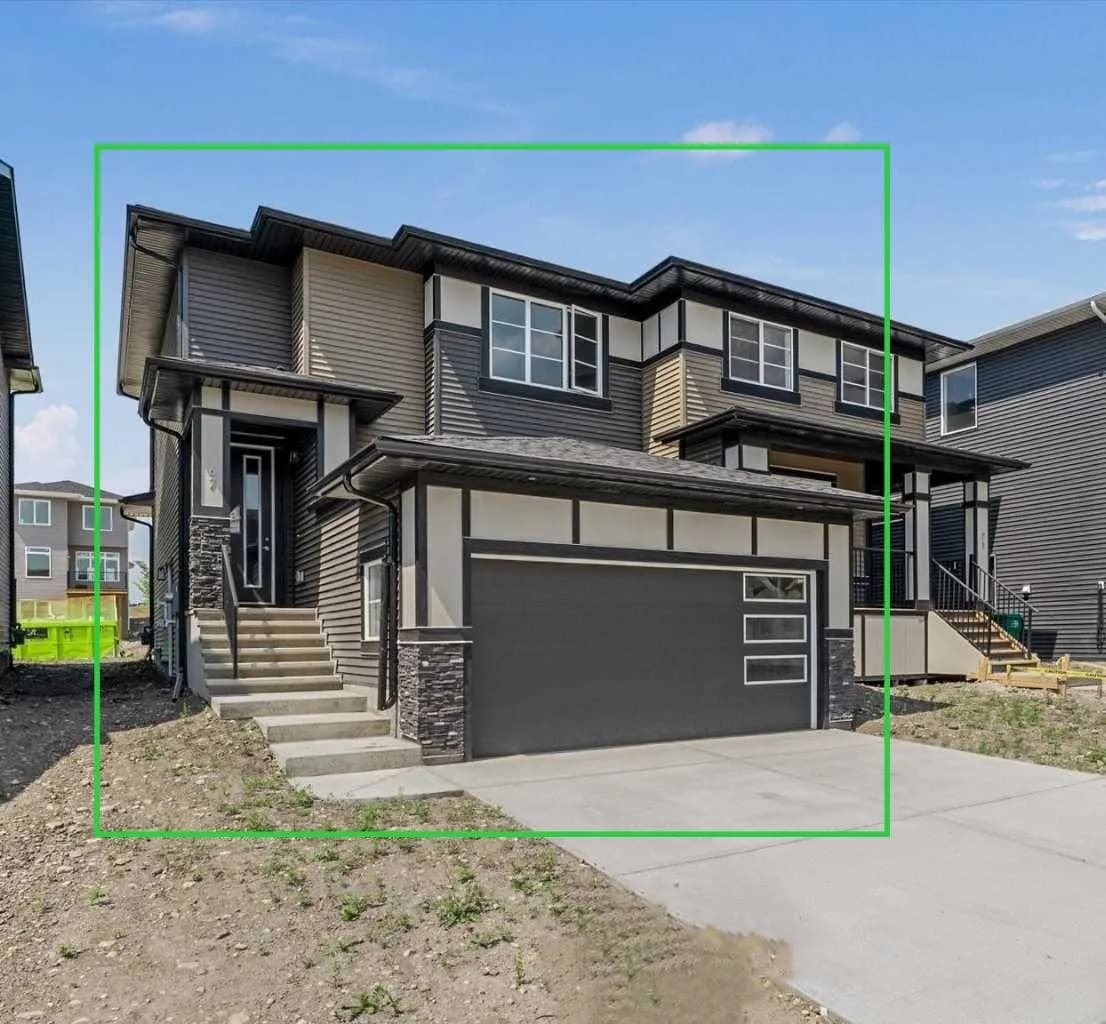
$539,900
$375/sq ft
67 Agate Road, Cochrane, Alberta T4C 3B9
Greystone, Cochrane
Listed 108 days ago
Listed by Greater Calgary Real Estate