65 Sage Bank Nw Crescent, Calgary, Alberta T3R 0J2
$729,900
Bedrooms
Bathrooms
Sq Ft
Year Built
About This Property
Gorgeous Family Home | Incredible Location | Close to Liam Field Park & Pirate Playground | 2,245 SqFt + 805 SqFt Finished Basement | Gorgeous Finishes | Hardwood Flooring | Central Air Conditioning | Central Vacuum | EV Charger | New Roof (2024) | New Hot Water Tank (2025) | Freshly Repainted | Open Floor Plan | Brand New Samsung Smart Refrigerator & Dishwasher | Kitchen Island with Barstool Seating | Walk-Through Pantry | Entertainer’s Dream | 3 Upper Level Bedrooms | Expansive Primary Retreat with Fireplace & 5pc Ensuite | Grand Upper Level Family Room | Upper Level Laundry | Finished Basement | Wet Bar | Rec Room | Basement Bedroom | 4pc Bathroom | Tons of Storage | Fully Fenced Backyard | Deck with Great Seating Area | BBQ Gas Line. Welcome to this gorgeous family home offering an exceptional blend of space, style & functionality in an incredible location close to Liam Field Park & Pirate Playground! With 2,245 SqFt above grade plus an additional 805 SqFt of finished basement space, there is plenty of room for the whole family to live, relax & entertain. Freshly repainted & featuring hardwood flooring, this home also offers central air conditioning, central vacuum & an EV charger for added comfort & convenience. The inviting main level features a bright, open floor plan where the kitchen, dining & living areas flow seamlessly together, creating an entertainer’s dream. The stylish kitchen offers a functional layout with a spacious island featuring barstool seating, a walk-through pantry & brand new Samsung smart refrigerator & dishwasher. Whether you’re preparing everyday meals or hosting family & friends, this space is designed to bring everyone together. Upstairs, you’ll find 3 spacious bedrooms, a grand family room offering additional space to unwind & the convenience of upper-level laundry. The expansive primary retreat provides a private escape, complete with its own fireplace & luxurious 5pc ensuite. The additional bedrooms offer excellent space for children, guests or a home office. The fully finished basement expands your living space even further with a recreation room, wet bar, additional bedroom, 4pc bathroom & tons of storage, making it ideal for entertaining, movie nights, overnight guests or extended family. Outside, enjoy the fully fenced backyard featuring a deck with a generous seating area & BBQ gas line, perfect for summer gatherings, outdoor dining & relaxing evenings. Major updates include a new roof in 2024 & a new hot water tank in 2025. With its spacious layout, beautiful finishes, extensive living space & fantastic location near parks and playgrounds, this home is ready to welcome its next family. Hurry & book your showing today!
Essential Information
Parking
Exterior
Community Information
Interior
Construction & Details
Inclusions
Appliances
Listing Details
Location
Loading map...
MLS® Number: A2354963
Listing Brokerage: RE/MAX Crown
Data is deemed reliable but is not guaranteed accurate by Pillar 9™.
Monthly Payment Estimate
~$3,041/mo
Based on 20% down, 5.5% interest rate, 25-year amortization
Similar Properties
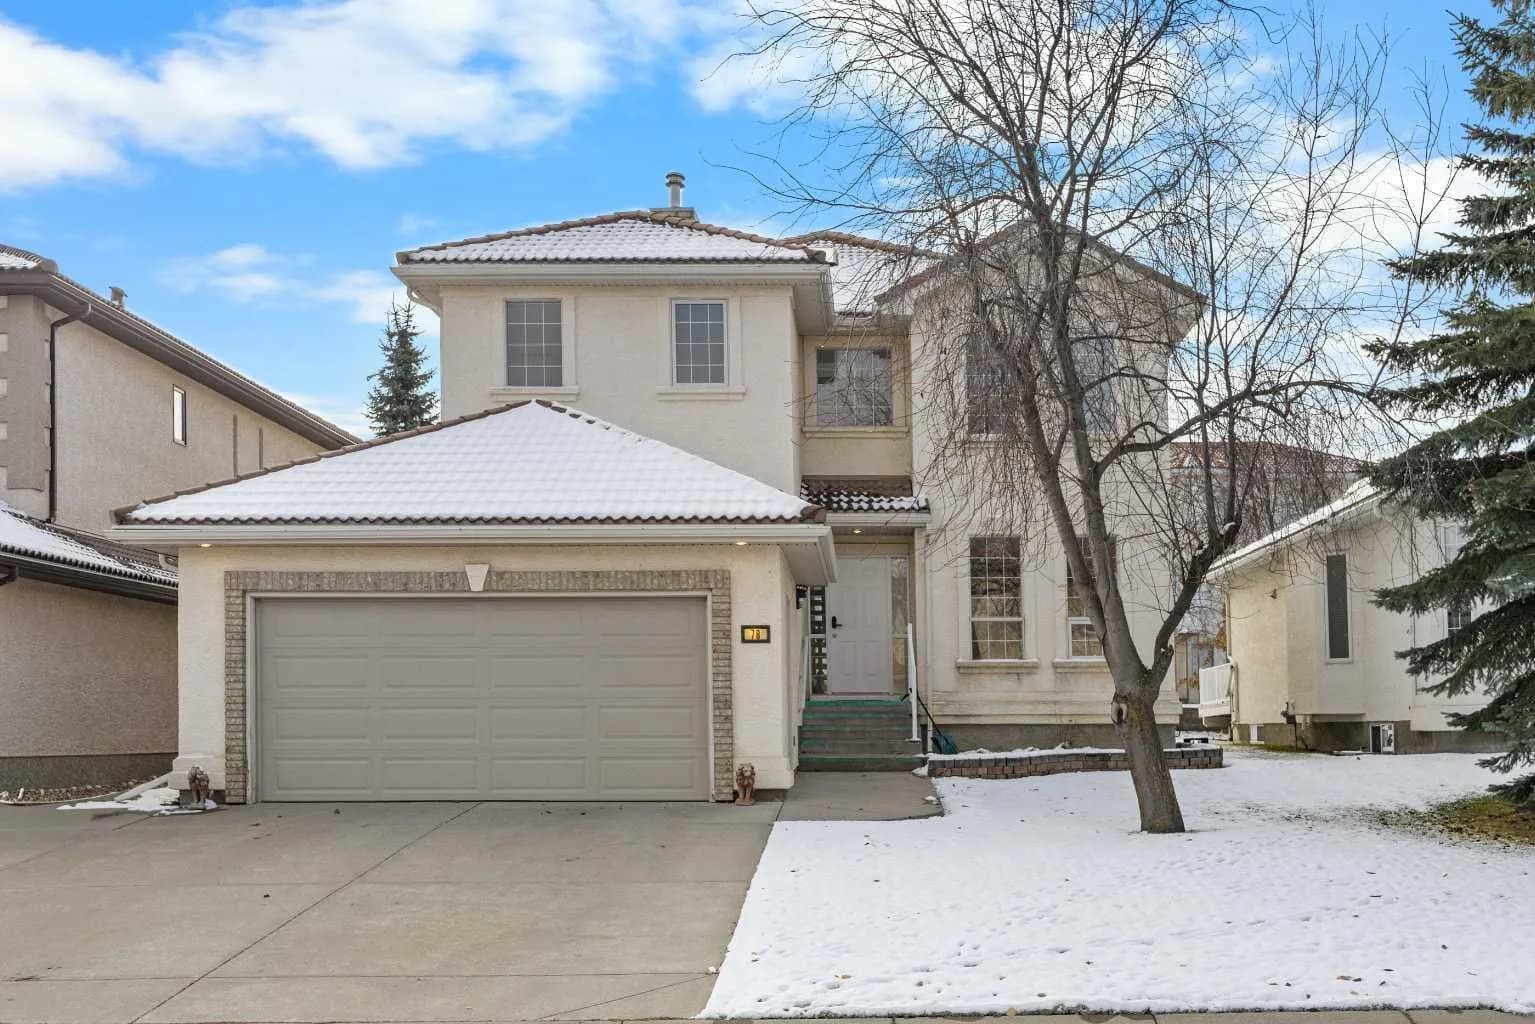
$948,800
$370/sq ft
78 Hamptons Nw Circle, Calgary, Alberta T3A 5T2
Hamptons, Calgary
Listed 8 days ago
Listed by Jessica Chan Real Estate & Management Inc.
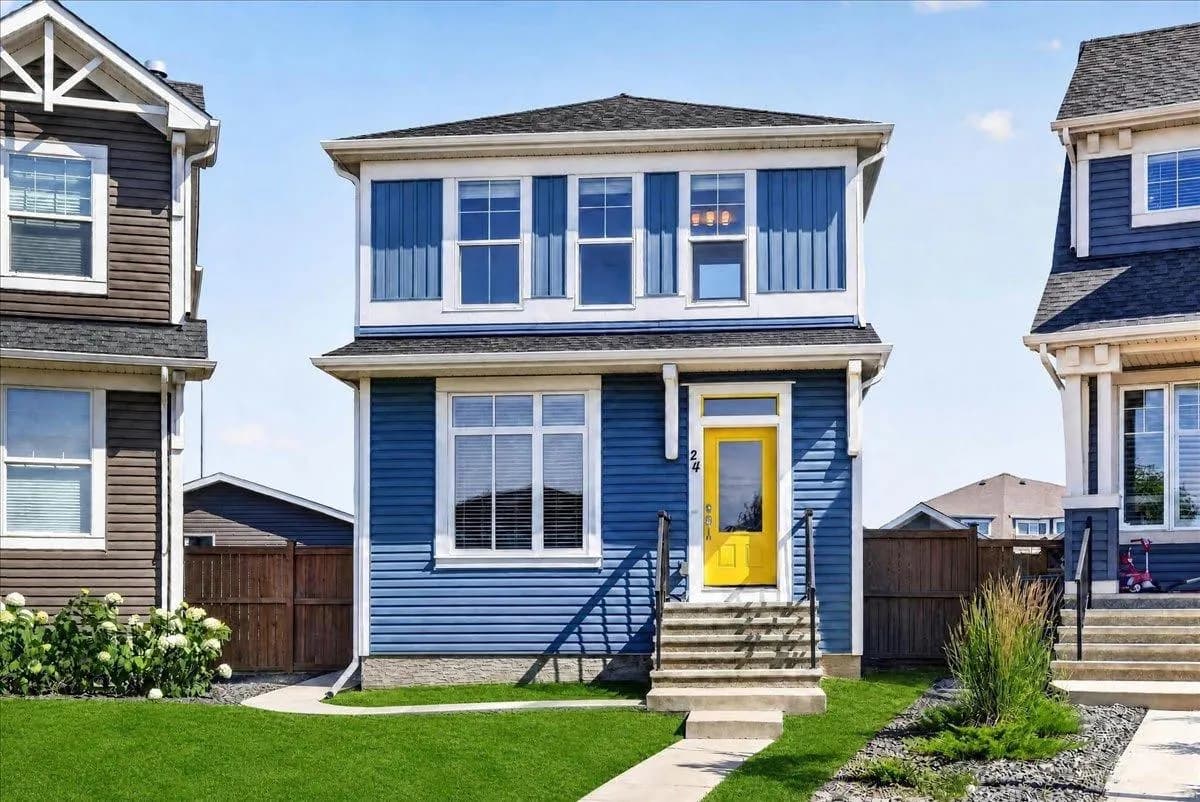
$948,000
$606/sq ft
24 Auburn Meadows Se Green, Calgary, Alberta T3M 2H9
Auburn Bay, Calgary
Listed 57 days ago
Listed by Real Broker
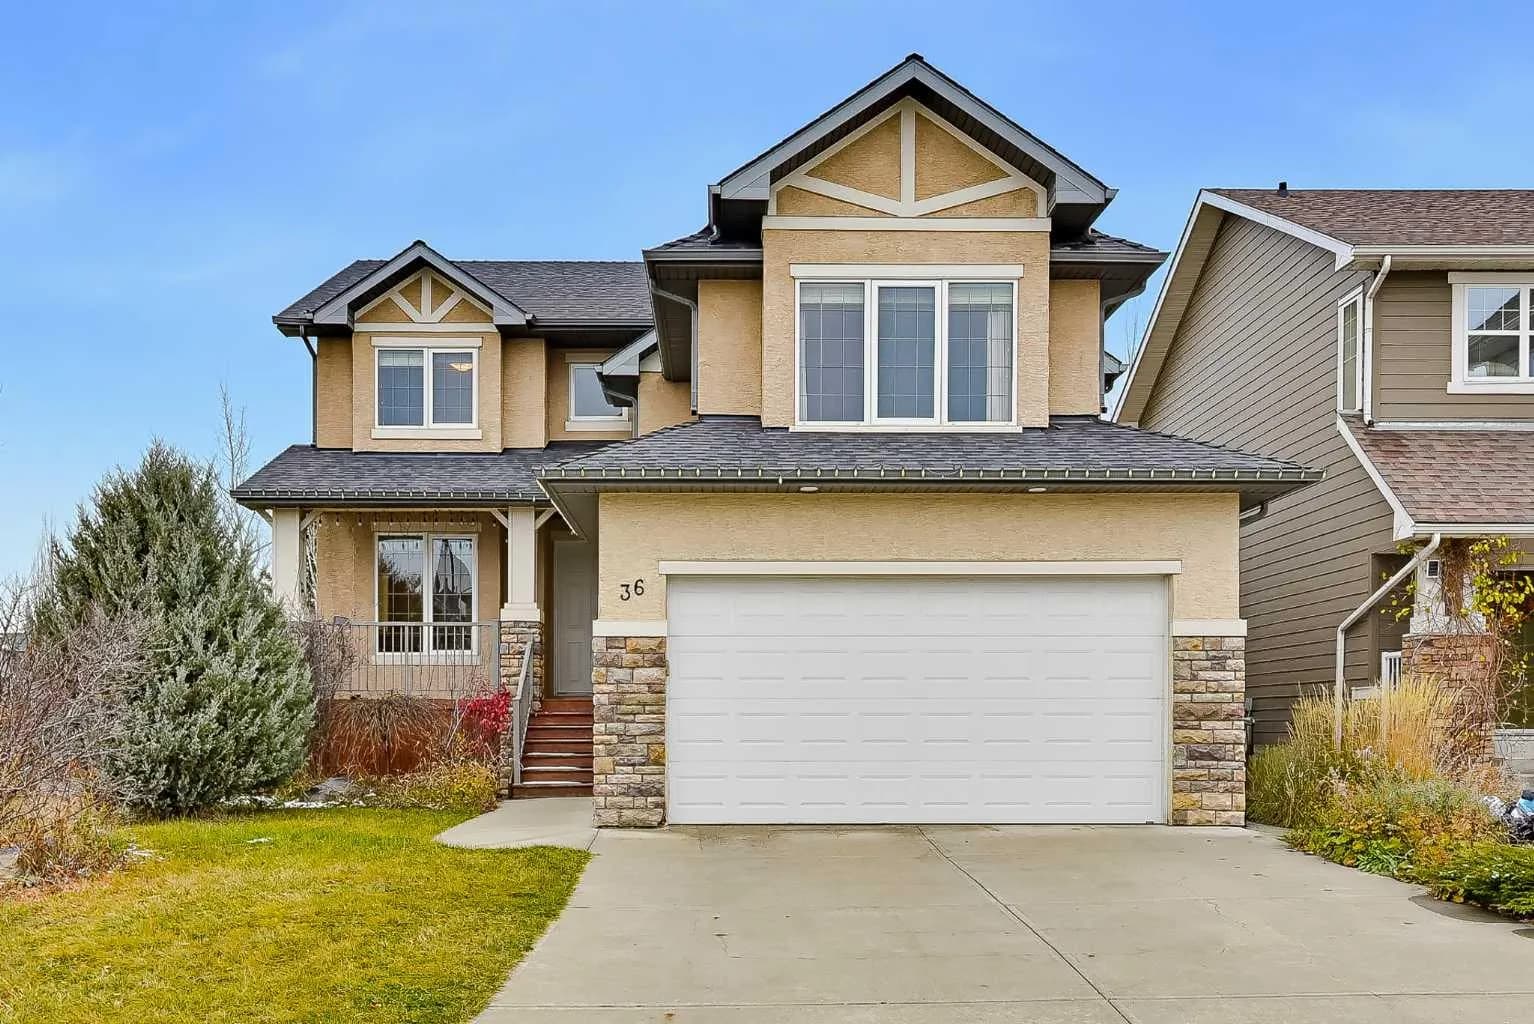
$948,000
$370/sq ft
36 Evergreen Sw Square, Calgary, Alberta T2Y 4W3
Evergreen, Calgary
Listed 9 days ago
Listed by Homecare Realty Ltd.