201 Stonegate Nw Drive, Airdrie, Alberta T4B 3A2
$524,900
Bedrooms
Bathrooms
Sq Ft
Year Built
About This Property
Open House Saturday October 31 1-4pm. A very well maintained bi-level in the NW community of Stonegate is ready for it's new owner. This 4 bedroom, 2 bath home offers superb value for the detached market. Enter off the covered porch into a vaulted entry way with large coat closet. The main floor is ideally layed out with open living space with large - south facing - bay windows, 2 bedrooms, a 4 pc bathroom and all new kitchen (2023) with raised island, pantry & stainless steal appliances. The breakfast nook is well positioned off the kitchen and shares a rear entry onto the covered rear deck. The basement is fully finished with two additional bedrooms, 4 pc bath, huge family/rec room, designated laundry room with storage space & big bright windows. The yard is fully fenced and landscaped and offers RV parking and a very large oversize, insulated and drywalled garage (22' x 26'). The property is turn key and has been very well cared for by a single occupant for the last ten years. A recent professional cleaning of the home and furnace tune up has been completed.
Essential Information
Parking
Exterior
Community Information
Interior
Construction & Details
Inclusions
Appliances
Listing Details
Location
Loading map...
MLS® Number: A2354953
Listing Brokerage: LPT Realty
Data is deemed reliable but is not guaranteed accurate by Pillar 9™.
Monthly Payment Estimate
~$2,187/mo
Based on 20% down, 5.5% interest rate, 25-year amortization
Similar Properties
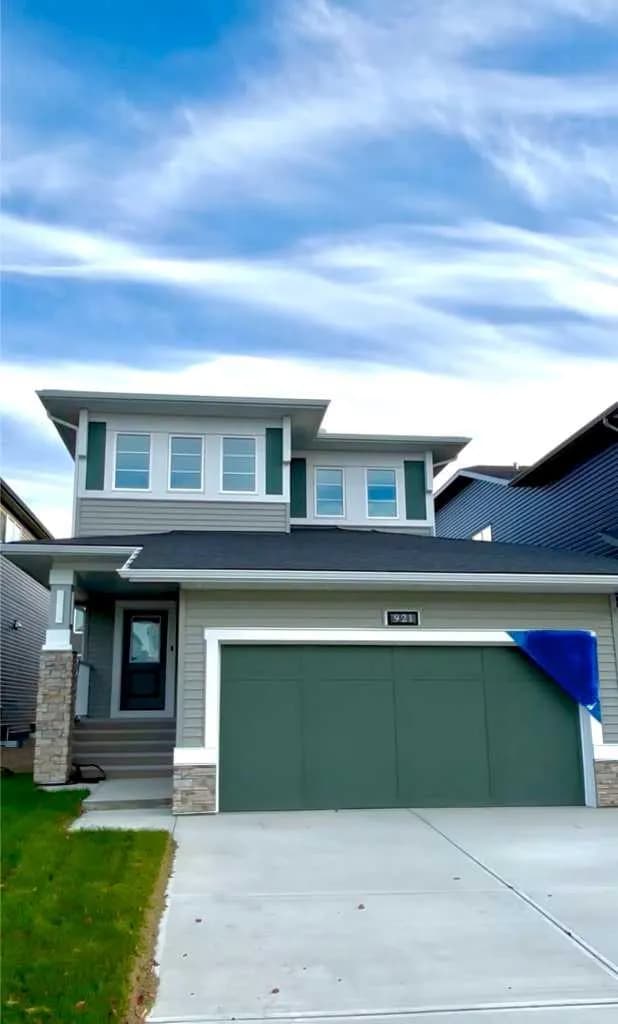
$680,000
$339/sq ft
921 Chinook Winds Sw Meadow, Airdrie, Alberta T4B 5P8
Chinook Gate, Airdrie
Listed 303 days ago
Listed by Manor Real Estate Ltd.
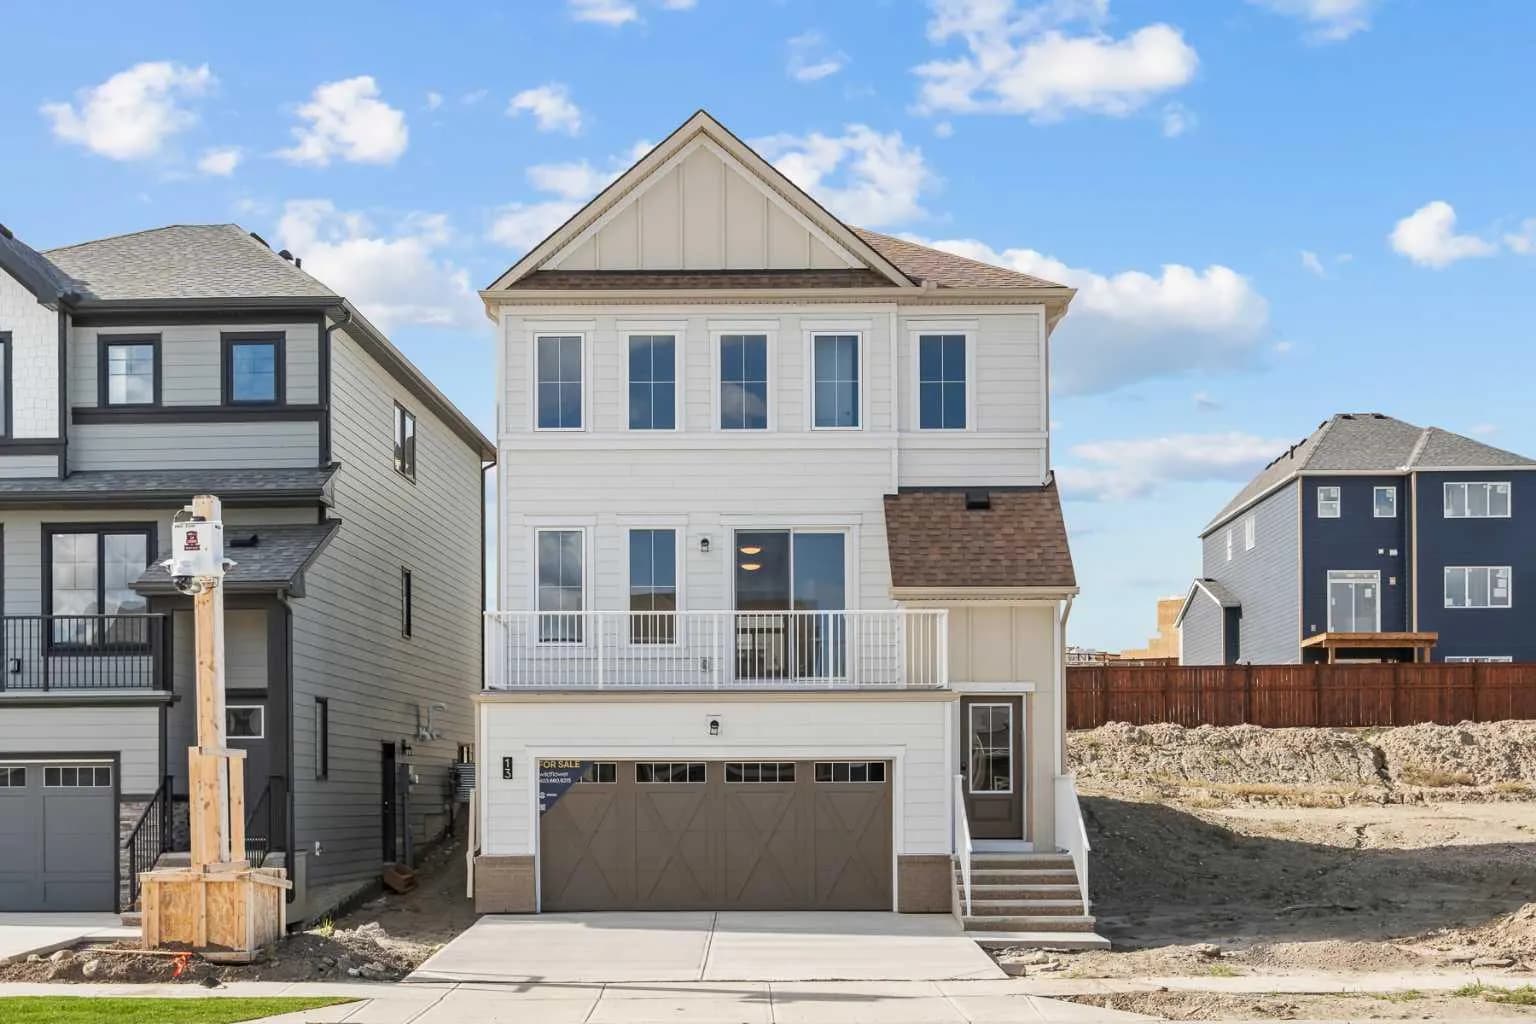
$679,990
$316/sq ft
13 Wild Rose Sw Bay, Airdrie, Alberta T4B 5X8
Wildflower, Airdrie
Listed 38 days ago
Listed by RE/MAX House of Real Estate
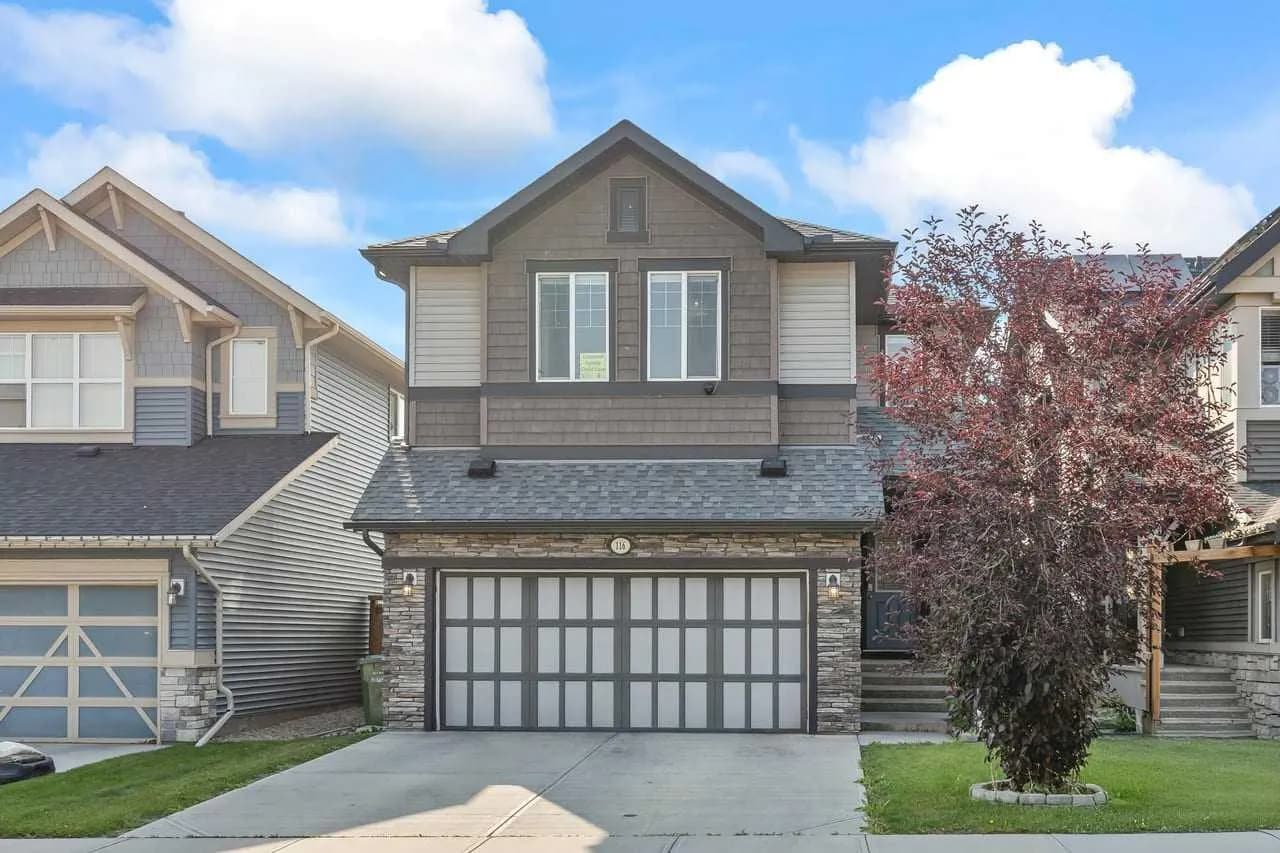
$679,900
$329/sq ft
116 Kingsbury Se Close, Airdrie, Alberta T4A 0R4
Kings Heights, Airdrie
Listed 76 days ago
Listed by 2% Realty