101 Versant Sw Point, Calgary, Alberta T2Y 0Z5
$797,000
Bedrooms
Bathrooms
Sq Ft
Year Built
About This Property
Brand New Home | Built by Genesis Builders Group | November 2026 Possession | Bungalow with Finished Basement | 2,239.5 SqFt of Developed Living Space | Stunning Finishes | Quartz Countertops | Stainless Steel Appliances | Loaded Kitchen | Kitchen Island with Barstool Seating | Pantry | Gas Stove | Open Floor Plan | Vaulted Ceilings | Electric Fireplace | 4 Bedrooms | 2 Main Level Bedrooms | Primary Retreat with Walk-In Closet & 5pc Ensuite | Main Level Laundry | 2 Basement Bedrooms | Basement Wet Bar | Entertainer’s Dream | Open Concept Recreation Room & Seating Area | 9’ Basement | Double Attached Garage | Deck | Future BBQ Gas Line. Welcome to this brand new bungalow by Genesis Builders Group, offering 2,239.5 SqFt of beautifully developed living space with a thoughtfully designed layout & stunning modern finishes throughout. With 1,340.3 SqFt on the main level plus an additional 899.2 SqFt of finished basement space, this home offers the convenience of bungalow living with plenty of room to entertain, relax & host family and friends. The main level showcases a bright, open-concept kitchen, dining nook & living room, enhanced by vaulted ceilings & an abundance of natural light. The loaded kitchen features quartz countertops, stainless steel appliances, a spacious island with barstool seating, pantry & gas stove. The adjoining living room is anchored by an electric fireplace, while sliding glass doors lead to the wooden deck, creating a seamless connection to the outdoors. The primary retreat offers a walk-in closet & luxurious 5pc ensuite featuring a double vanity, soaking tub & walk-in shower. A convenient cheater door connects the ensuite directly to the main floor laundry. A second main level bedroom is located just steps from a 4pc bathroom with a tub/shower combination. The mudroom, complete with built-in lockers & bench, provides a practical transition from the interior garage entrance to the double attached garage. Downstairs, the fully developed basement is designed with entertaining in mind. The open-concept recreation room & separate seating area create an inviting space to gather, complemented by a wet bar. Two generously sized bedrooms, designed as mirrored images of one another, share a 4pc bathroom with a single vanity & tub/shower combination. A 9’ basement ceiling, additional storage & dedicated furnace room complete this level. Outside, enjoy the wooden deck with a gas line already in place for a future BBQ. With its spacious bungalow layout, finished basement, entertainer-friendly design & quality finishes, this brand new home is ready for its first owners. Genesis Builders Group follows the First-Time Home Buyer GST/HST Rebate to eliminate the 5% GST on qualifying new homes (up to $1 million) for qualifying first time home buyers. Don’t miss your chance—book your showing today!
Essential Information
Parking
Exterior
Community Information
Interior
Construction & Details
Inclusions
Appliances
Listing Details
Location
Loading map...
MLS® Number: A2354909
Listing Brokerage: RE/MAX Crown
Data is deemed reliable but is not guaranteed accurate by Pillar 9™.
Monthly Payment Estimate
~$3,321/mo
Based on 20% down, 5.5% interest rate, 25-year amortization
Similar Properties
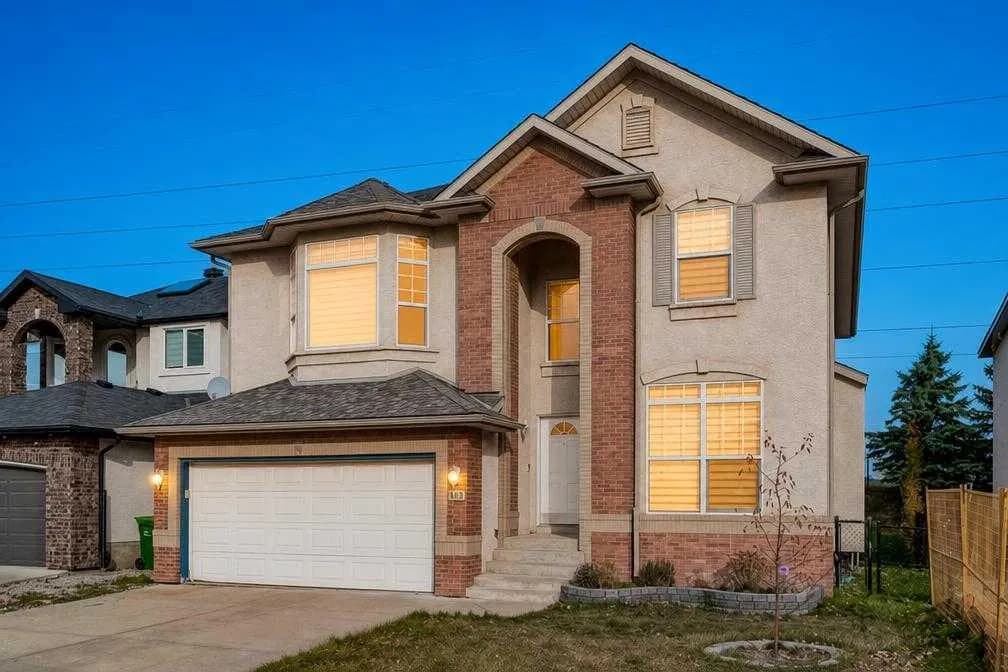
$1,035,000
$405/sq ft
1433 Strathcona Sw Drive, Calgary, Alberta T3H 4M2
Strathcona Park, Calgary
Listed 12 days ago
Listed by eXp Realty
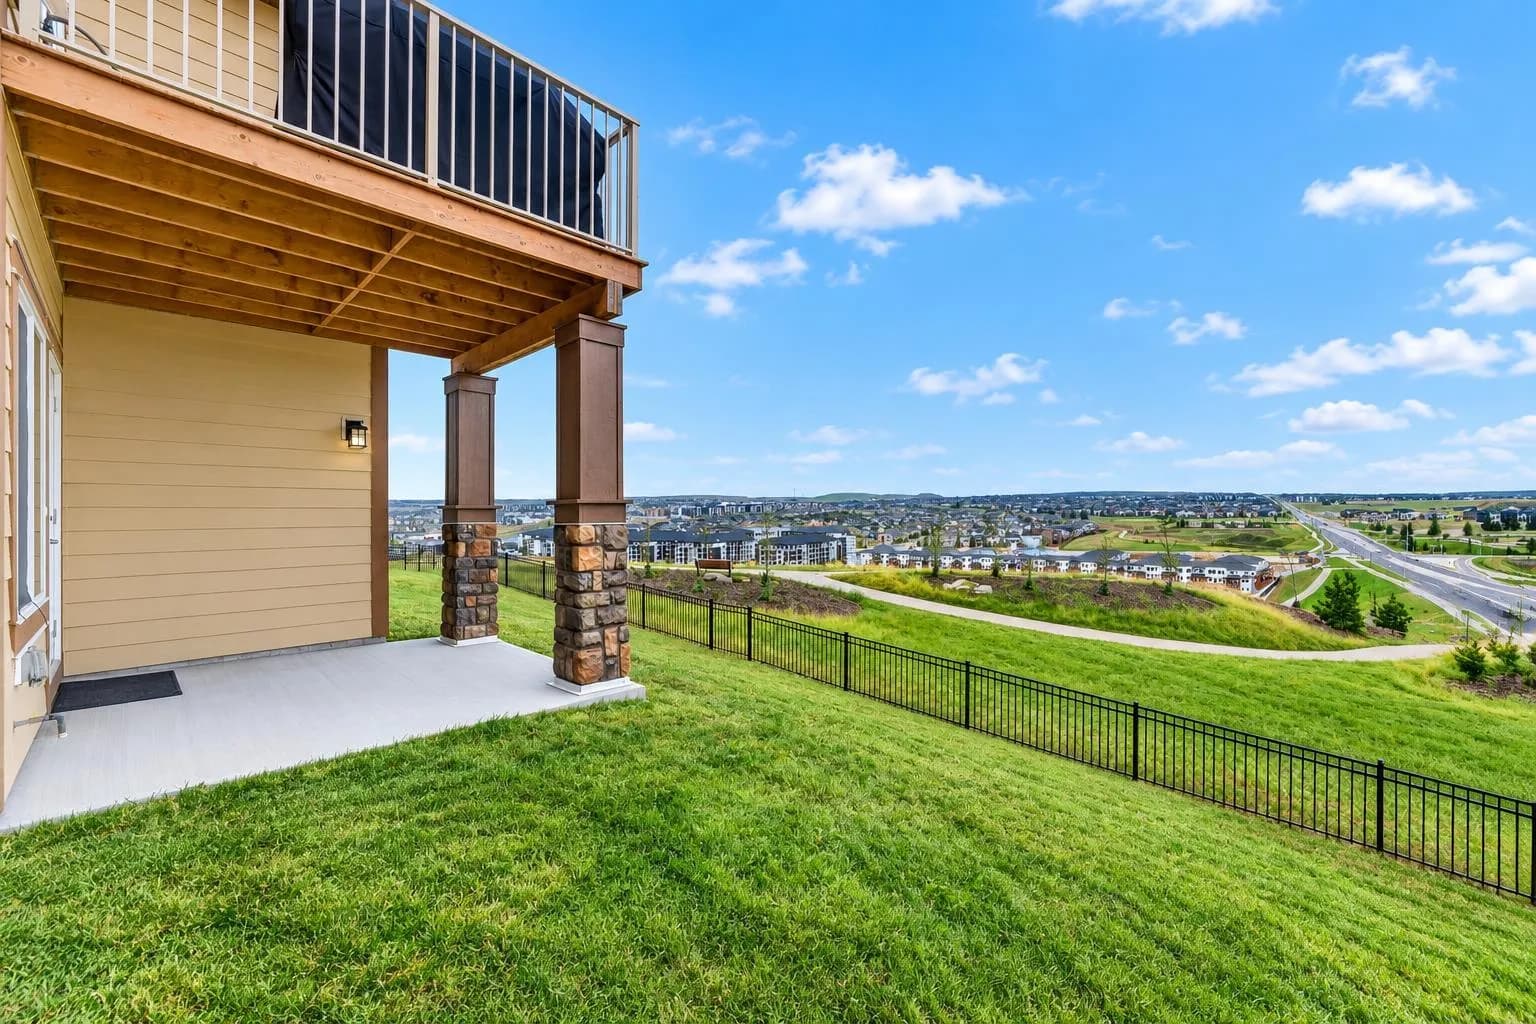
$1,030,000
$396/sq ft
30 Evansborough Nw View, Calgary, Alberta T3P 0R2
Evanston, Calgary
Listed 34 days ago
Listed by RE/MAX House of Real Estate
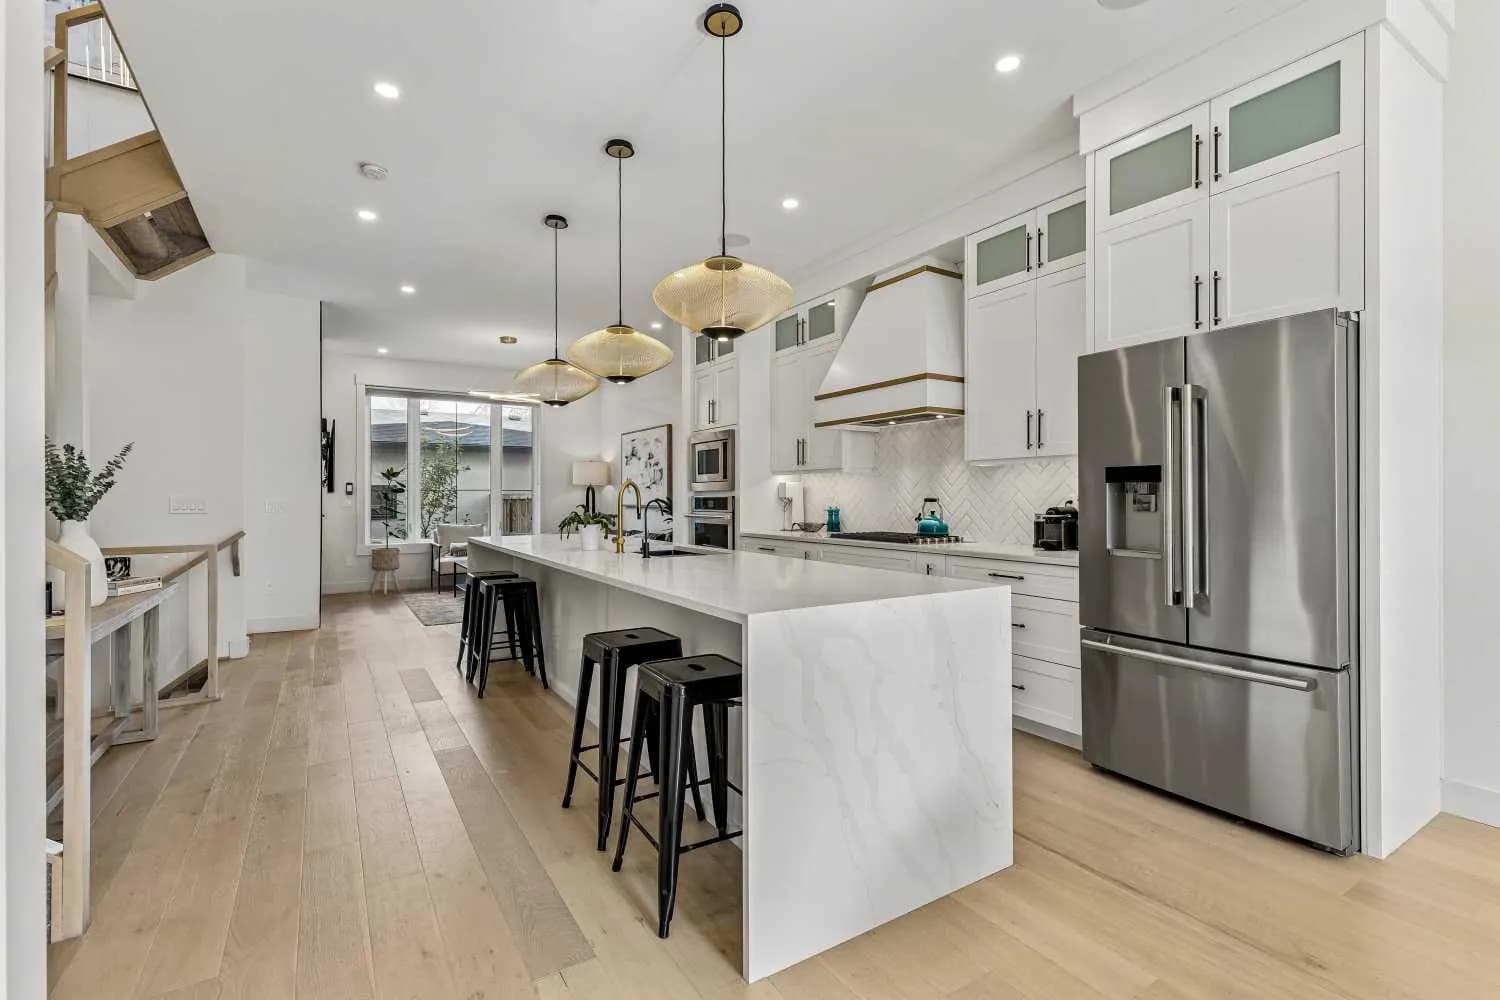
$1,030,000
$514/sq ft
2132 53 Sw Avenue, Calgary, Alberta T3E 1K8
North Glenmore Park, Calgary
Listed 6 days ago
Listed by Century 21 Bamber Realty LTD.