547 Clydesdale Way, Cochrane, Alberta T4C 3B6
$639,900
Bedrooms
Bathrooms
Sq Ft
Year Built
About This Property
This 2023-built two-storey on Clydesdale Way offers 2,240 sq ft above grade and the three things most Heartland buyers are looking for: a main-floor office, an upper bonus room, and an unfinished basement ready to develop, this one with its own separate entrance. The living room sets the tone. The ceiling opens to the second floor, and a two-storey wall of windows brings light deep into the main level, with an electric fireplace and wall-mounted TV as the focal point. The kitchen sits just behind it, finished in white shaker cabinetry, quartz countertops and a grey subway-tile backsplash, with stainless steel appliances, a chimney-style hood fan, pendant lighting and a large island with breakfast-bar seating. The dining area runs along the back windows beside the deck and yard. A main-floor office (currently set up as a home gym), a mudroom with a built-in bench and a 2-piece bath complete the level. Upstairs, the bonus room overlooks the living room below and gives the family a second place to spread out in the evenings. The primary bedroom has a walk-in closet and a 5-piece ensuite with double sinks, a soaker tub and a separate shower. Two more bedrooms, a 4-piece bath and a laundry room with a front-load washer and dryer finish the upper floor. The basement is a blank slate with a separate entrance and a sump pump already in place, so you can plan it around your family: a rec room, extra bedrooms, a gym, or all three. Outside, there's a double attached garage (21'9" x 19'), room for two more vehicles on the driveway, and a level, fully fenced and landscaped backyard with a deck and a 14' x 14' stone patio. At three years old, the roof, furnace, hot water tank and windows are all early in their life, and the home carries the balance of its Alberta New Home Warranty. Heartland sits on the west side of Cochrane, with parks, playgrounds, pathways and a fenced off-leash dog park throughout, a future school site, and everyday stops like Tim Hortons, a pharmacy and daycare close to home. The Bow River pathways are nearby, and Highway 1A makes for an easy drive into Calgary or out to the mountains. Floor plans and a 3D iGuide tour are available.
Essential Information
Parking
Exterior
Community Information
Interior
Construction & Details
Inclusions
Appliances
Listing Details
Location
Loading map...
MLS® Number: A2354889
Listing Brokerage: eXp Realty
Data is deemed reliable but is not guaranteed accurate by Pillar 9™.
Monthly Payment Estimate
~$2,666/mo
Based on 20% down, 5.5% interest rate, 25-year amortization
Similar Properties
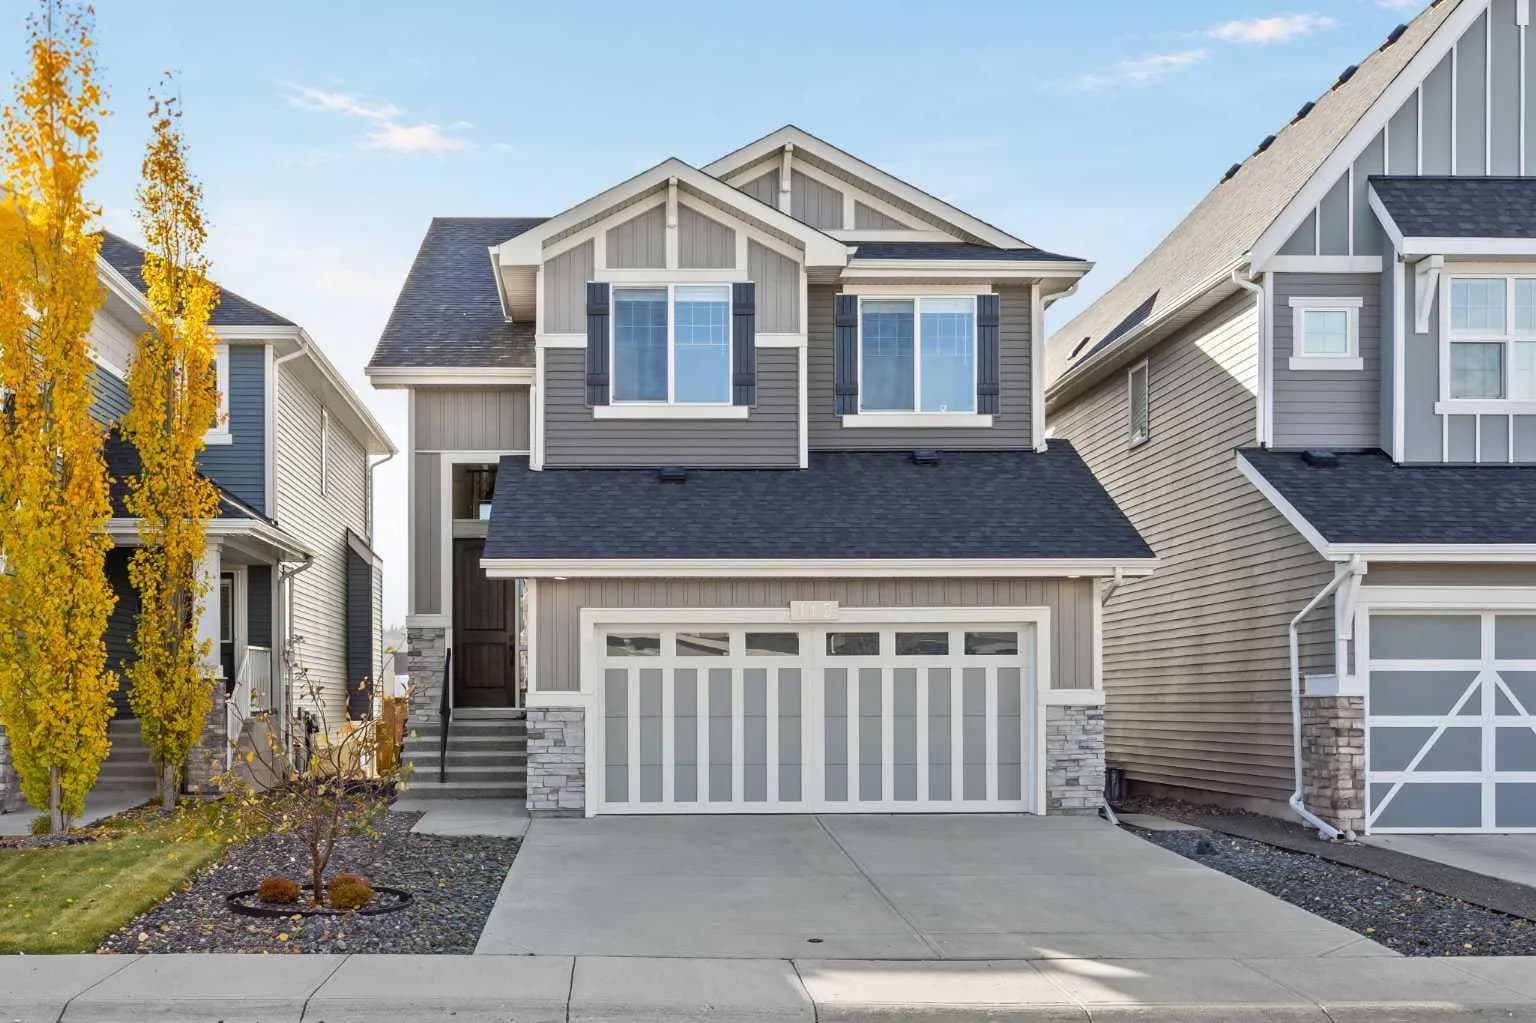
$825,000
$373/sq ft
112 Sundown View, Cochrane, Alberta T4C 0H4
Sunset Ridge, Cochrane
Listed 17 days ago
Listed by Real Broker
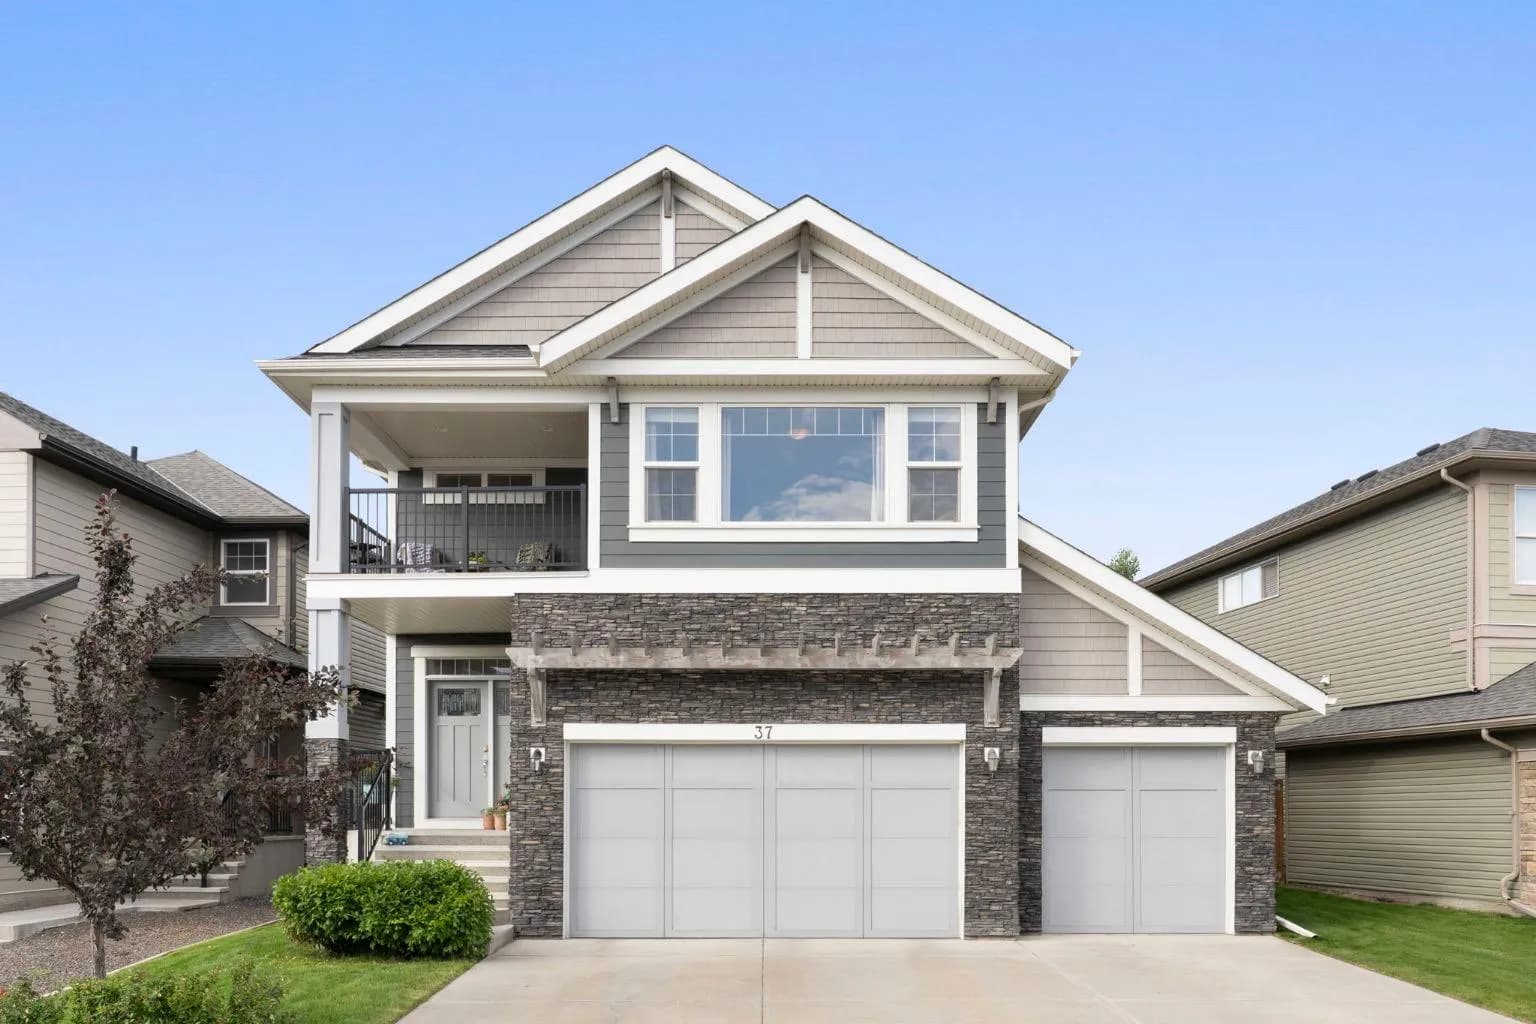
$825,000
$340/sq ft
37 Heritage View, Cochrane, Alberta T4C 0G4
Heritage Hills, Cochrane
Listed 12 days ago
Listed by Real Broker
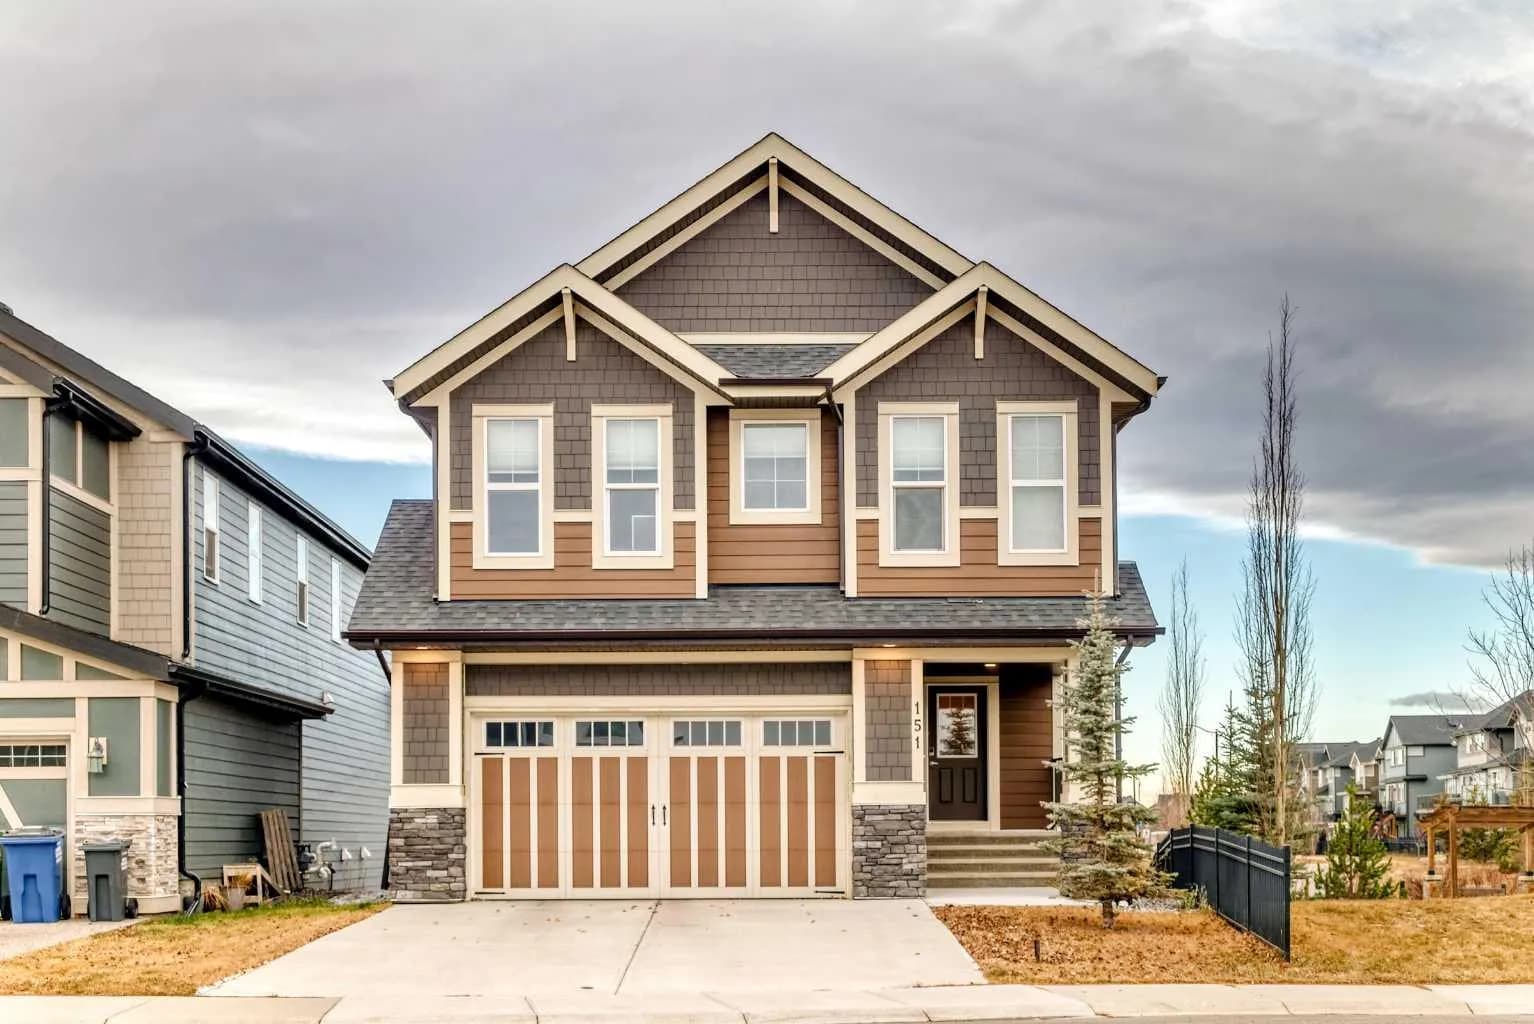
$814,900
$360/sq ft
151 Sundown Way, Cochrane, Alberta T4C 0H4
Sunset Ridge, Cochrane
Listed 34 days ago
Listed by eXp Realty