20531 Yorklyn Sw Street, Calgary, Alberta T2X 6K3
$804,990
Bedrooms
Bathrooms
Sq Ft
Year Built
About This Property
The Bishop is designed around an open great room, large functional kitchen, and dining area filled with natural light from the rear of the home. Retire to the main floor bedroom and ensuite, a private space for guests or multi-generational living. Upstairs, a loft provides additional living space alongside a conveniently located laundry room and main bath. The primary bedroom with a walk-in closet and ensuite allows for a comfortable retreat. Space will never be an issue with 3 more bedrooms thoughtfully arranged, each with their own walk-in closet. A separate side entrance and 9' foundation have been added for future basement suite potential(Upon City Approval). Mattamy includes 8 solar panels on all their homes. This home will be ready to move in December 2026! Located walking distance to a central park with a pavilion, pathways, parks and ponds.
Essential Information
Parking
Exterior
Community Information
Interior
Construction & Details
Inclusions
Appliances
Listing Details
Location
Loading map...
MLS® Number: A2354851
Listing Brokerage: RE/MAX Crown
Data is deemed reliable but is not guaranteed accurate by Pillar 9™.
Monthly Payment Estimate
~$3,354/mo
Based on 20% down, 5.5% interest rate, 25-year amortization
Similar Properties
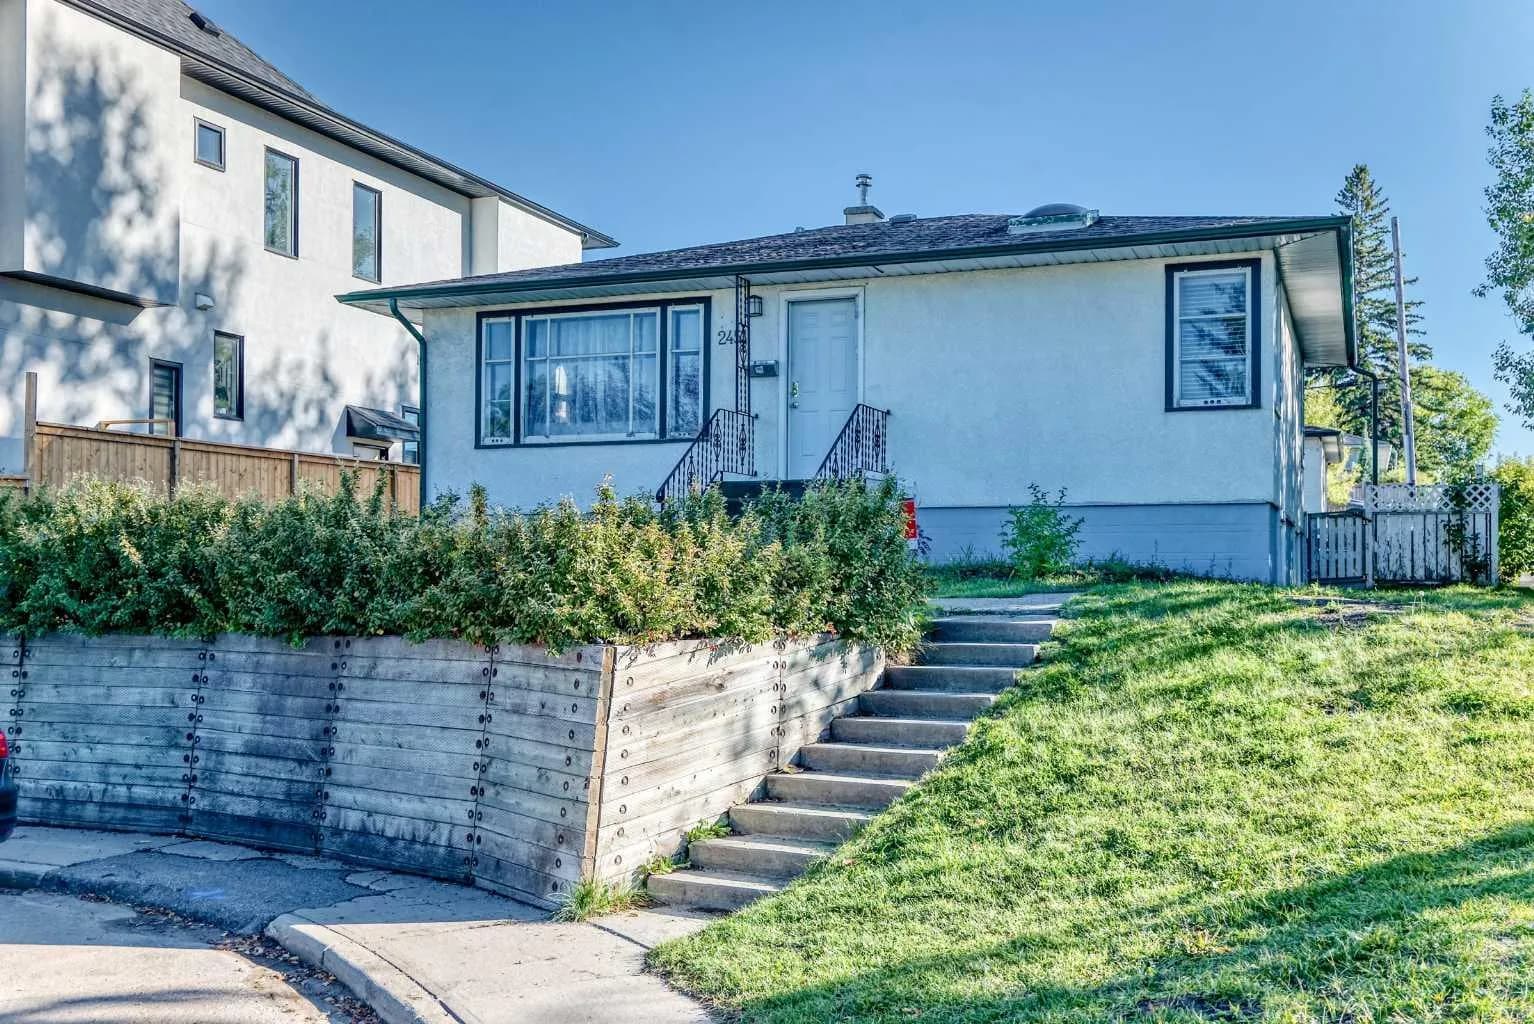
$1,045,999
$1,282/sq ft
2451 29 Sw Avenue, Calgary, Alberta T2T 1P1
Richmond, Calgary
Listed 52 days ago
Listed by CIR Realty
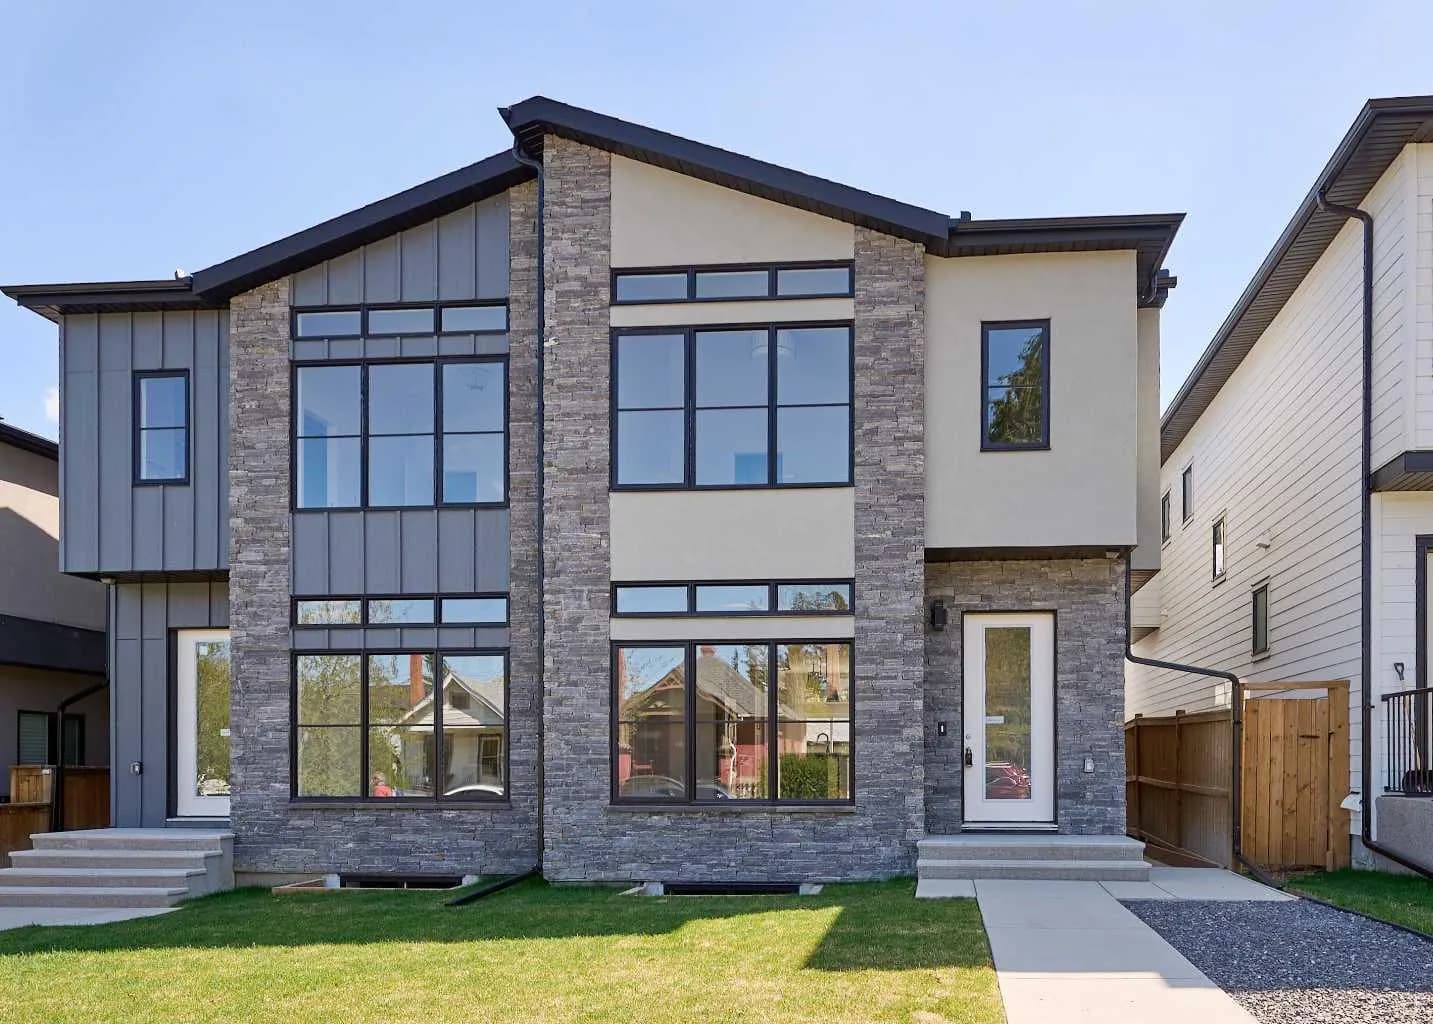
$1,045,000
$520/sq ft
2008 26a Sw Street, Calgary, Alberta T3E 2C1
Killarney/Glengarry, Calgary
Listed 224 days ago
Listed by Century 21 Masters
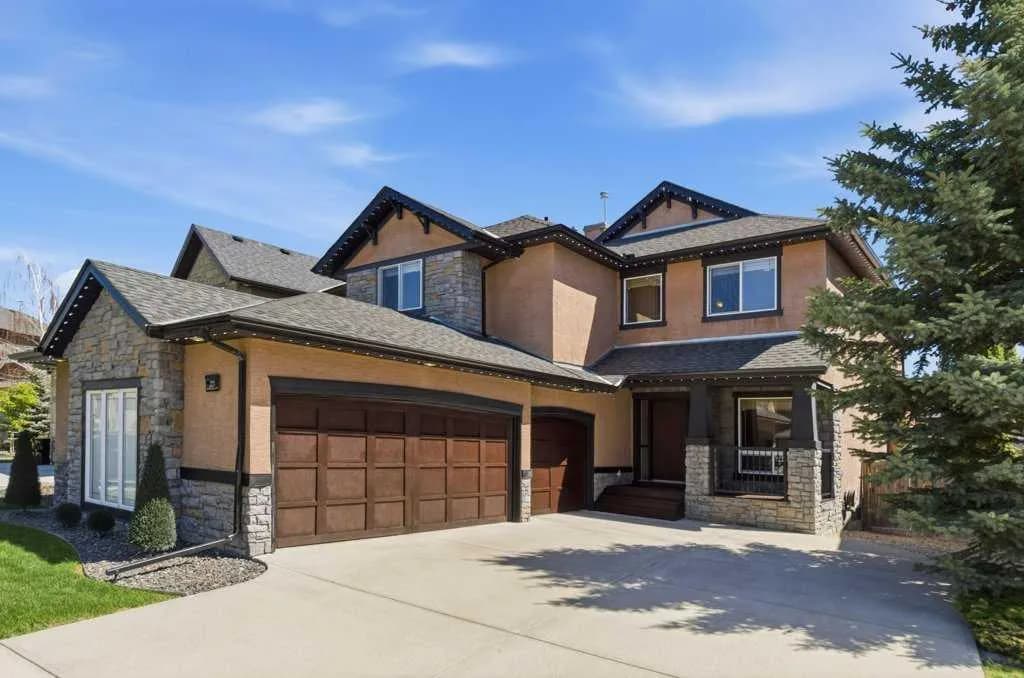
$1,045,000
$496/sq ft
23 Aspen Stone Sw Crescent, Calgary, Alberta T3H 5Y8
Aspen Woods, Calgary
Listed 158 days ago
Listed by RE/MAX Landan Real Estate