316 Kinniburgh Link, Chestermere, Alberta T1X 0P8
$899,000
Bedrooms
Bathrooms
Sq Ft
Year Built
About This Property
Modern Luxury | 2,688 Sq. Ft. | 5 Bedrooms | Triple Attached Garage Welcome to 316 Kinniburgh Link, a beautifully renovated two-storey home offering 2,688 sq. ft. of refined living. The chef-inspired kitchen features quartz countertops, full-height cabinetry, stainless steel appliances, a gas cooktop, spacious pantry, and a large island with seating. The open-concept layout seamlessly connects the kitchen, breakfast nook, and inviting living room with a gas fireplace. A formal dining room, grand foyer, soaring open-to-below ceilings, and elegant chandelier create an impressive atmosphere. The main level also offers a bedroom and full three-piece bath, ideal for guests or extended family. Upstairs, discover four spacious bedrooms, including two luxurious primary retreats with walk-in closets and private ensuites. A versatile bonus room and convenient laundry room with sink and storage complete the upper level. The unfinished basement features a separate side entrance and rough-ins, offering excellent customization potential. Enjoy the expansive, fully fenced backyard, generous deck, and triple attached garage. Steps from Kinniburgh Pond, parks, and walking trails, this exceptional home blends modern elegance, comfort, and functionality.
Essential Information
Parking
Exterior
Community Information
Interior
Construction & Details
Inclusions
Appliances
Listing Details
Location
Loading map...
MLS® Number: A2354824
Listing Brokerage: Royal LePage Blue Sky
Data is deemed reliable but is not guaranteed accurate by Pillar 9™.
Monthly Payment Estimate
~$3,746/mo
Based on 20% down, 5.5% interest rate, 25-year amortization
Similar Properties
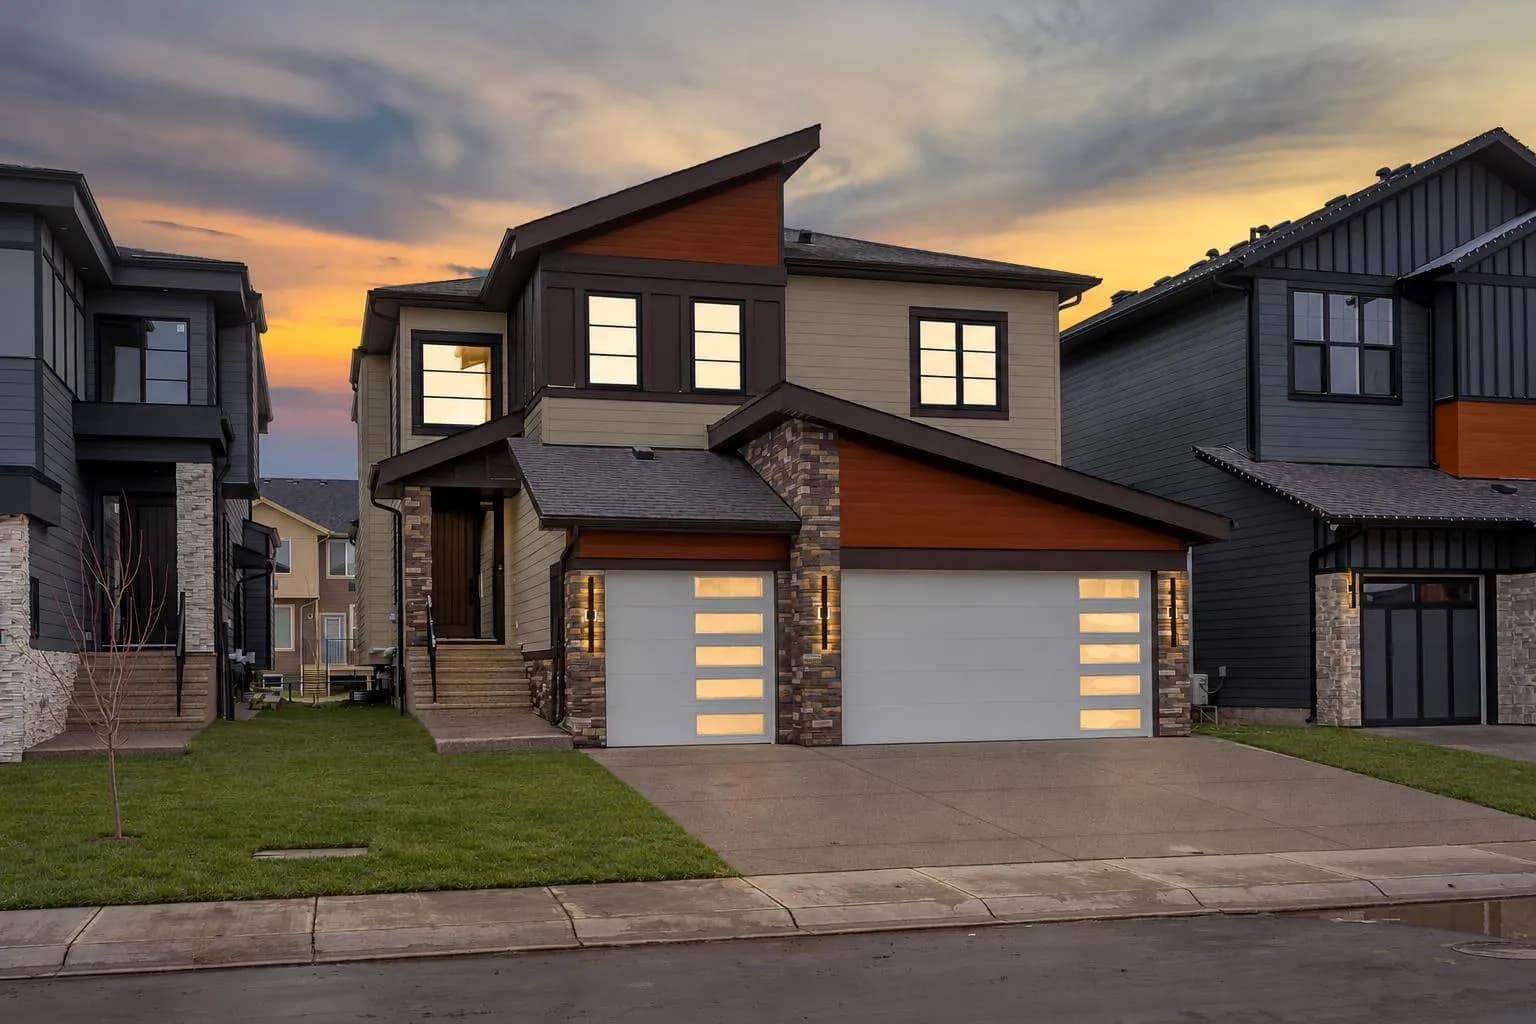
$1,158,800
$354/sq ft
131 South Shore Road, Chestermere, Alberta T1X 3G2
South Shores, Chestermere
Listed 8 days ago
Listed by Real Broker
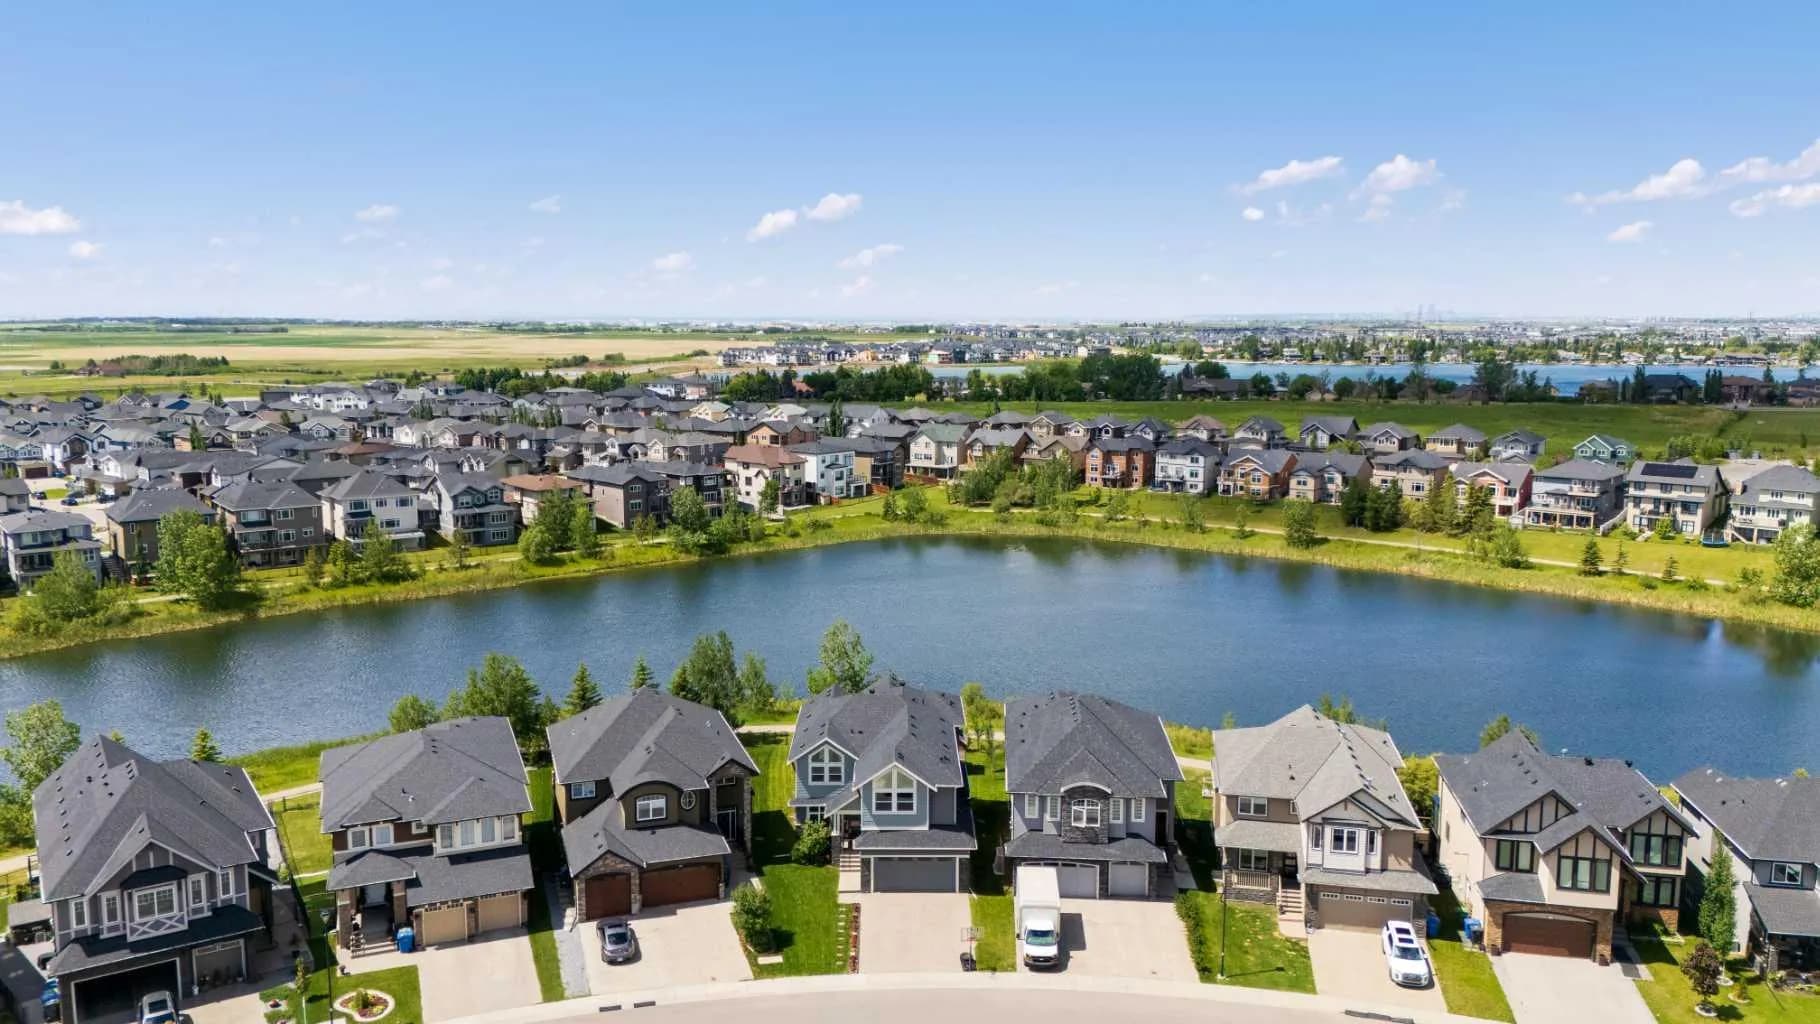
$1,150,000
$350/sq ft
148 Kinniburgh Loop, Chestermere, Alberta T1X 0V1
Kinniburgh North, Chestermere
Listed 59 days ago
Listed by Real Estate Professionals Inc.
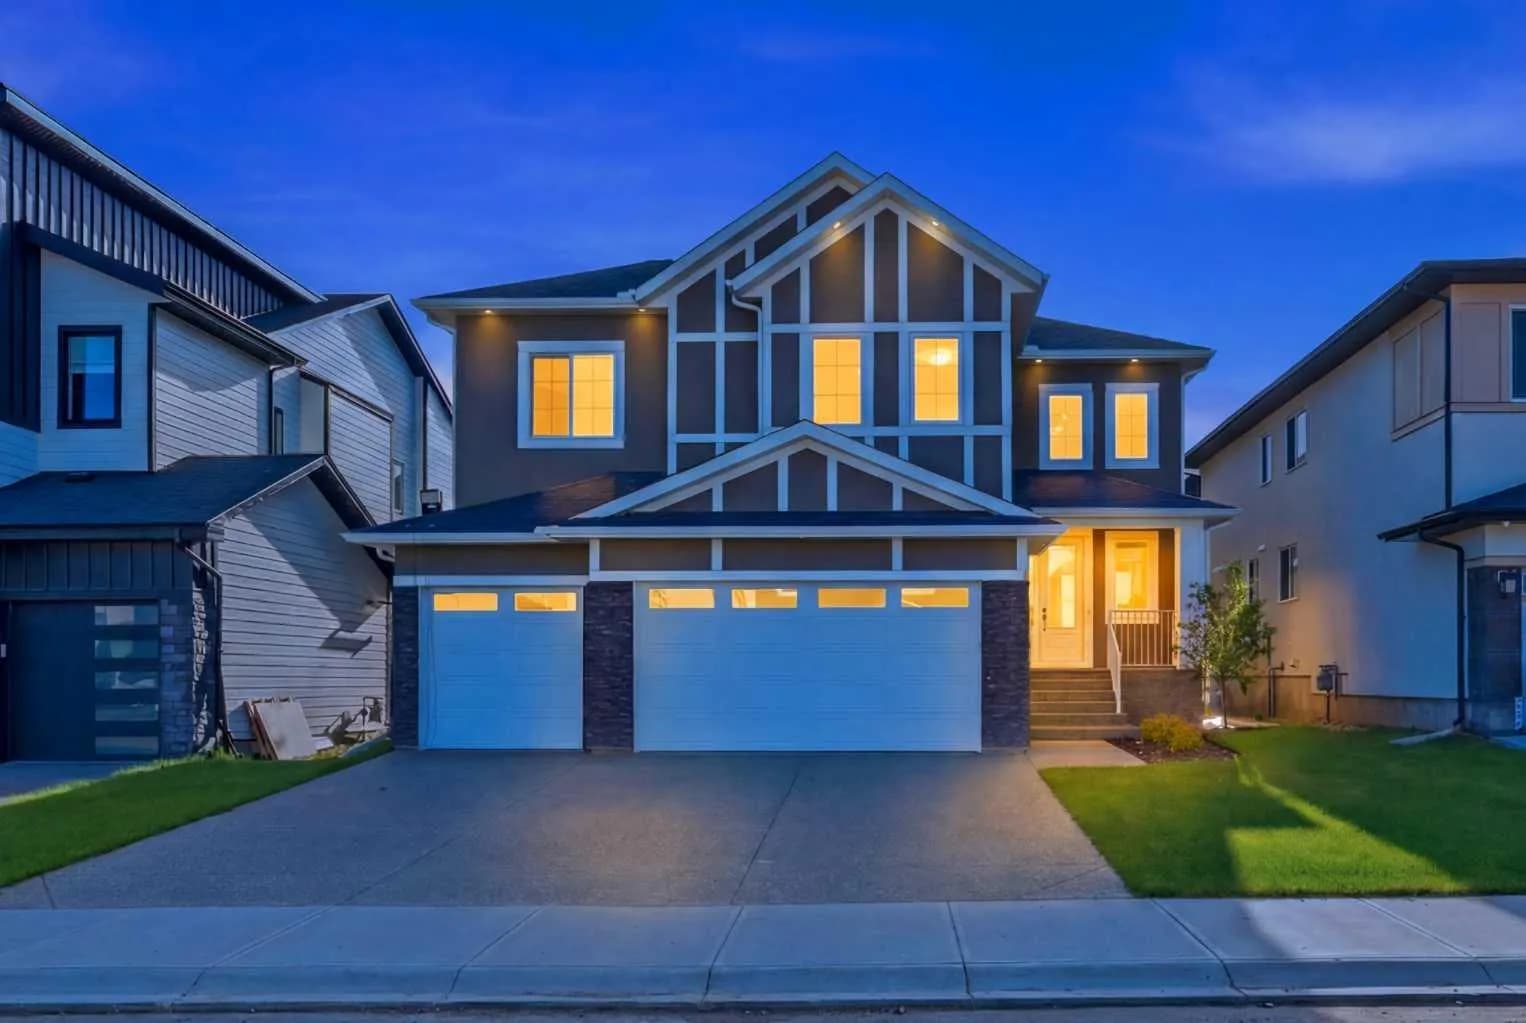
$1,149,900
$326/sq ft
2008 Waterbury Road, Chestermere, Alberta T1X 2Y8
Waterford Estates, Chestermere
Listed 65 days ago
Listed by NEX RE