184 Panora Nw Close, Calgary, Alberta T3K 0K9
$649,990
Bedrooms
Bathrooms
Sq Ft
Year Built
About This Property
OPEN HOUSE 12:30-4:00pm Saturday Nov 7,2026. Everyone Welcome!!! Meticulously maintained & tastefully decorated 2 storey home with a SEPARATE WALK UP ENTRANCE located on a quiet inner street yet close to all amenities including the commercial area in Panorama Hills, all major roadways(including Stoney Trail& Deerfoot), schools & public transportation. NEW ROOF installed in November 2025. Enjoy the sun or rain or snow sitting on your covered patio in your west facing backyard. The main floor features striking newer luxury vinyl plank flooring and large island with granite counter tops. Ascend to the upper level, where plush newer carpeting creates a cozy and inviting atmosphere. Upper level includes 3 nice bedrooms and a large bonus room. Master ensuite complete with a corner soaker tub, stand in shower and walk-in closet. Walk up basement awaits your personal touches. Call now to book your showing!
Essential Information
Parking
Exterior
Community Information
Interior
Construction & Details
Inclusions
Appliances
Listing Details
Location
Loading map...
MLS® Number: A2354814
Listing Brokerage: Homecare Realty Ltd.
Data is deemed reliable but is not guaranteed accurate by Pillar 9™.
Monthly Payment Estimate
~$2,708/mo
Based on 20% down, 5.5% interest rate, 25-year amortization
Similar Properties
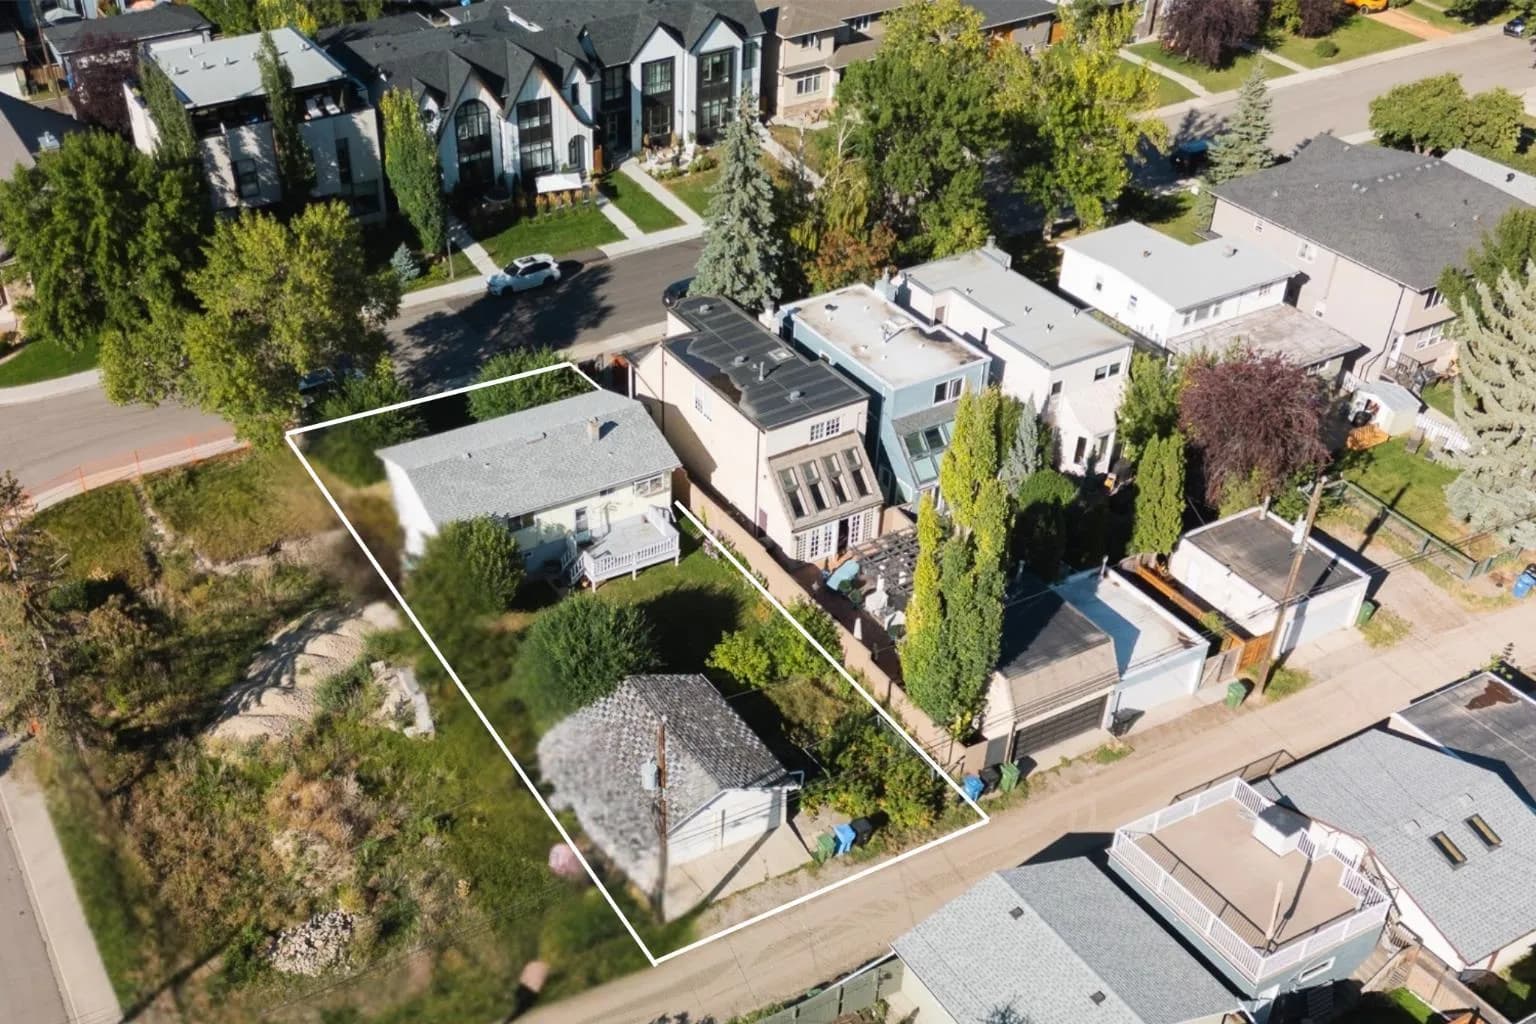
$844,900
$867/sq ft
435 51 Avenue, Calgary, Alberta T2V 0A2
Windsor Park, Calgary
Listed 41 days ago
Listed by REMAX Innovations
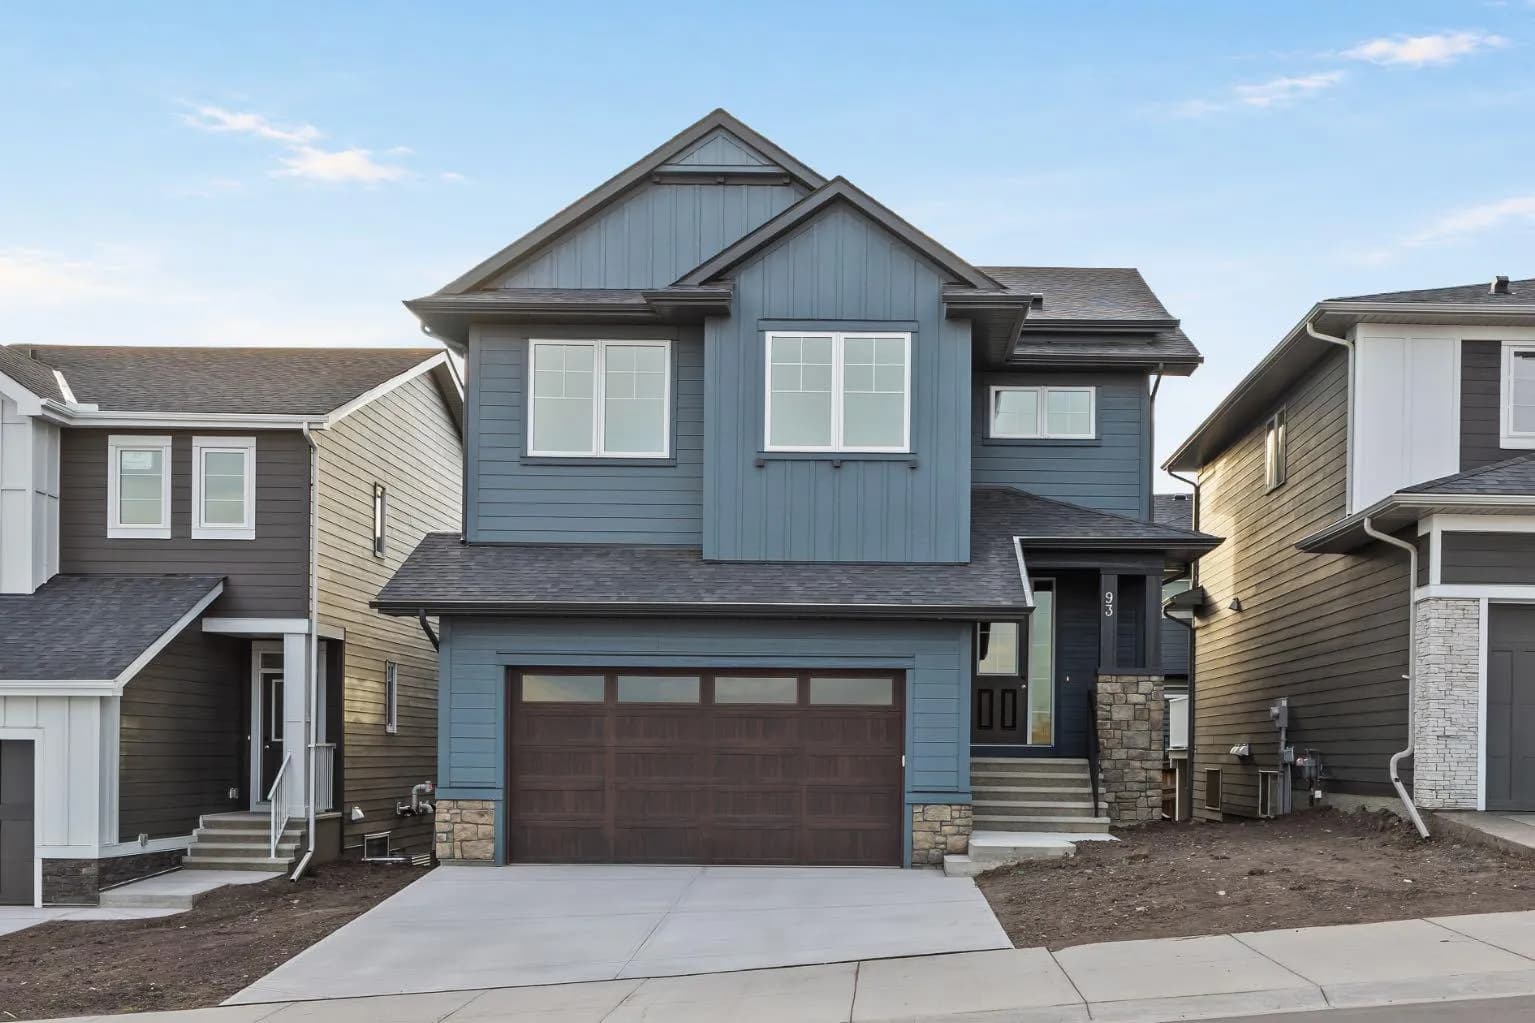
$843,800
$309/sq ft
93 Creekstone Sw Hill, Calgary, Alberta T2X 5G3
Pine Creek, Calgary
Listed 15 days ago
Listed by eXp Realty
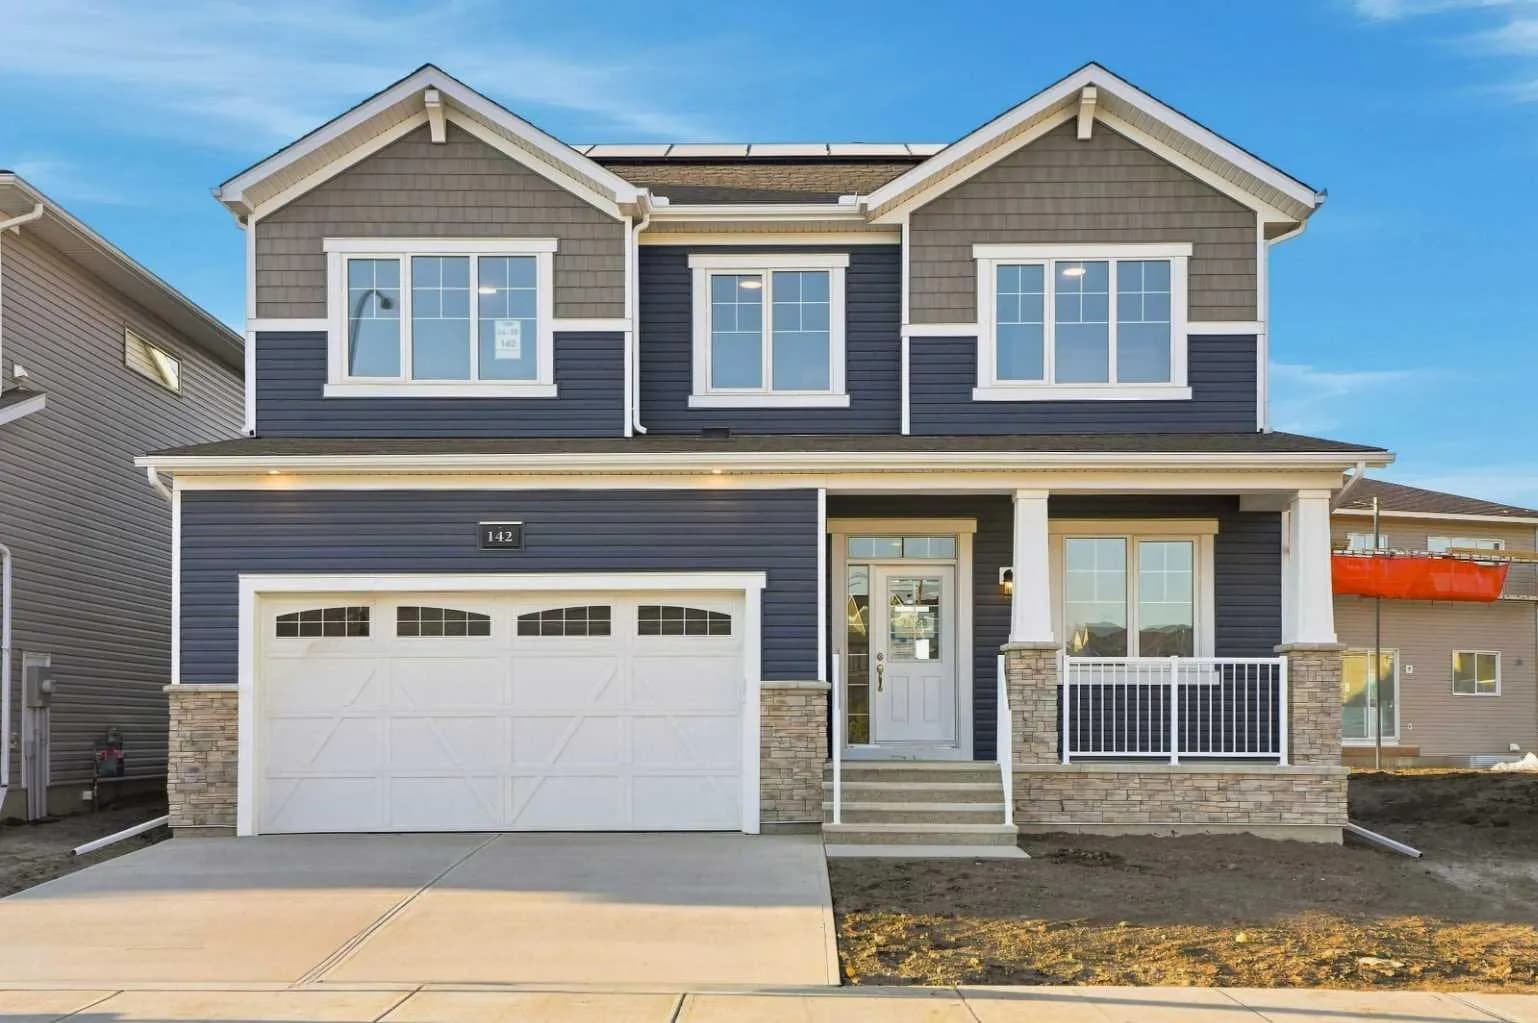
$840,990
$350/sq ft
142 Carringwood Nw Terrace, Calgary, Alberta T3P 2X1
Carrington, Calgary
Listed 32 days ago
Listed by RE/MAX Crown