123 Lynnview Se Way, Calgary, Alberta T2C 1T4
$580,000
Bedrooms
Bathrooms
Sq Ft
Year Built
About This Property
** OPEN HOUSE SAT 12-2:30** Welcome to Lynnview / Ogden! This 3 bedroom, 2 bath, bi-level home has been fully updated with all the modern touches to make it feel like a brand-new home! The spacious kitchen shines with new stainless-steel appliances, quartz counter-tops, subway tile backsplash, and modern shimmering grey cupboards that almost allow you to see your own reflection! Both bathrooms have been tastefully updated and will make cleaning a breeze! A durable Luxury vinyl plank flooring has been installed on both floors, and compliment the natural color of the kitchen and the freshly painted walls and ceilings. Charcoal accents can be found throughout the home, including the fabulous built-in wall unit in the living room. Downstairs is a full 3-piece bathroom, a large bedroom with built in storage, a large laundry / storage / utility room, and a huge family room complete with a cozy charcoal colored wood burning corner fireplace made of brick. The massive basement windows are so large that you won’t even feel like you are partially underground! The 50x100 lot has a SOUTH FACING back yard, with a garden area, a fire pit, 2 sheds, and a 2-tiered south facing deck so you can catch the sun any time of day. Recent upgrades and improvements include a newly refurbished Furnace (2024), new shingles (2025), new paint (2026), brand new kitchen and appliances (2026), LVP flooring (2026), modern lighting with 2 ceiling fans (2026), and a hot water tank (2020). Lynnview / Ogden is a great location as it is only a 20-minute drive to downtown, and a future stop for the Green line LRT. This home is walking distance or a short car ride to parks, schools, and the Millican Ogden Community Association, featuring a pool, arena, and community hall. Also nearby are baseball diamonds, tennis courts, off-leash green space, places to eat, shopping, drug stores, and quick access to Deerfoot trail. An off-street parking pad sits adjacent to the home, allowing for multiple vehicles in the household. Call your favorite REALTOR® to come view this one soon!
Essential Information
Parking
Exterior
Community Information
Interior
Construction & Details
Inclusions
Appliances
Listing Details
Location
Loading map...
MLS® Number: A2354786
Listing Brokerage: CIR Realty
Data is deemed reliable but is not guaranteed accurate by Pillar 9™.
Monthly Payment Estimate
~$2,417/mo
Based on 20% down, 5.5% interest rate, 25-year amortization
Similar Properties
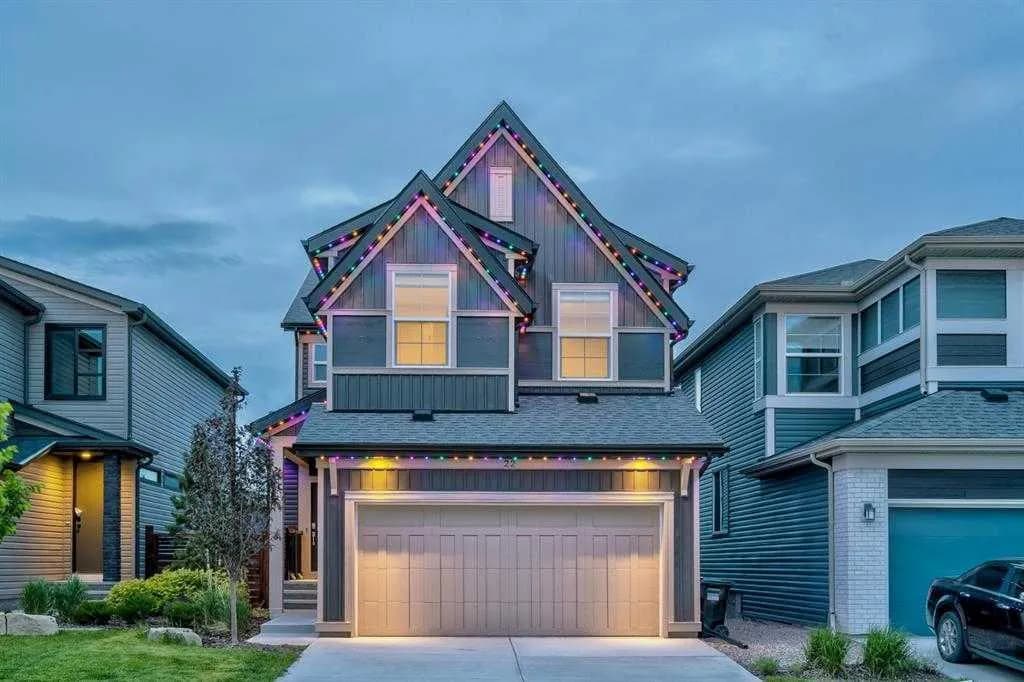
$750,777
$321/sq ft
22 Howse Ne Mount, Calgary, Alberta T3P 1N9
Livingston, Calgary
Listed 50 days ago
Listed by TREC The Real Estate Company
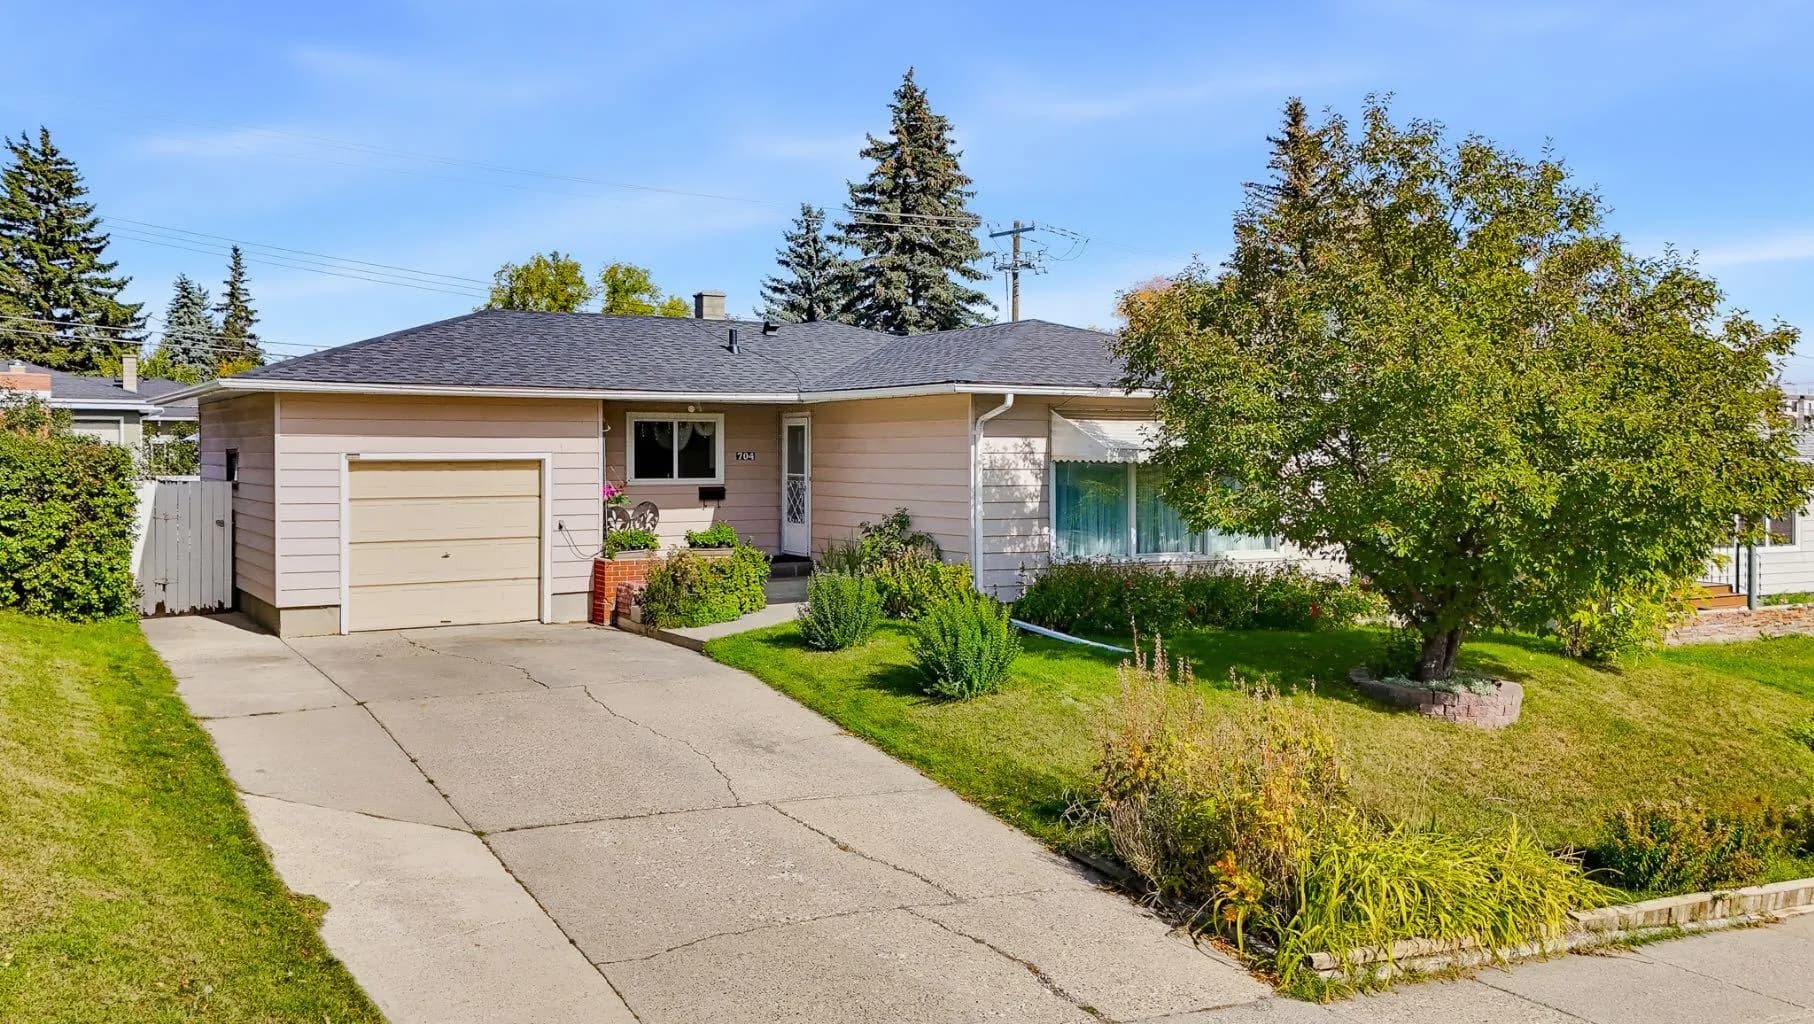
$750,000
$620/sq ft
704 75 Sw Avenue, Calgary, Alberta T2V 0S3
Kingsland, Calgary
Listed 28 days ago
Listed by CIR Realty
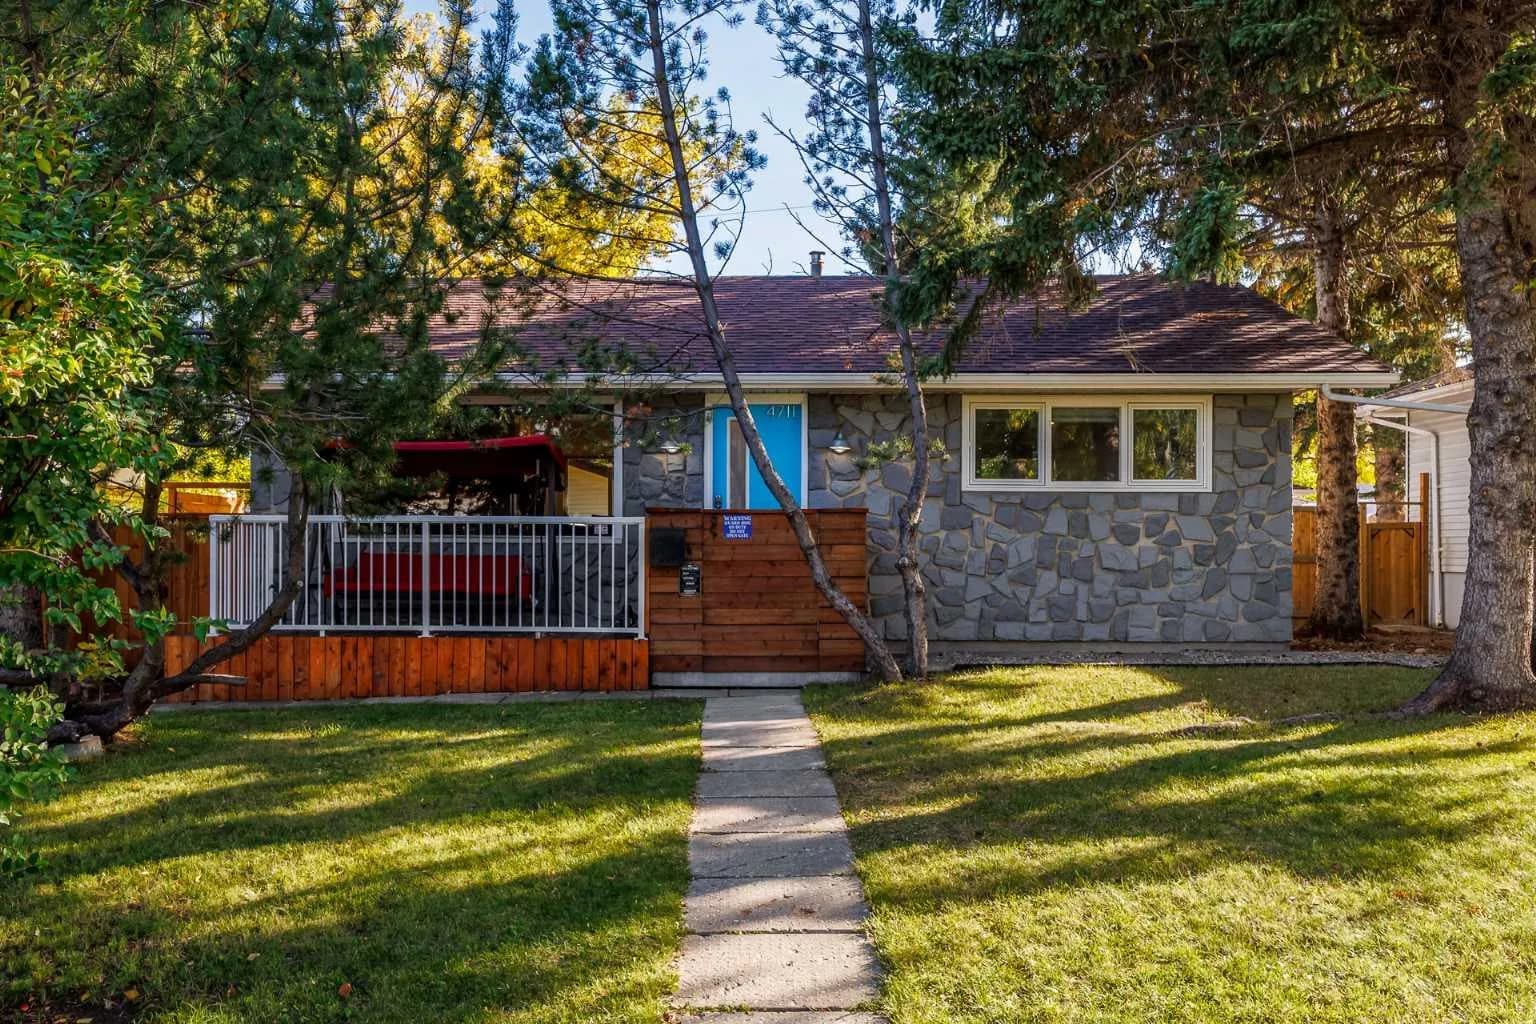
$750,000
$743/sq ft
4711 26 Sw Avenue, Calgary, Alberta T3E 0R3
Glenbrook, Calgary
Listed 35 days ago
Listed by CIR Realty