223 Kinniburgh Loop, Chestermere, Alberta T1X 2S7
$1,049,900
Bedrooms
Bathrooms
Sq Ft
Year Built
About This Property
Be the first to call this never-lived-in Kinniburgh home your own. With a triple attached garage, a separate spice kitchen and two upstairs bedrooms with private ensuites, it offers thoughtful spaces for both gathering and unwinding. A bright, two-storey foyer welcomes you inside, where a main-floor den provides a dedicated place to work or study, with a full bathroom conveniently nearby. The kitchen takes centre stage with a striking waterfall island, gas cooktop, built-in oven and microwave, and extensive cabinetry. An adjoining spice kitchen provides a second space for cooking and preparation, making everything from everyday meals to larger gatherings easier to manage. The open layout keeps conversation flowing through the dining and living areas, where a dramatic fireplace feature wall, illuminated shelving, tray ceilings and accent lighting create a distinctive setting. From the dining area, step onto the covered rear porch for morning coffee or a relaxed evening overlooking the backyard. Upstairs, the spacious bonus room gives movie nights and family time a place of their own, while a built-in desk beneath the window creates a convenient homework station. The primary suite invites you to slow down, featuring a private wet bar with a beverage fridge, a walk-in closet with built-in organizers, and an ensuite with dual sinks, a freestanding soaker tub and a separate glass shower. A second bedroom includes its own ensuite and walk-in closet, offering added privacy for family or guests. Additional bedrooms and a shared bathroom complete the sleeping quarters, while an upper-level laundry room with a utility sink keeps daily chores close at hand. The developed basement extends the living space with an open recreation area, a kitchen area, additional bedrooms, a full bathroom and laundry hookups. A separate side entrance adds flexibility for a larger household, with room to spread out across all three levels. Explore the layout, appreciate the finishes and imagine making this home your own. Additional features of this home include 200 amperage plus a separate sub panel, 9' ceiling height upstairs, 10' ceiling height on the main floor! Some photos have been virtually staged!
Essential Information
Parking
Exterior
Community Information
Interior
Construction & Details
Inclusions
Appliances
Listing Details
Location
Loading map...
MLS® Number: A2354647
Listing Brokerage: Stonemere Real Estate Solutions
Data is deemed reliable but is not guaranteed accurate by Pillar 9™.
Monthly Payment Estimate
~$4,375/mo
Based on 20% down, 5.5% interest rate, 25-year amortization
Similar Properties
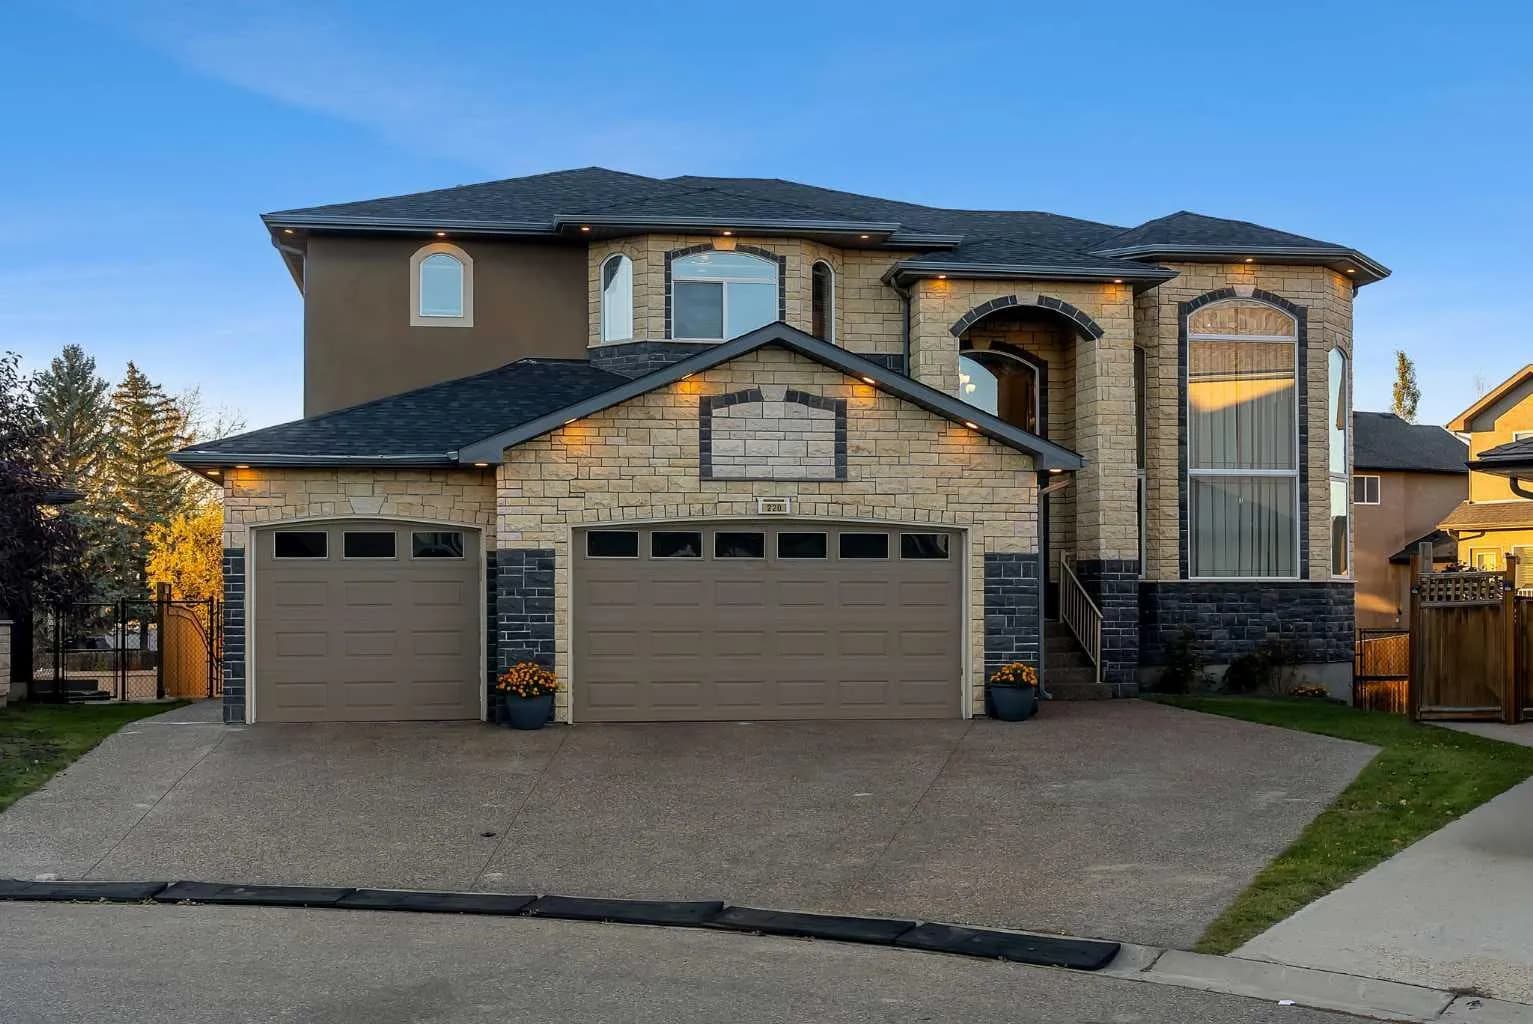
$1,349,000
$333/sq ft
220 East Lakeview Place, Chestermere, Alberta T1X 0A2
East Lakeview Shores, Chestermere
Listed 13 days ago
Listed by Five Star Realty
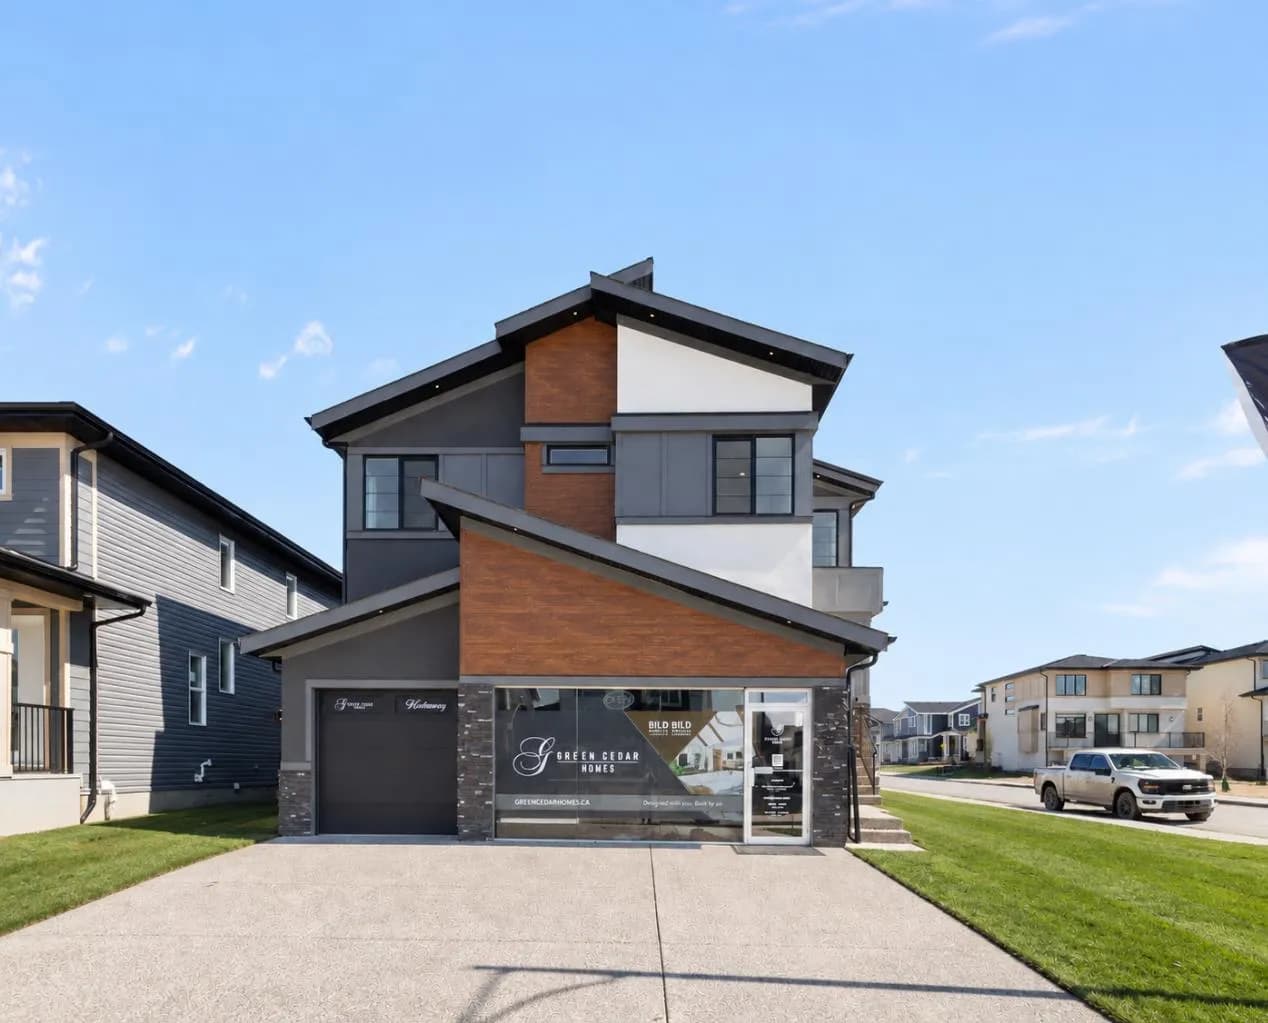
$1,249,900
$398/sq ft
1224 Waterford Drive, Chestermere, Alberta T1X 3A1
Waterford, Chestermere
Listed 5 days ago
Listed by Real Broker
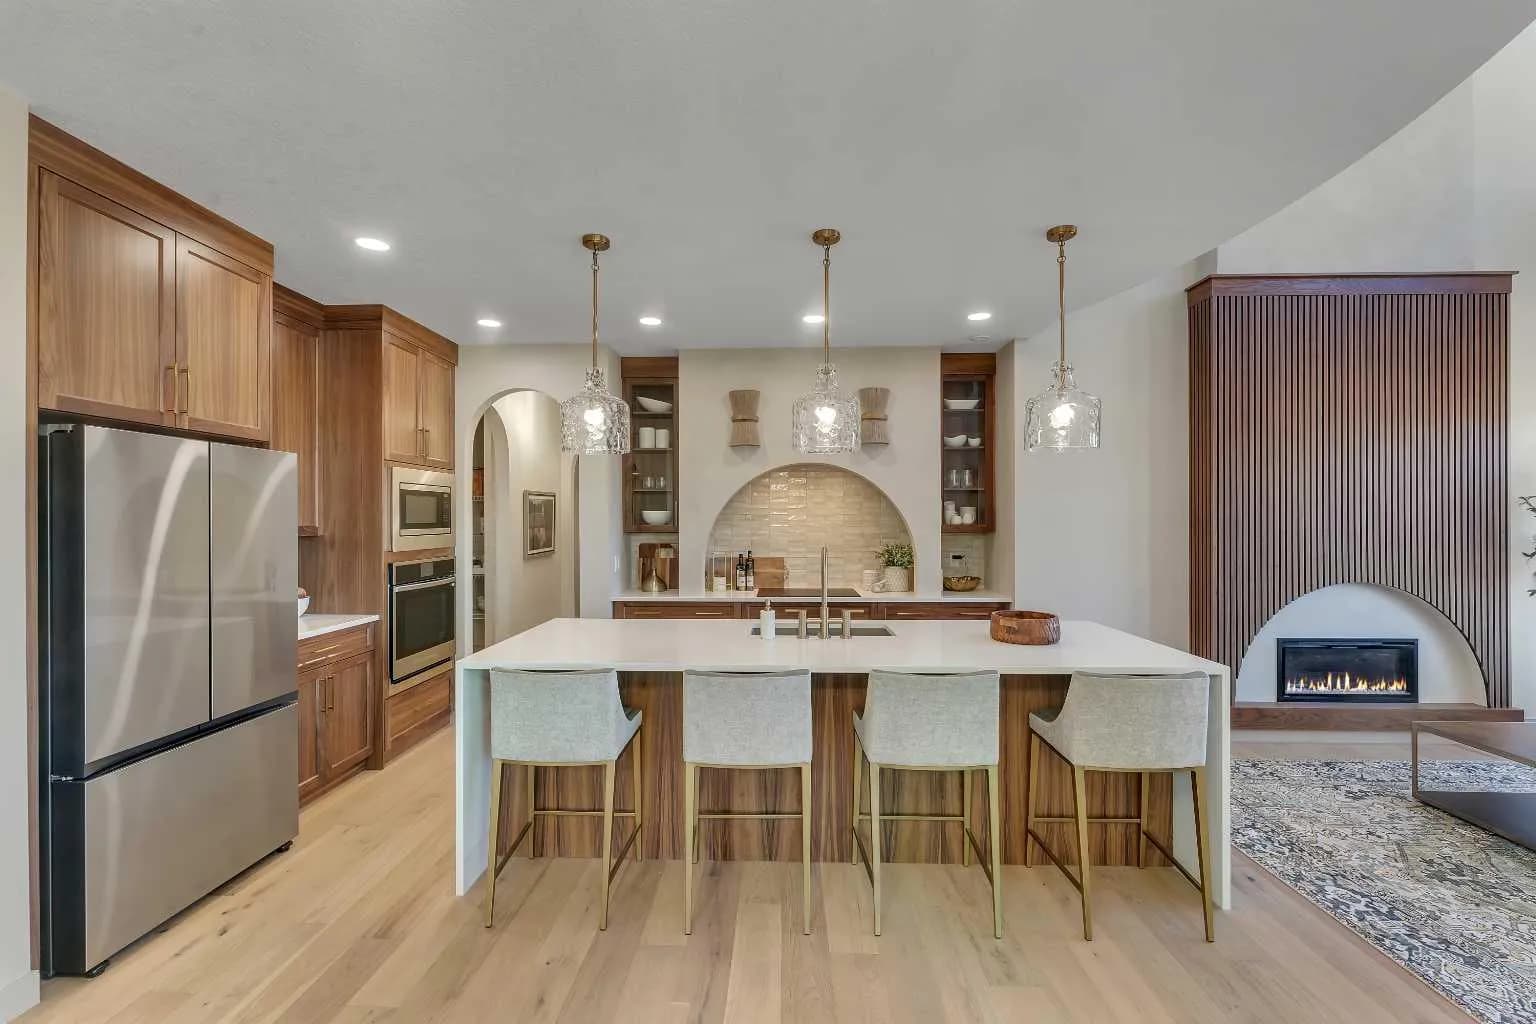
$1,249,000
$400/sq ft
973 South Shore Terrace, Chestermere, Alberta T1X 3G2
South Shores, Chestermere
Listed 196 days ago