111 Hawksbrow Nw Drive, Calgary, Alberta T3G 3B5
$1,187,000
Bedrooms
Bathrooms
Sq Ft
Year Built
About This Property
OPEN HOUSE SATURDAY, NOVEMBER 7 FROM 2-4PM****MILLION-DOLLAR VIEWS! Perched on the ridge and backing onto green space with no neighbours behind, this IMMACULATE custom-built two-storey home offers panoramic views including the Rocky Mountains from the main living areas, spacious deck, and fully developed walkout basement. Ideally located close to Market Mall, Crowfoot Crossing, Dalhousie Shopping Centre, Northland Shopping Centre, schools, parks, and public transportation, including the Ctrain, this exceptional property combines an outstanding location with an incredible setting. Step inside a spacious foyer enhanced by mirrors that create an even greater sense of openness. The living room features vaulted ceilings, a circular staircase, and a gas fireplace, with double doors leading to a separate dining room. The main level showcases site-finished hardwood and ceramic tile. The kitchen, breakfast nook, and great room have an open concept and are positioned along the south side of the home to capture the views. The timeless flat-panel oak kitchen offers abundant cabinetry, under-cabinet lighting, newer stainless steel appliances, and heated flooring. The great room features a stone-faced wood-burning fireplace with a custom mantle. French doors open onto a maintenance-free deck complete with glass railings, a gas outlet for your barbecue, and a retractable awning. The main floor is completed by a convenient two-piece bathroom, a spacious laundry room, and access to the oversized attached double garage. A side entrance from the laundry area provides access to the backyard. Upstairs, you will find three generously sized bedrooms, including a master bedroom with a sitting area overlooking the backyard and spectacular views. The master bedroom also features a walk-in closet and a four-piece ensuite with a jetted tub, separate shower, and heated floors. The additional bedrooms are spacious and have ample closet space. There are seven skylights in the upper level providing a lot of natural light. The updated 4 pce main bathroom and private library finish the top level. The fully developed walkout basement provides additional living space, bringing the home's total living area to over 3,600 sq. ft. The lower level offers a spacious recreation room, ample storage, two additional bedrooms with views, and another living area that provides a bedroom and sitting area. The bed is surrounded by windows overlooking the south-facing scenery. A three-piece bathroom with a steam shower completes this level. The beautifully landscaped south-facing backyard is fully fenced with mature trees, perennial gardens, two vegetable gardens, and irrigation front & back. Additional upgrades include a tile roof serviced in the last 2 years, an oversized attached double garage that is fully drywalled and insulated, laundry chute from the upstairs to the laundry room on main level, hot water tank 1.5 years old. A rare opportunity to own a prime property in a great location. Shows 10 out of 10!
Essential Information
Parking
Exterior
Community Information
Interior
Construction & Details
Inclusions
Appliances
Listing Details
Location
Loading map...
MLS® Number: A2354486
Listing Brokerage: Diamond Realty & Associates Ltd
Data is deemed reliable but is not guaranteed accurate by Pillar 9™.
Monthly Payment Estimate
~$4,946/mo
Based on 20% down, 5.5% interest rate, 25-year amortization
Similar Properties
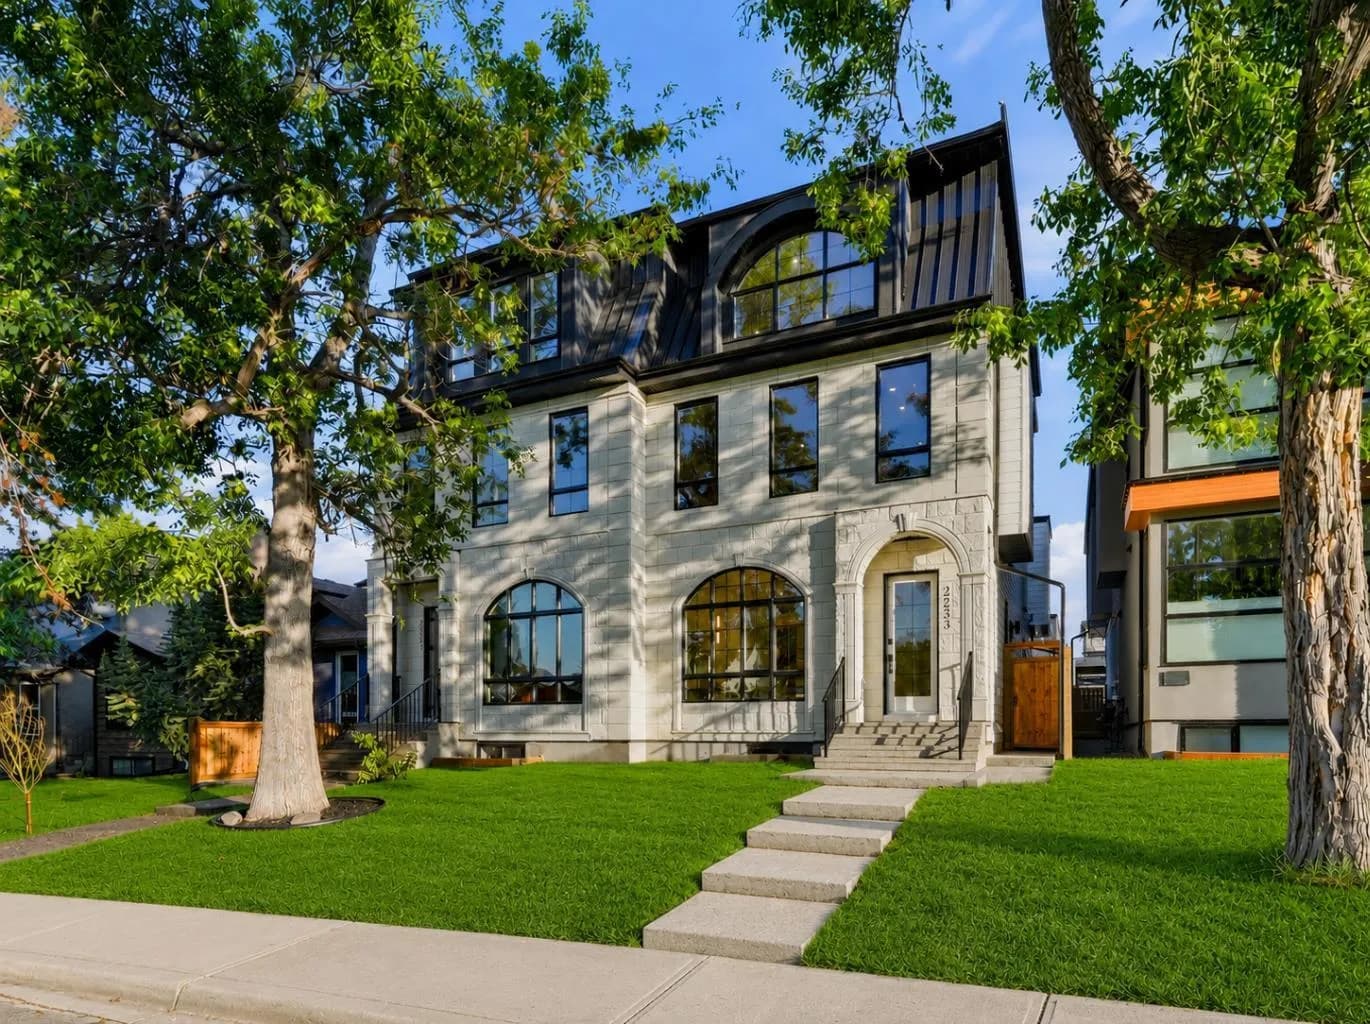
$1,535,000
$515/sq ft
2233 2 Nw Avenue, Calgary, Alberta T2N 0H1
West Hillhurst, Calgary
Listed 74 days ago
Listed by RE/MAX House of Real Estate
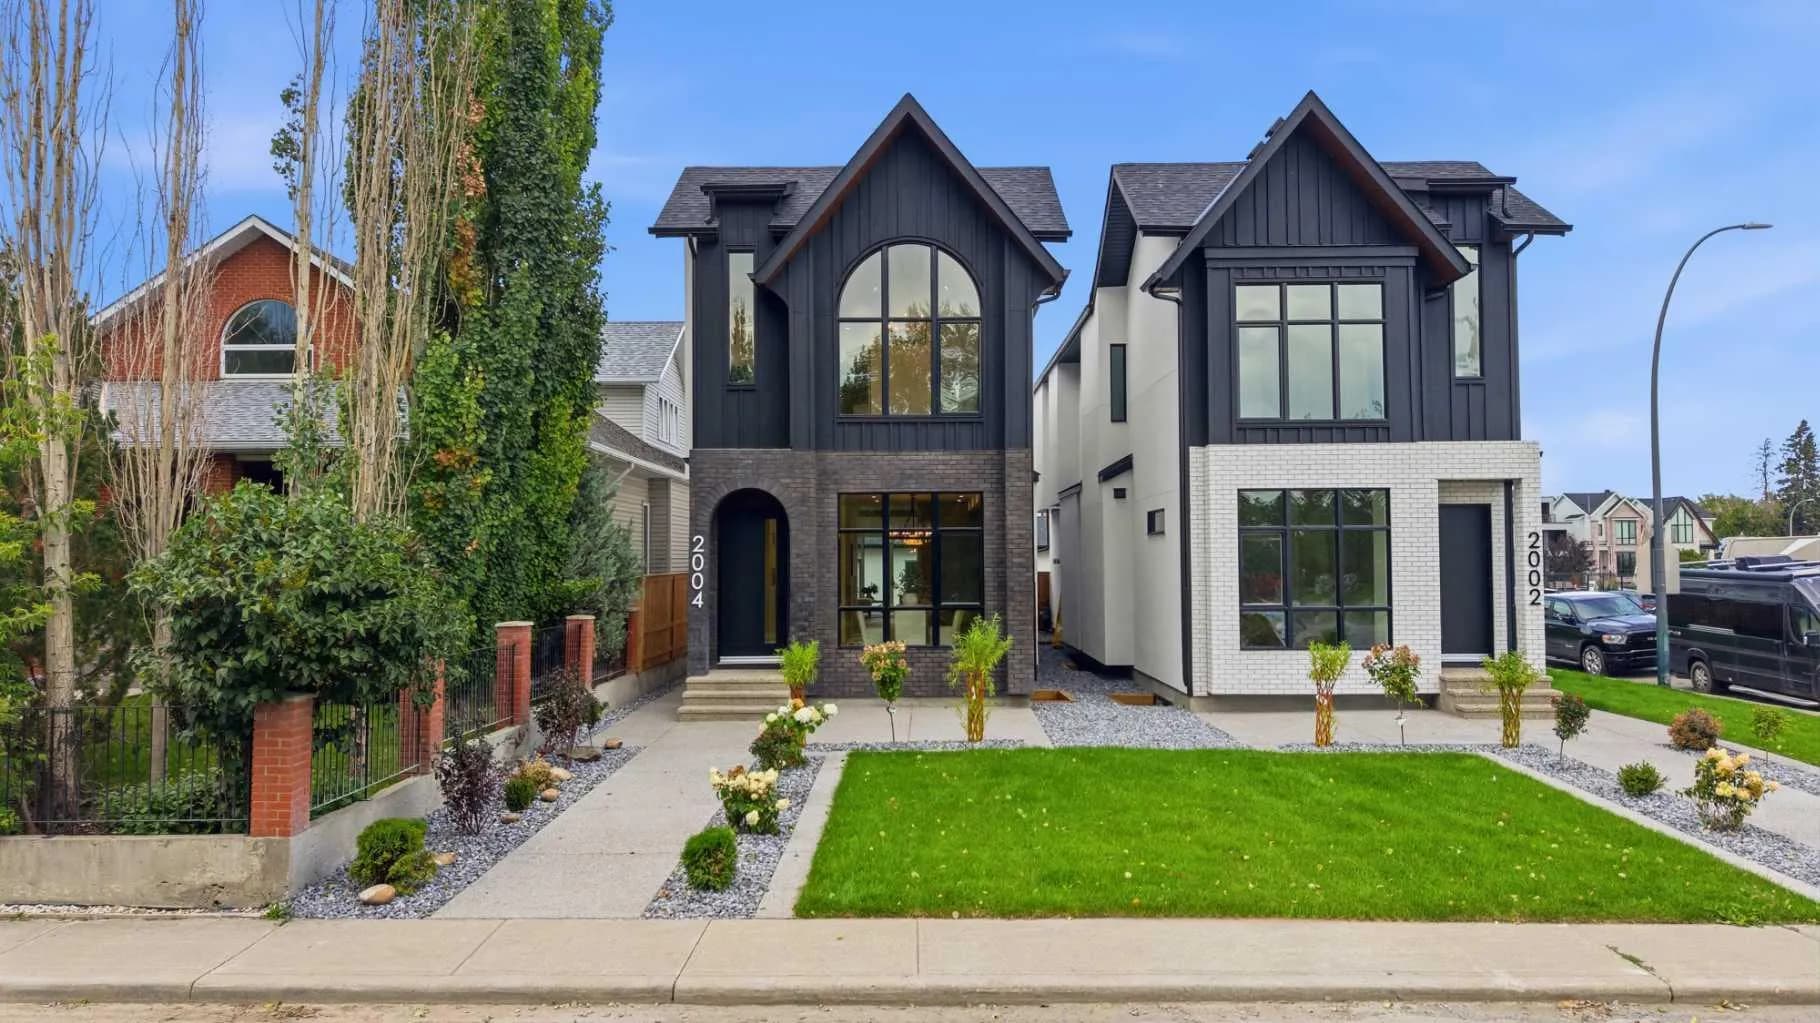
$1,524,900
$686/sq ft
2004 51 Sw Avenue, Calgary, Alberta T3E 1J6
North Glenmore Park, Calgary
Listed 76 days ago
Listed by RE/MAX House of Real Estate

$1,524,900
$722/sq ft
2311 6 Nw Avenue, Calgary, Alberta T2N 0X3
West Hillhurst, Calgary
Listed 87 days ago
Listed by RE/MAX House of Real Estate