463 Creekstone Sw Circle, Calgary, Alberta T2X5M7
$699,900
Bedrooms
Bathrooms
Sq Ft
Year Built
About This Property
Located on the quiet streets of Creekstone across the street from a green space with playground, this scenic community is surrounded by natural landscapes, walking paths, and family-friendly amenities.This thoughtfully designed home features a bright open-concept layout highlighted by a stunning open-to-above great room with a fireplace and an abundance of windows that fill the space with natural light. The main floor includes a private den and a functional mudroom with built-in storage. Elegant railing extends up the staircase and across the open-to-below area, enhancing the home's spacious feel. Upstairs, a centrally located bonus room provides flexible living space, while the primary bedroom offers a vaulted ceiling for added character and comfort. Designed with style and practicality in mind, this home combines impressive architectural features with everyday functionality at a great value. Photos are representative.
Essential Information
Parking
Exterior
Community Information
Interior
Construction & Details
Inclusions
Appliances
Listing Details
Location
Loading map...
MLS® Number: A2354373
Listing Brokerage: Bode Platform Inc.
Data is deemed reliable but is not guaranteed accurate by Pillar 9™.
Monthly Payment Estimate
~$2,916/mo
Based on 20% down, 5.5% interest rate, 25-year amortization
Similar Properties
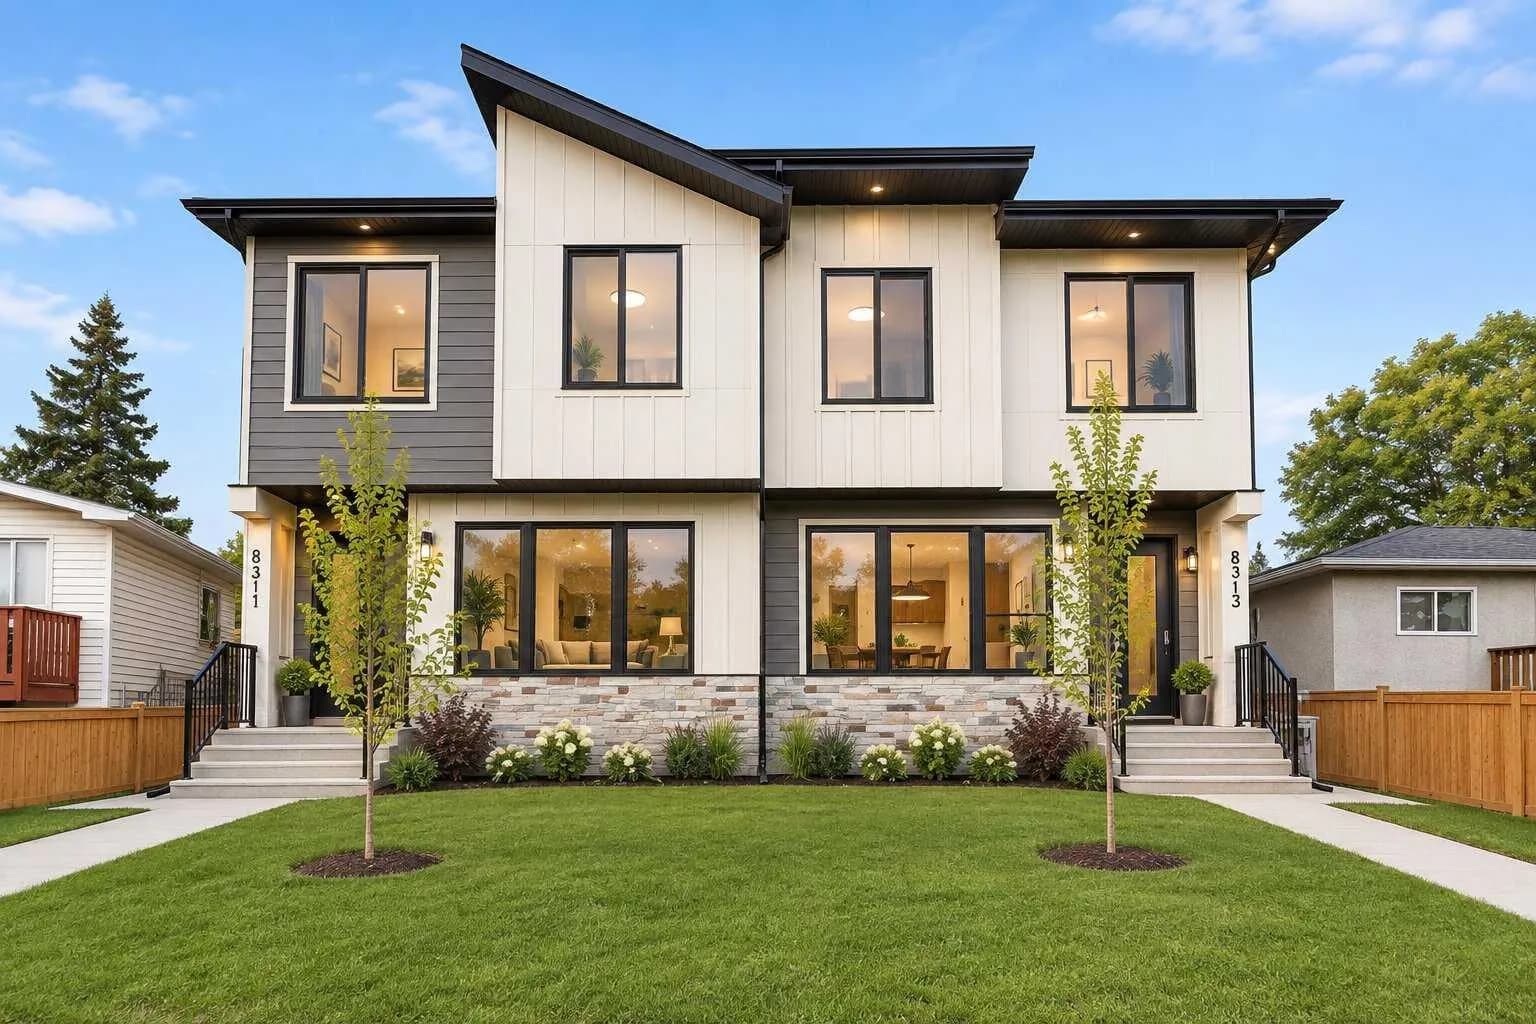
$907,900
$454/sq ft
8313 47 Nw Avenue, Calgary, Alberta T3B 1Z6
Bowness, Calgary
Listed 36 days ago
Listed by TREC The Real Estate Company
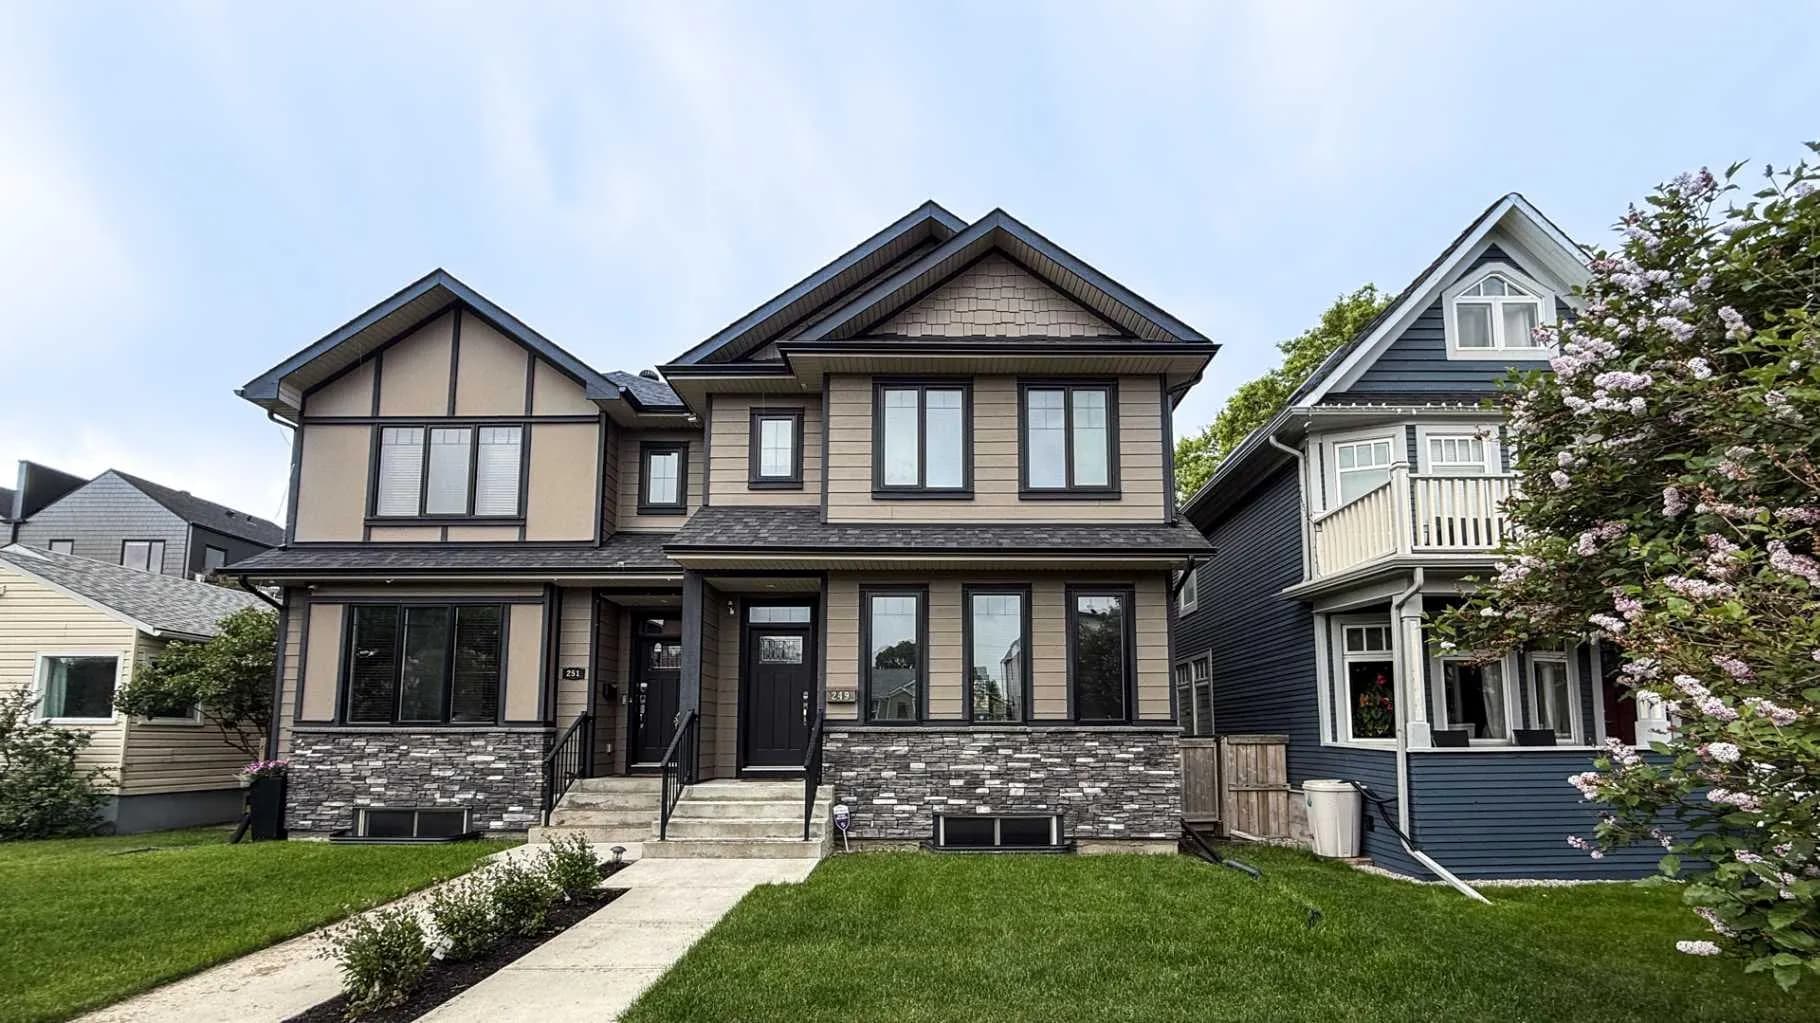
$902,000
$460/sq ft
249 18 Ne Avenue, Calgary, Alberta T2E1N3
Tuxedo Park, Calgary
Listed 141 days ago
Listed by ComFree

$900,000
$492/sq ft
1738 Suffolk Sw Street, Calgary, Alberta T3C 2N2
Scarboro/Sunalta West, Calgary
Listed 148 days ago
Listed by Royal LePage Benchmark