195 Elgin Se Rise, Calgary, Alberta T2Z4Z7
$639,880
Bedrooms
Bathrooms
Sq Ft
Year Built
About This Property
BRAND-NEW ROOF (2026) | NEW LUXURY VINYL PLANK FLOORING (2026) | PROFESSIONALLY PAINTED THROUGHOUT | 9-FOOT MAIN-FLOOR CEILINGS | 5 BEDROOMS | 3.5 BATHROOMS | MAIN-FLOOR OFFICE | OVERSIZED DOUBLE GARAGE | MAJOR UPGRADES COMPLETE — MOVE-IN READY! Welcome to this beautifully refreshed 2-storey home in the sought-after community of Elgin, McKenzie Towne. Recent upgrades include a brand-new roof (2026) for added peace of mind, new luxury vinyl plank flooring on the main floor, and professional painting throughout. The 9-foot main-floor ceilings and oversized windows in the living and dining rooms create a bright, open, and airy atmosphere. With a newer washer (2025) and dryer (2026), major updates are already taken care of, so you can move in and enjoy it without the immediate hassle of big renovations. Offering over 2,633 sq. ft. of living space(1,765+868), this home features 5 bedrooms (3 up, 2 down), 3.5 bathrooms, a versatile main-floor office, and a fully developed basement. The bright, open-concept kitchen features stainless steel appliances, rich maple cabinetry, a large island, and a walk-in pantry. The inviting living room offers a cozy gas fireplace, while the spacious dining area overlooks the fenced backyard and large deck. Upstairs, the spacious primary bedroom features an oversized window that fills the room with natural light, a walk-in closet, and a private 4-piece ensuite. Two additional bedrooms and a full bathroom complete the upper level. The fully developed basement adds even more versatility, featuring a family room, two additional bedrooms, a 4-piece bathroom, and a separate storage room. Enjoy the convenience of main-floor laundry and the oversized double detached garage. Ideally located near parks, playgrounds, schools, shopping, and extensive pathways, this home combines meaningful recent upgrades, bright, spacious interiors, and a fantastic McKenzie Towne location. Book your private viewing today!
Essential Information
Parking
Exterior
Community Information
Interior
Construction & Details
Inclusions
Appliances
Listing Details
Location
Loading map...
MLS® Number: A2354363
Listing Brokerage: 2% Realty
Data is deemed reliable but is not guaranteed accurate by Pillar 9™.
Monthly Payment Estimate
~$2,666/mo
Based on 20% down, 5.5% interest rate, 25-year amortization
Similar Properties
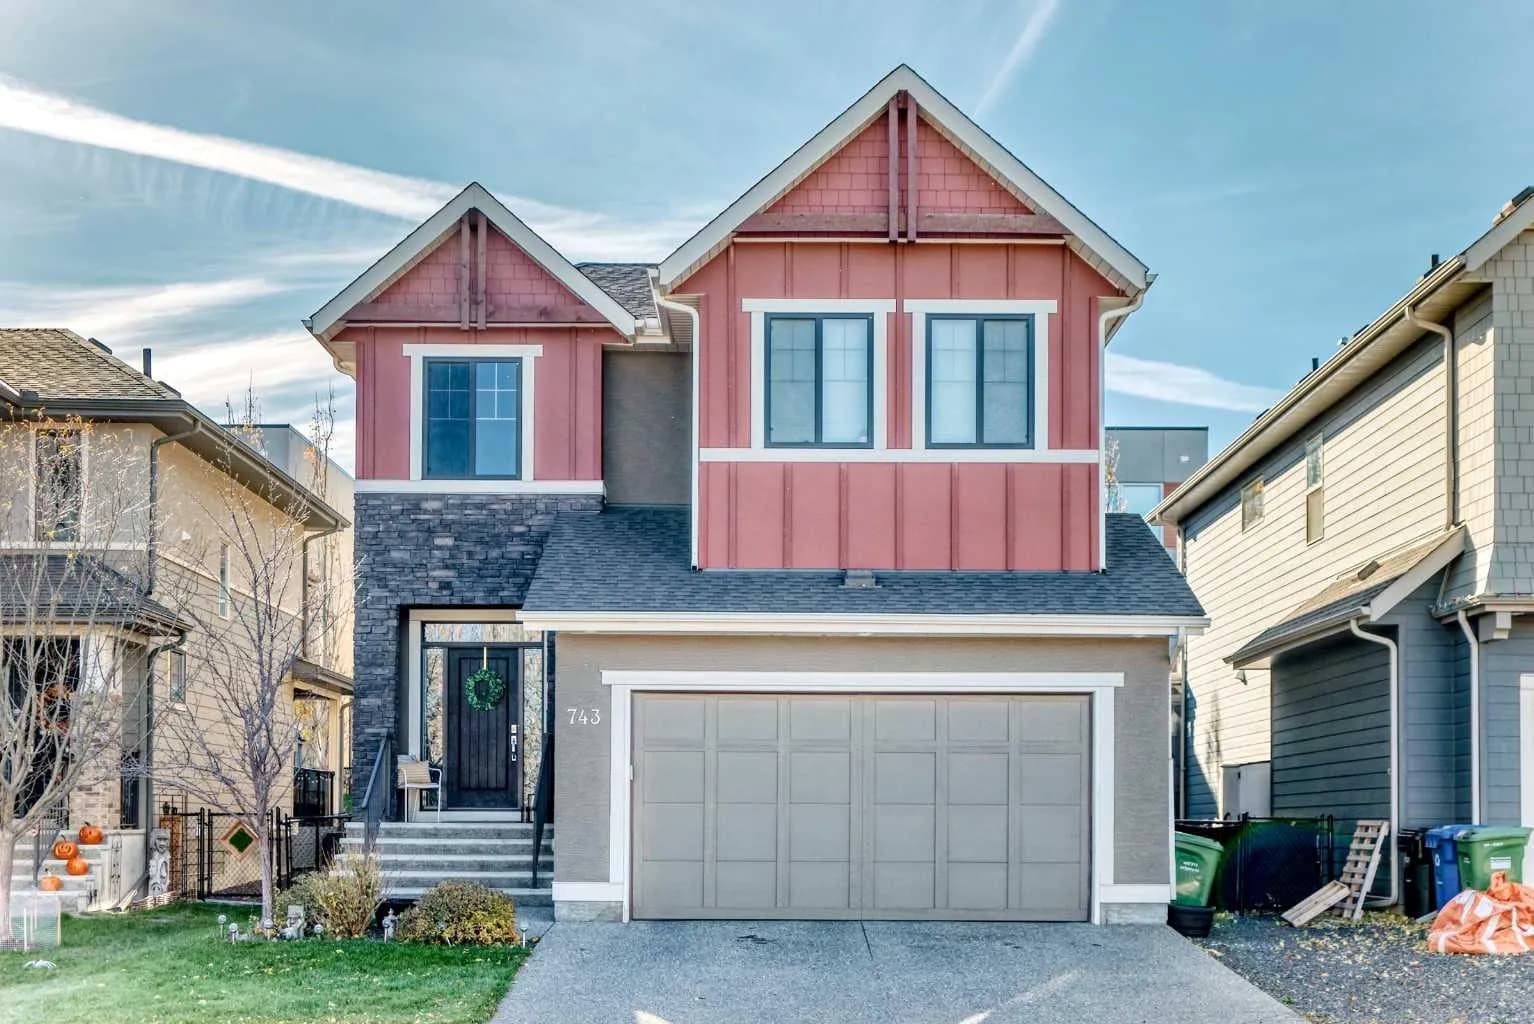
$830,000
$387/sq ft
743 Shawnee Sw Drive, Calgary, Alberta T2Y1V6
Shawnee Slopes, Calgary
Listed 16 days ago
Listed by Baxter & Associates Real Estate Services
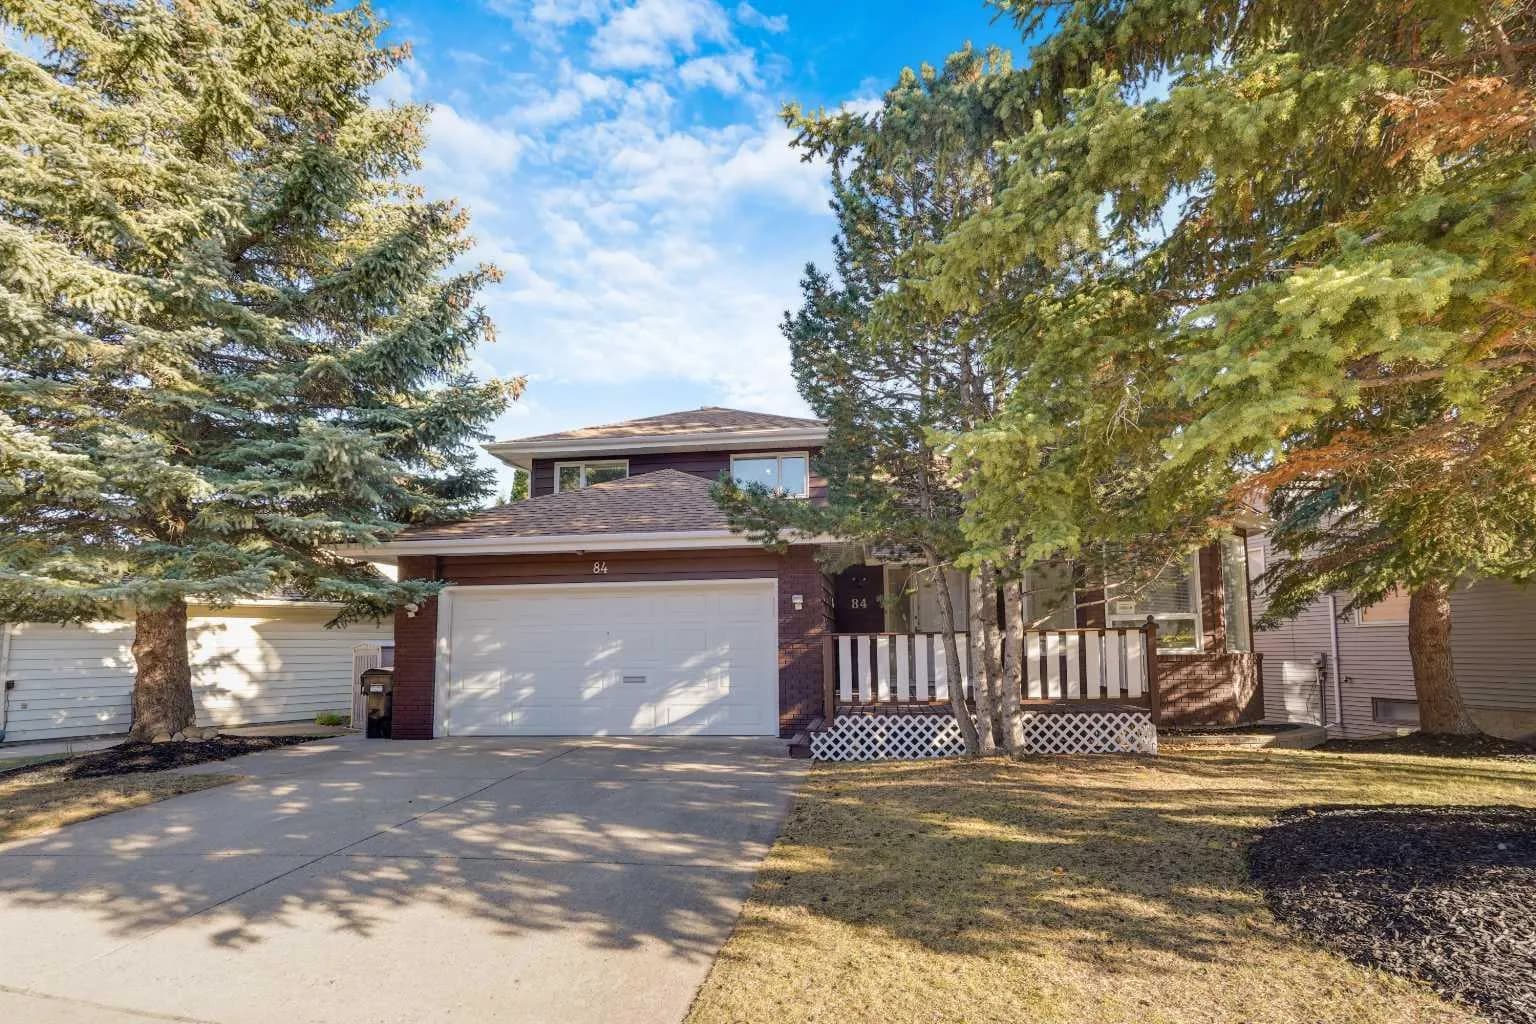
$830,000
$366/sq ft
84 Strathlorne Sw Crescent, Calgary, Alberta T3H 1M8
Strathcona Park, Calgary
Listed 16 days ago
Listed by Royal LePage Solutions
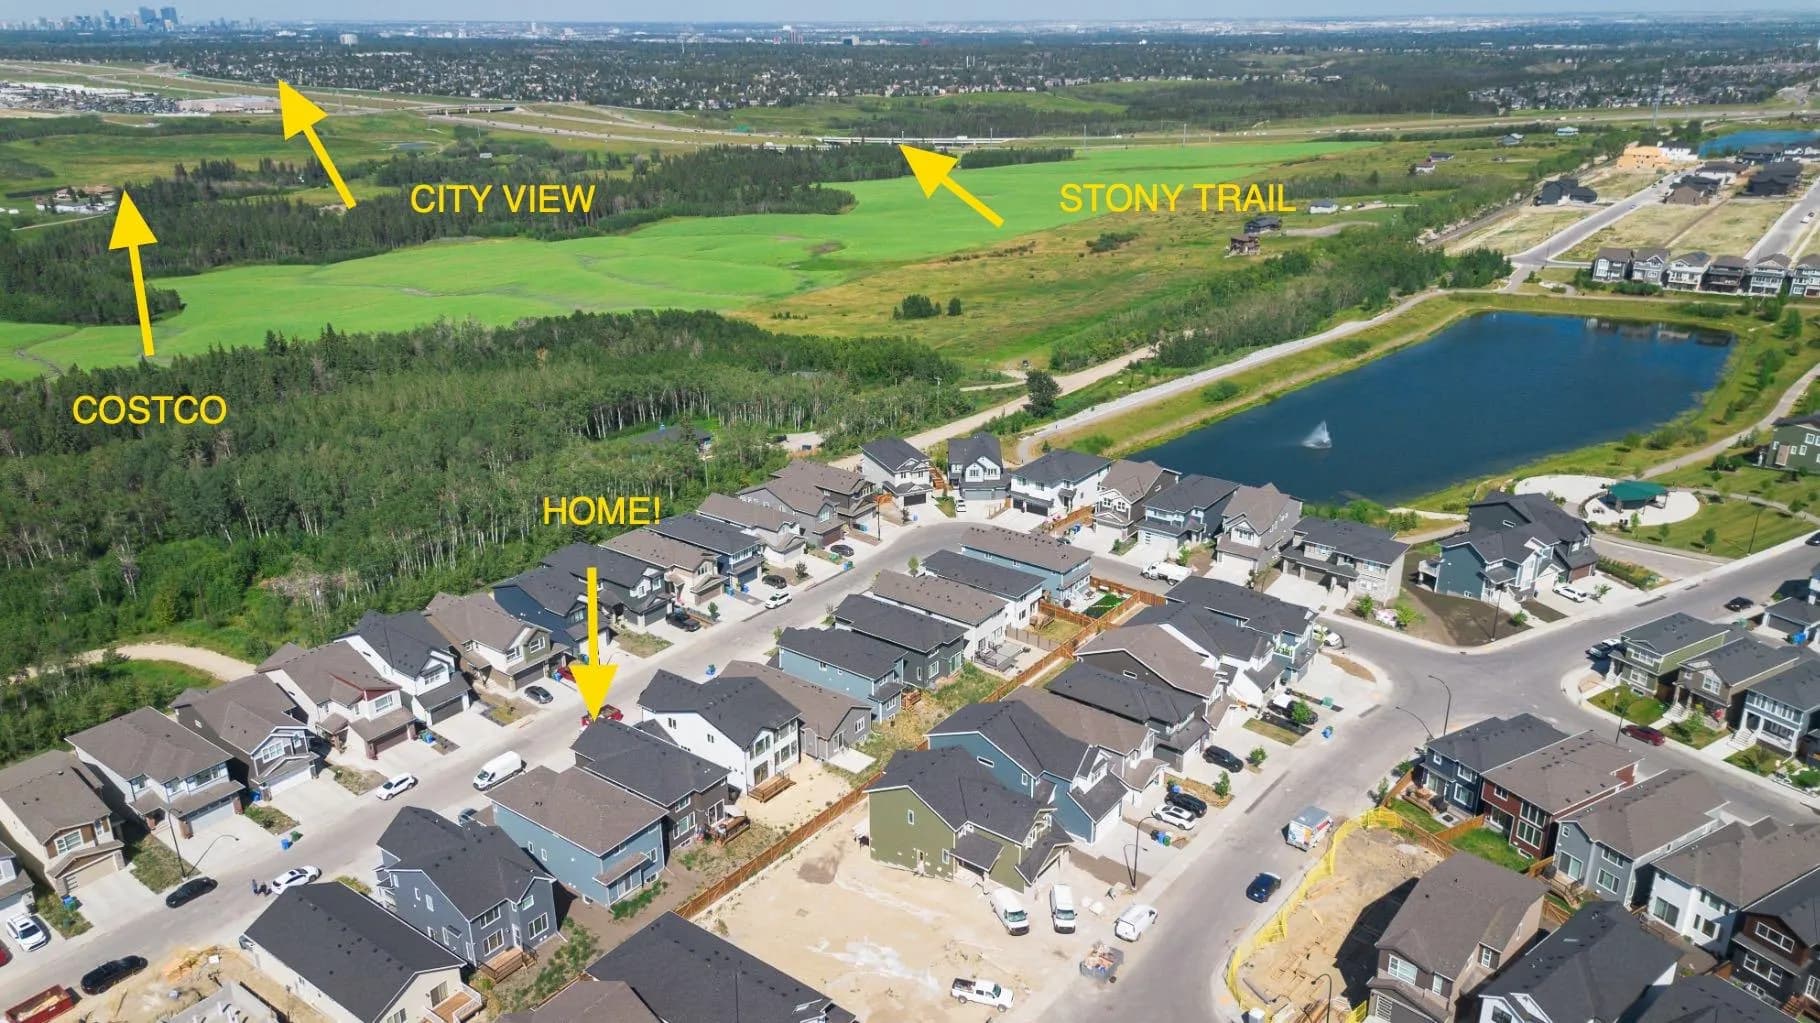
$830,000
$334/sq ft
77 Versant Sw Point, Calgary, Alberta T2Z 0Z5
Alpine Park, Calgary
Listed 3 days ago
Listed by Ally Realty