96 Heritage Court, Cochrane, Alberta T4C 2N5
$689,000
Bedrooms
Bathrooms
Sq Ft
Year Built
About This Property
LOVE WHERE YOU LIVE! A sweet harmony of relaxed luxury and quiet refinement in the scenic, elevated community of Heritage Hills. This Daytona Homes "Canyon" floor plan boasts over 2,000 square feet of thoughtfully designed, family-friendly living space. Enjoy NEW HOME WARRANTY and skip the hassle of the move-in projects with PROFESSIONAL LANDSCAPING and an EXPANSIVE DECK (with pergola) already completed for you. Spacious entry areas at the front and back doors provide space for all your outdoor gear. Designed with an exceptional flow, the heart of the home centers around a gorgeous showpiece kitchen featuring a premium 5-BURNER GAS RANGE, pot lights throughout, 8-FOOT ISLAND, large dining area, COFFEE STATION and an enormous, EXPANDED WALKTHROUGH PANTRY that will hide all the small appliances and help keep you organized! The living room is anchored by a stunning FIREPLACE with a contemporary, chunky TIMBER MANTLE. Upstairs, the inviting layout includes three spacious bedrooms and a convenient UPPER-LEVEL LAUNDRY room with shelving for laundry supplies and baskets. The primary bedroom offers MAGNIFICENT MOUNTAIN VIEWS, a generous walk-in closet, and luxurious 5-PIECE ENSUITE BATH with double sinks vanity, stand alone soaker tub and separate shower. One of the two secondary bedrooms also features its own walk-in closet. The fabulous CENTRAL BONUS ROOM offers additional space for a play area or family movie night. The SUNSHINE BASEMENT was a builder upgrade that draws in massive amounts of natural light, offering the perfect canvas for a future rec room, gym (Smith Machine and Wind Bike get to stay), or private guest retreat (plumbing is roughed-in). The separate side entry provides direct exterior access, ideal for a potential future suite (dependent on municipal approval). Everything you need is right at your doorstep at Mountain Ridge Plaza, home to Anytime Fitness, Harmony Daycare, Pulse Pharmacy, and great local dining, while Heartland retail and historic Downtown Cochrane are just minutes away. Families will love the close proximity to exceptional local schooling, the neighborhood's beautiful walking paths and green spaces, and the exciting future addition of the Horse Creek High School and Horse Creek Sports Park. Best of all, Highway 1A access puts the mountain playground of Canmore and Banff just a scenic 45-minute drive from your garage. Call and book your private tour. We can’t wait to show you around!
Essential Information
Parking
Exterior
Community Information
Interior
Construction & Details
Inclusions
Appliances
Listing Details
Location
Loading map...
MLS® Number: A2354296
Listing Brokerage: Royal LePage Benchmark
Data is deemed reliable but is not guaranteed accurate by Pillar 9™.
Monthly Payment Estimate
~$2,871/mo
Based on 20% down, 5.5% interest rate, 25-year amortization
Similar Properties
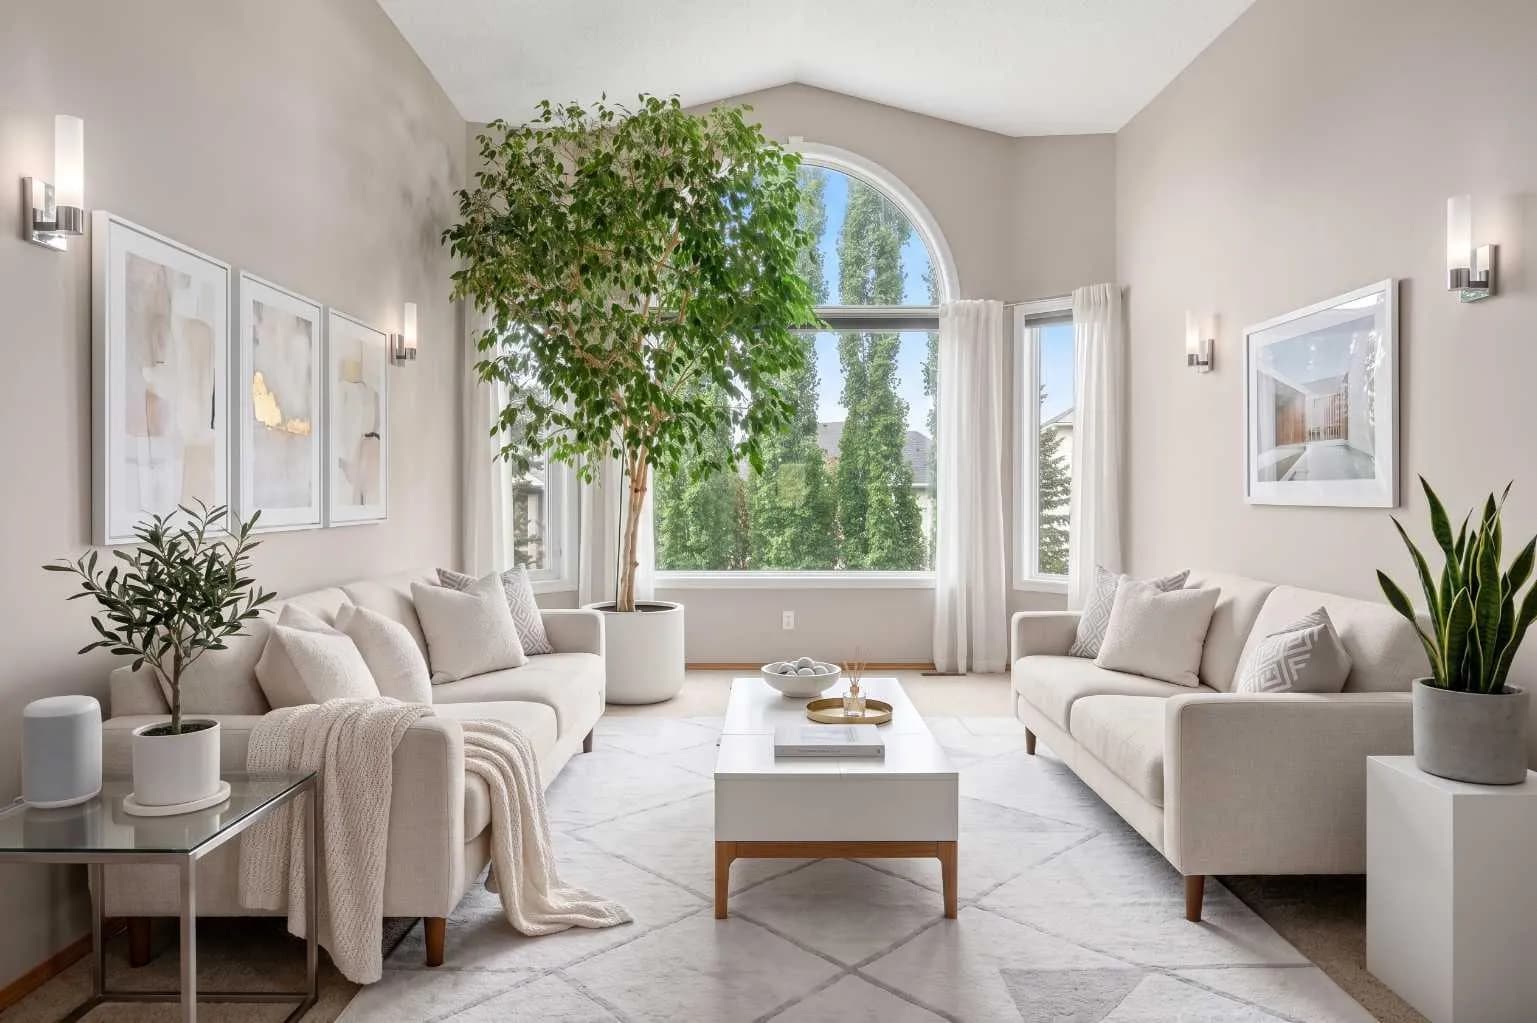
$890,000
$559/sq ft
138 Gleneagles View, Cochrane, Alberta T4C 1W1
GlenEagles, Cochrane
Listed 62 days ago
Listed by REMAX Innovations
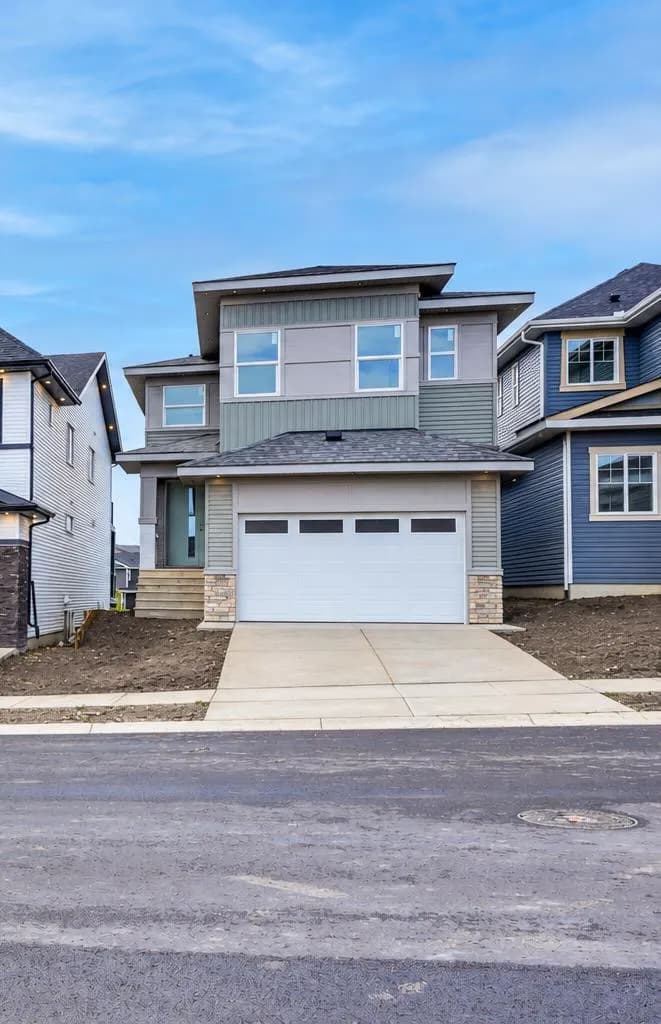
$890,000
$359/sq ft
29 Heritage Park, Cochrane, Alberta T4C 3G9
Heritage Hills, Cochrane
Listed 52 days ago
Listed by URBAN-REALTY.ca
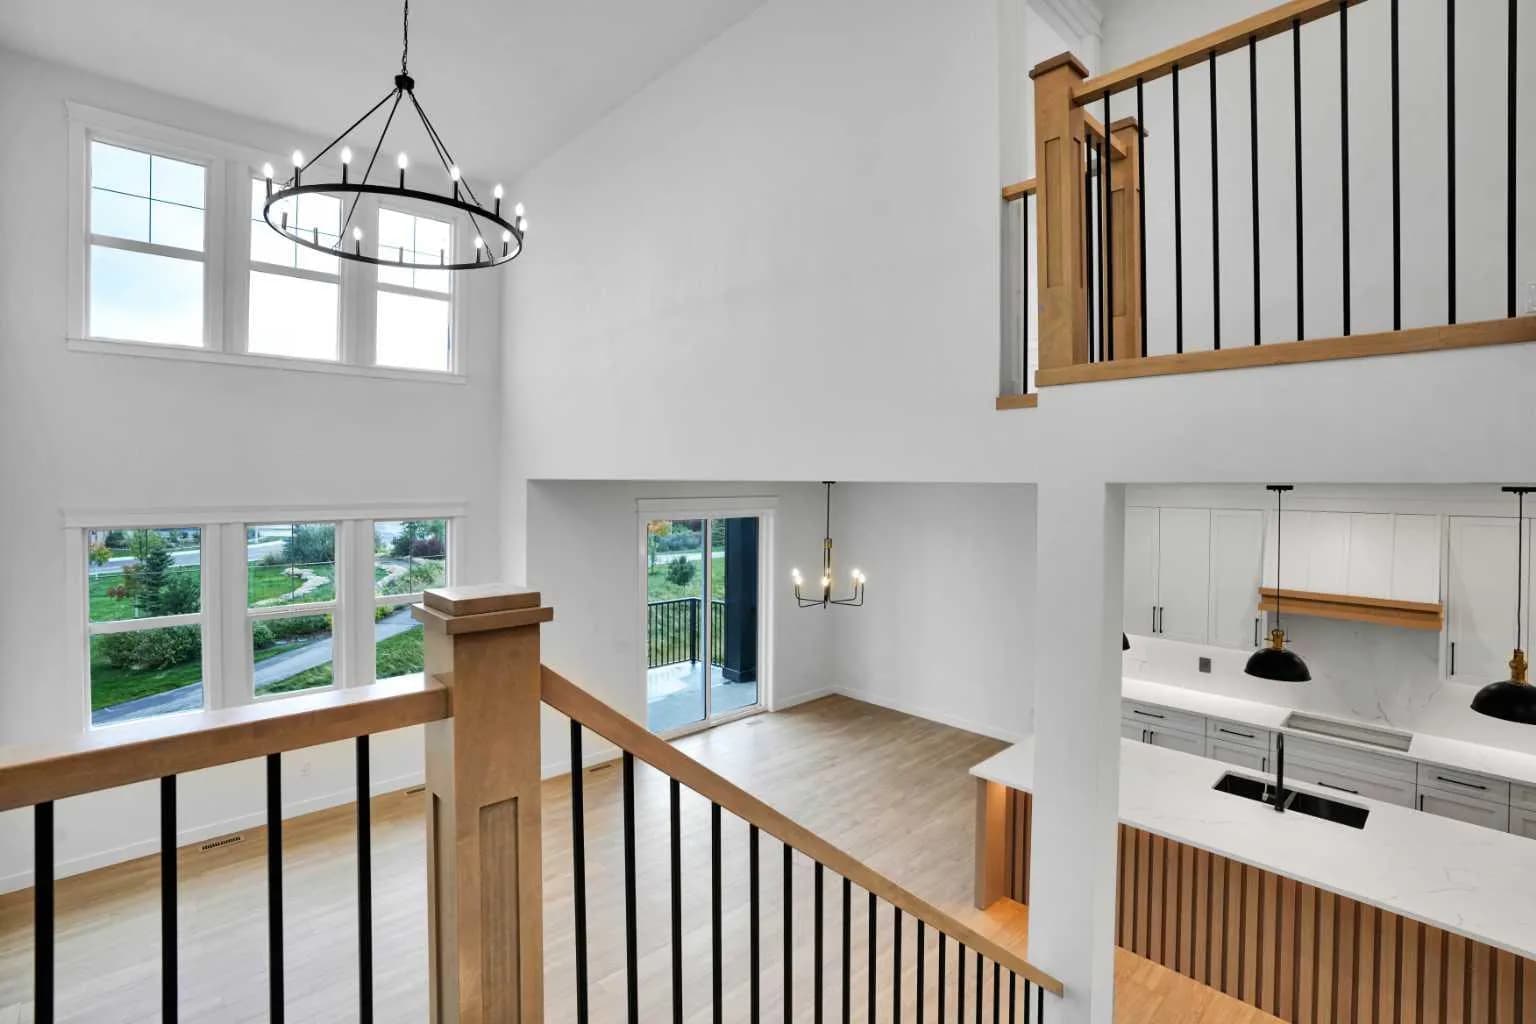
$890,000
$359/sq ft
37 Heritage Park, Cochrane, Alberta T4C 3G9
Heritage Hills, Cochrane
Listed 21 days ago
Listed by URBAN-REALTY.ca