445 Belmont Sw Park, Calgary, Alberta T2X 5A1
$674,900
Bedrooms
Bathrooms
Sq Ft
Year Built
About This Property
Welcome to this stunning 2024-built, 2-storey detached home by Morrison Homes (the "Brooklyn" model), offering over 2,400 sq. ft. of total developed living space on a premium corner lot (NOT zero lot line). Bathed in natural light thanks to upgraded windows and no south-side neighbor, the main floor features soaring 9-ft. ceilings, warm laminate flooring, an open flex room perfect for an office, and a generous great room and dining area. The chef-inspired kitchen boasts dual-tone sage green and warm brown cabinetry with crown molding, white quartz countertops, an upgraded backsplash, a large central island with an extended stool bar, and premium appliances including a gas stove and built-in microwave. Upstairs, you will find plush carpeting, a convenient laundry room, a central bonus room (convertible to a 4th bedroom), and three bedrooms, including a spacious primary retreat with a walk-in closet and a 4-piece ensuite equipped with an upgraded vanity, tile floors, and a bidet. The builder-completed basement features a fully legal, 600 sq. ft., 1-bedroom, 1-bathroom side-entrance suite—currently leased for $1,430/month including utilities—complete with 9-ft. ceilings, separate laundry, a dedicated furnace, vinyl flooring, and a matching kitchen. Additional premium upgrades include air conditioning for the upper levels, an upgraded 200-amp electrical service, a 50-gallon hot water tank, a radon vent rough-in, a full-width composite deck with a cedar privacy screen, and a gravel parking pad ready for your future double detached garage.
Essential Information
Parking
Exterior
Community Information
Interior
Construction & Details
Inclusions
Appliances
Listing Details
Location
Loading map...
MLS® Number: A2354212
Listing Brokerage: Rhinorealty
Data is deemed reliable but is not guaranteed accurate by Pillar 9™.
Monthly Payment Estimate
~$2,812/mo
Based on 20% down, 5.5% interest rate, 25-year amortization
Similar Properties
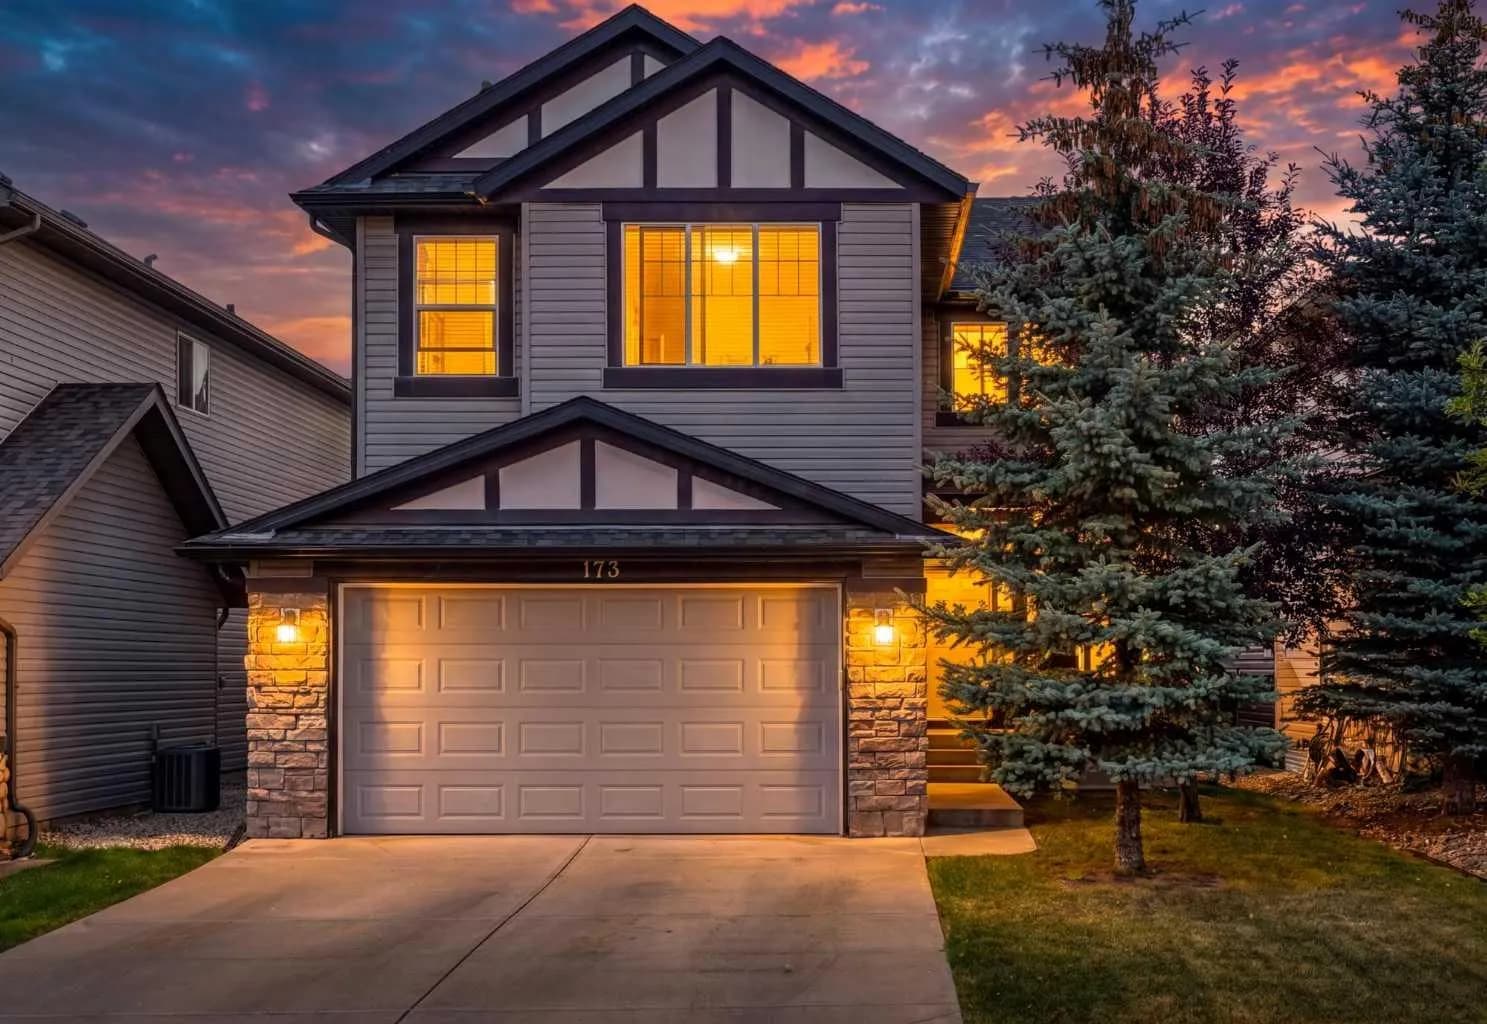
$876,000
$349/sq ft
173 Pantego Nw Road, Calgary, Alberta T3K 0B8
Panorama Hills, Calgary
Listed 89 days ago
Listed by Real Broker
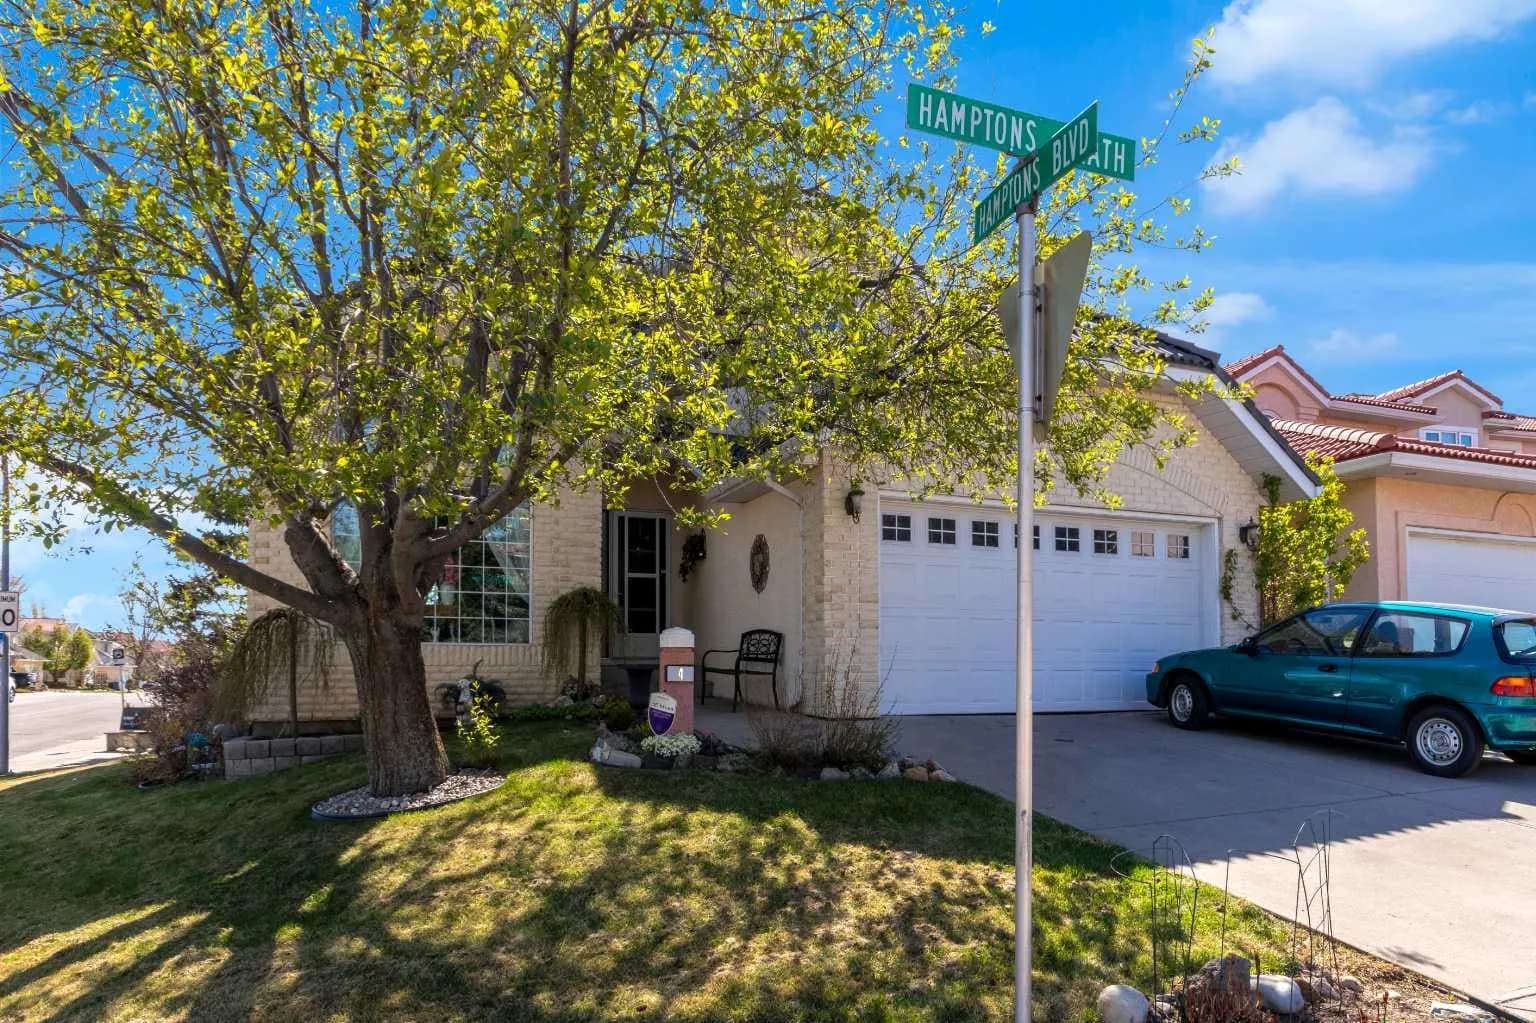
$875,500
$362/sq ft
4 Hamptons Nw Heath, Calgary, Alberta T3A 5E8
Hamptons, Calgary
Listed 16 days ago
Listed by Coldwell Banker Mountain Central
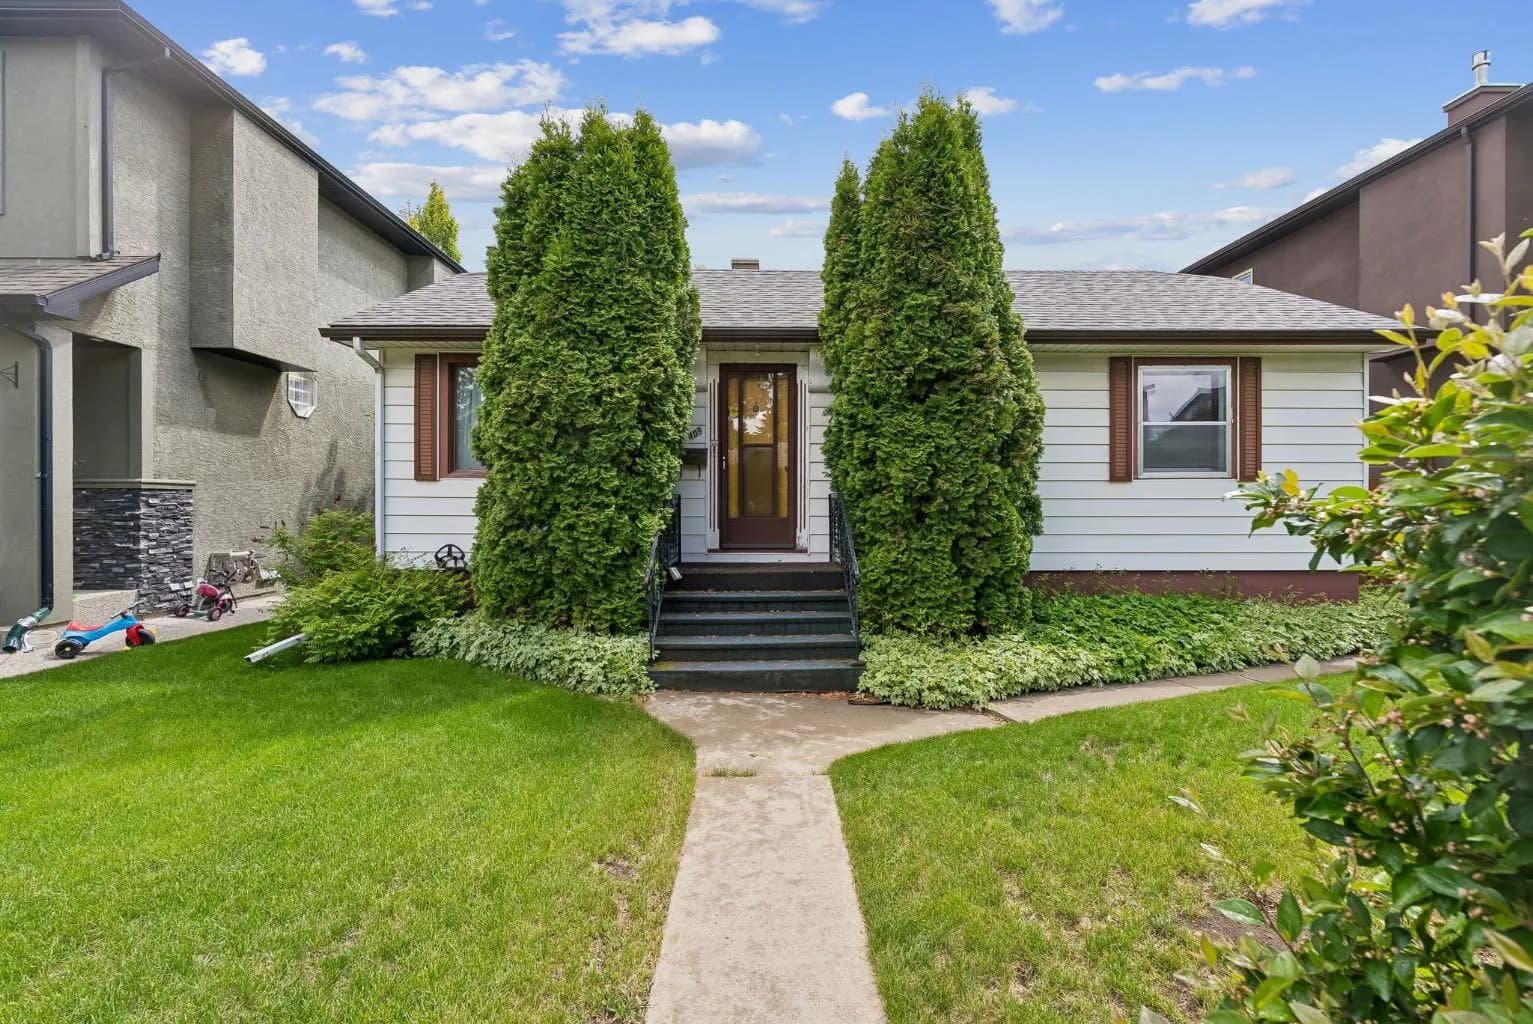
$875,000
$1,011/sq ft
409 29 Nw Avenue, Calgary, Alberta T2M 2M4
Mount Pleasant, Calgary
Listed 141 days ago
Listed by CIR Realty