262 Hotchkiss Se Common, Calgary, Alberta T3S0A6
$798,513
Bedrooms
Bathrooms
Sq Ft
Year Built
About This Property
Welcome to 262 Hotchkiss Common SE — a stunning brand-new 2026-built detached home nestled in the vibrant and growing community of Hotchkiss in Calgary's southeast. Offering 2,372 sq ft of thoughtfully designed living space, this 3-bedroom, 3.5-bathroom home delivers the perfect blend of modern style and everyday functionality. From the moment you step inside, you'll appreciate the spacious, open-concept layout designed for both entertaining and comfortable family living. The generous bedroom count and 3.5 bathrooms ensure privacy and convenience for the whole household. As a brand-new build, every detail is fresh, modern, and move-in ready — no renovations, no surprises. Located in Hotchkiss, one of Calgary's newest southeast communities, you're positioned for long-term value in a neighbourhood built for the future. Photos representative.
Essential Information
Parking
Exterior
Community Information
Interior
Construction & Details
Inclusions
Appliances
Listing Details
Location
Loading map...
MLS® Number: A2354166
Listing Brokerage: Bode Platform Inc.
Data is deemed reliable but is not guaranteed accurate by Pillar 9™.
Monthly Payment Estimate
~$3,327/mo
Based on 20% down, 5.5% interest rate, 25-year amortization
Similar Properties
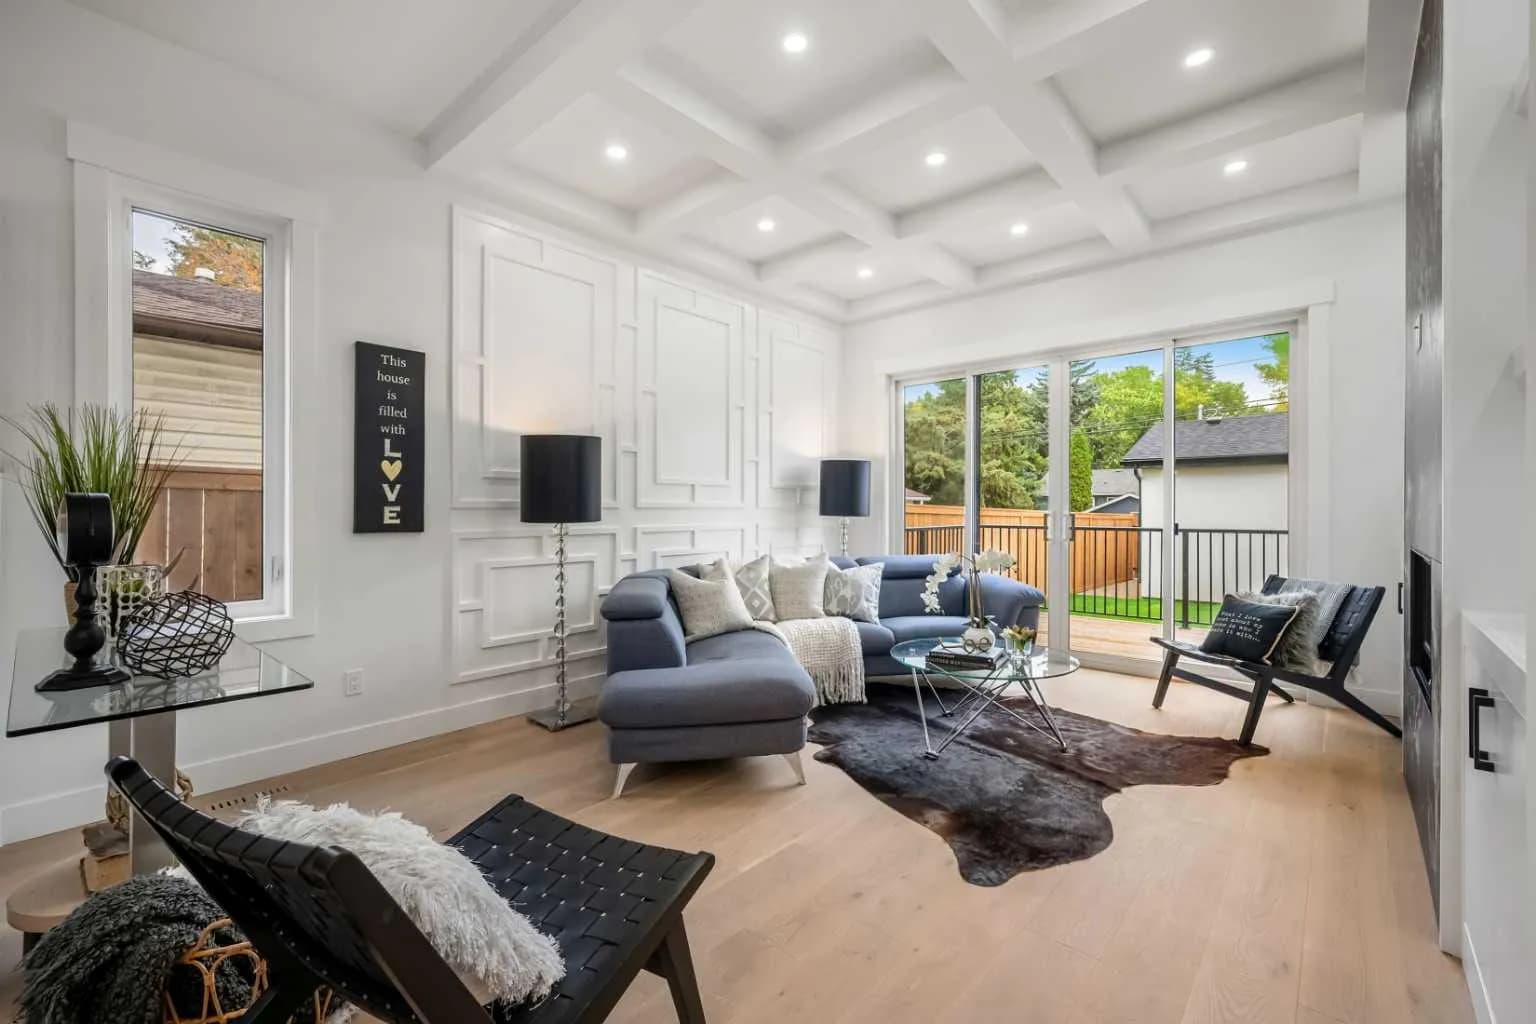
$1,038,000
$542/sq ft
420 32 Nw Avenue, Calgary, Alberta T2M 2P9
Highland Park, Calgary
Listed 39 days ago
Listed by RE/MAX First
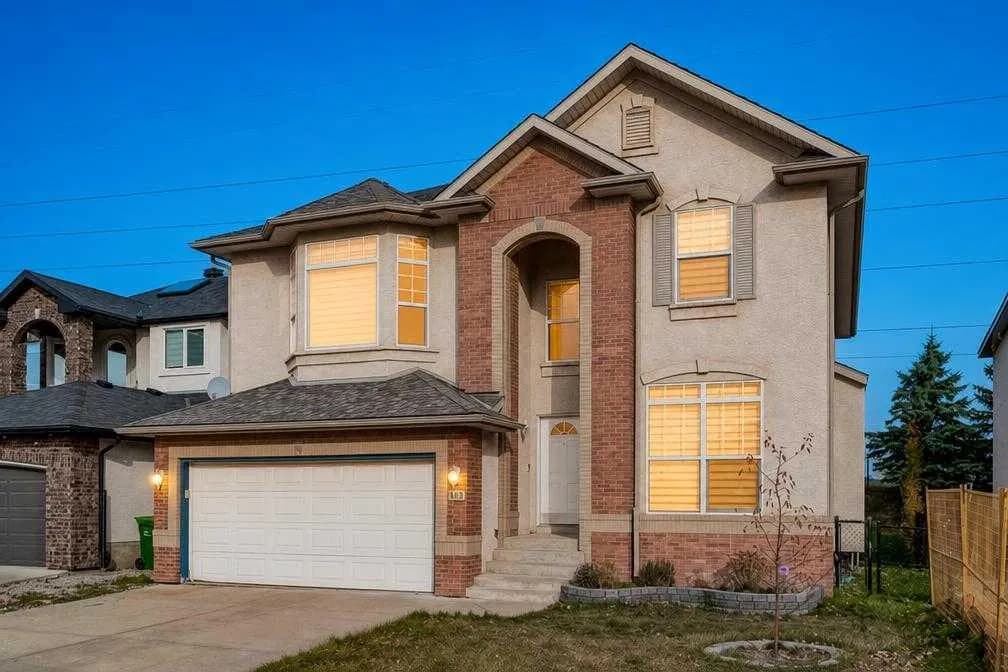
$1,035,000
$405/sq ft
1433 Strathcona Sw Drive, Calgary, Alberta T3H 4M2
Strathcona Park, Calgary
Listed 15 days ago
Listed by eXp Realty
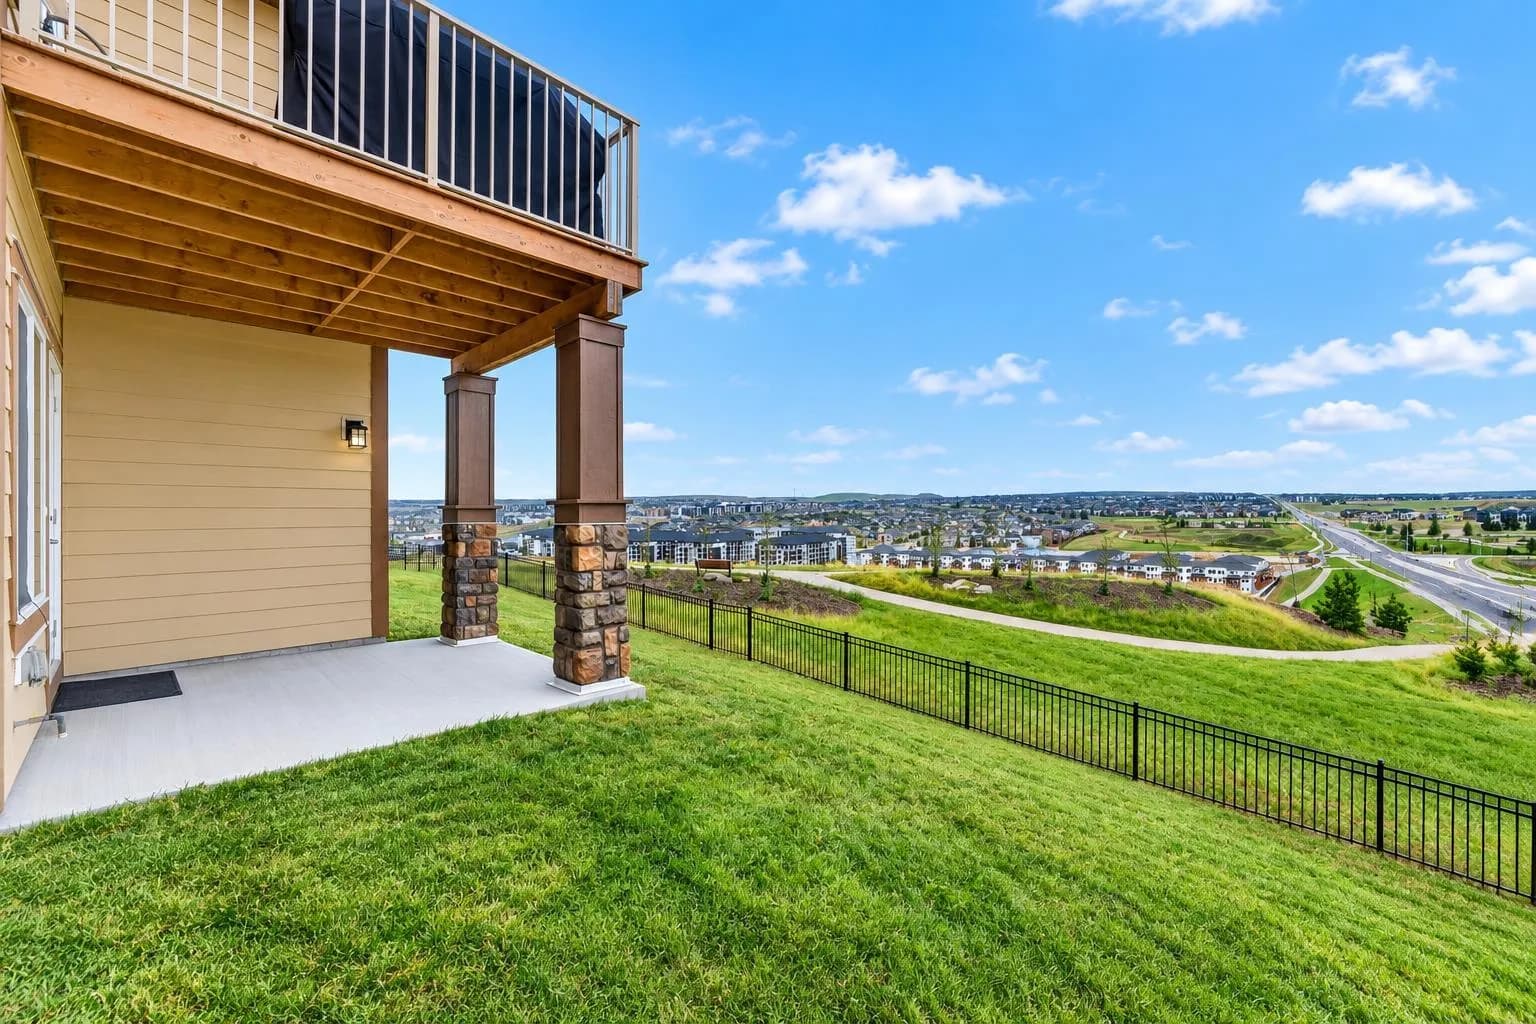
$1,030,000
$396/sq ft
30 Evansborough Nw View, Calgary, Alberta T3P 0R2
Evanston, Calgary
Listed 38 days ago
Listed by RE/MAX House of Real Estate