204 South Point Sw Park, Airdrie, Alberta T4B5C3
$484,900
Bedrooms
Bathrooms
Sq Ft
Year Built
About This Property
This former Vesta showhome offers an impressive amount of space and versatility in a massive end-unit townhouse. The ground level features a flexible space that could easily accommodate a fourth bedroom, along with a full 3-piece bathroom and access to the double attached heated garage. The second level is the heart of the home, featuring an open-concept layout filled with natural light from an abundance of large windows. The spacious dining area and inviting living room, complete with a beautiful electric fireplace and balcony access, frame an impressive kitchen with a massive island, stainless steel appliances, and an abundance of cabinetry. A convenient 2-piece bathroom completes this level. Upstairs, you'll find two generously sized secondary bedrooms, a 4-piece main bathroom, and a convenient stackable laundry area. The primary bedroom offers a spacious walk-in closet and a 4-piece ensuite with dual vanities, creating a comfortable retreat at the end of the day. From its ideal location with easy access to Highway 2 and local shopping, flexible ground-level space to its bright, open-concept living area and spacious upper-level bedrooms, this is a property you won't want to miss.
Essential Information
Parking
Exterior
Community Information
Interior
Construction & Details
Inclusions
Appliances
Listing Details
Location
Loading map...
MLS® Number: A2354153
Listing Brokerage: Century 21 Masters
Data is deemed reliable but is not guaranteed accurate by Pillar 9™.
Monthly Payment Estimate
~$2,020/mo
Based on 20% down, 5.5% interest rate, 25-year amortization
Similar Properties
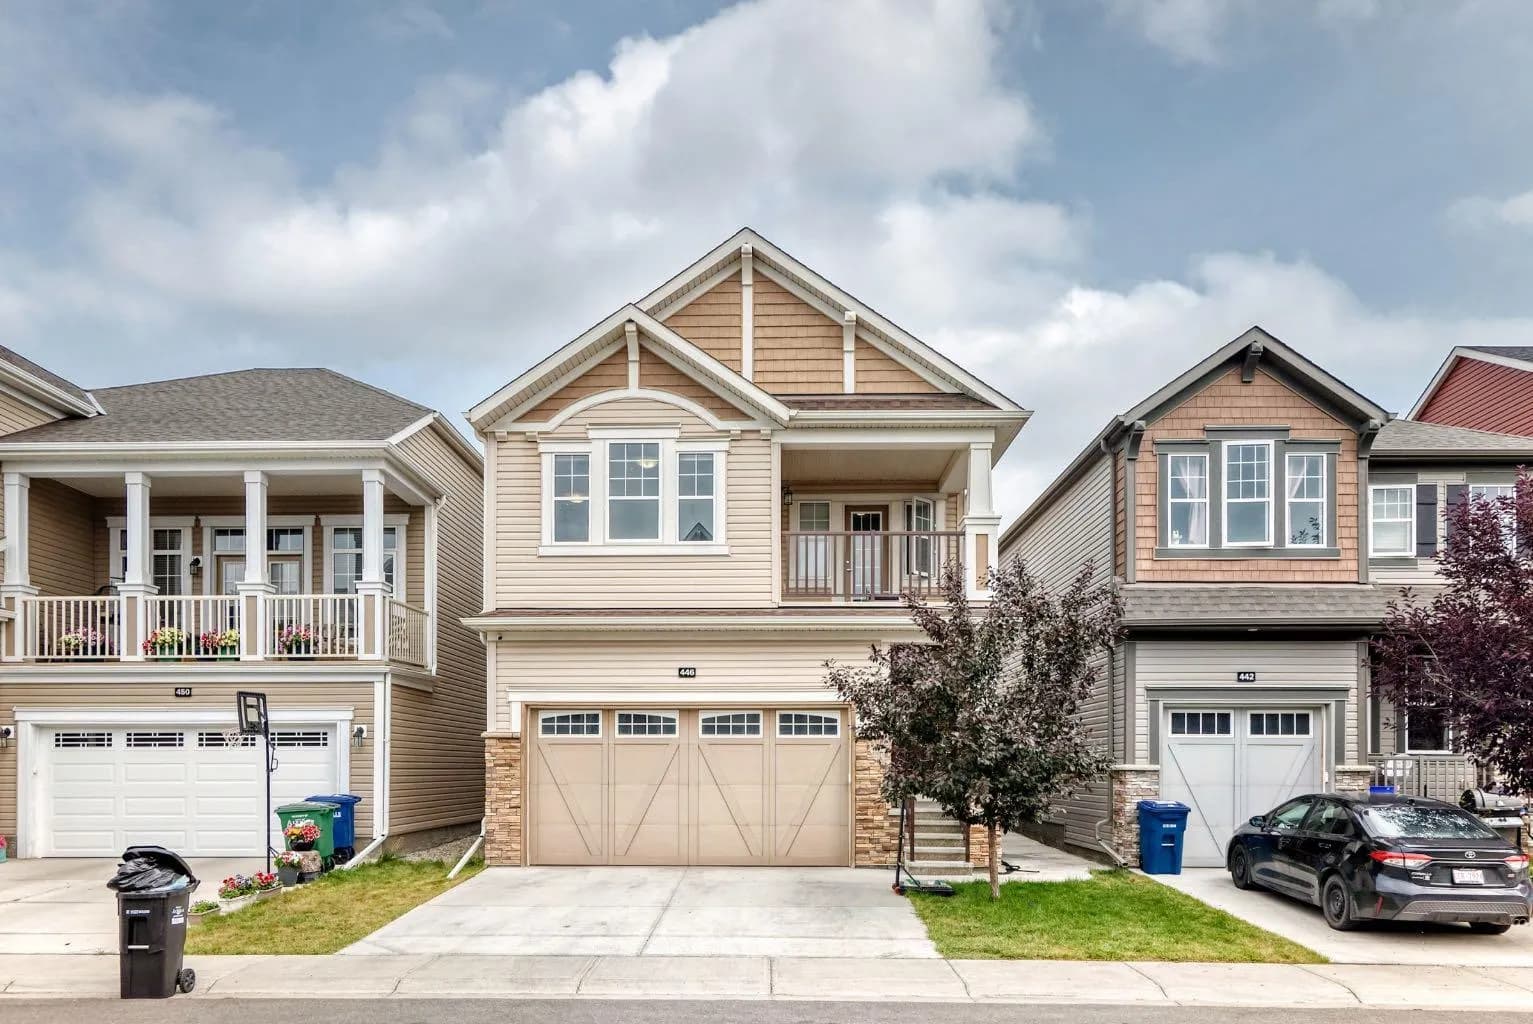
$630,000
$344/sq ft
446 Windrow Sw Common, Airdrie, Alberta T4B 4K2
Windsong, Airdrie
Listed 82 days ago
Listed by Real Broker
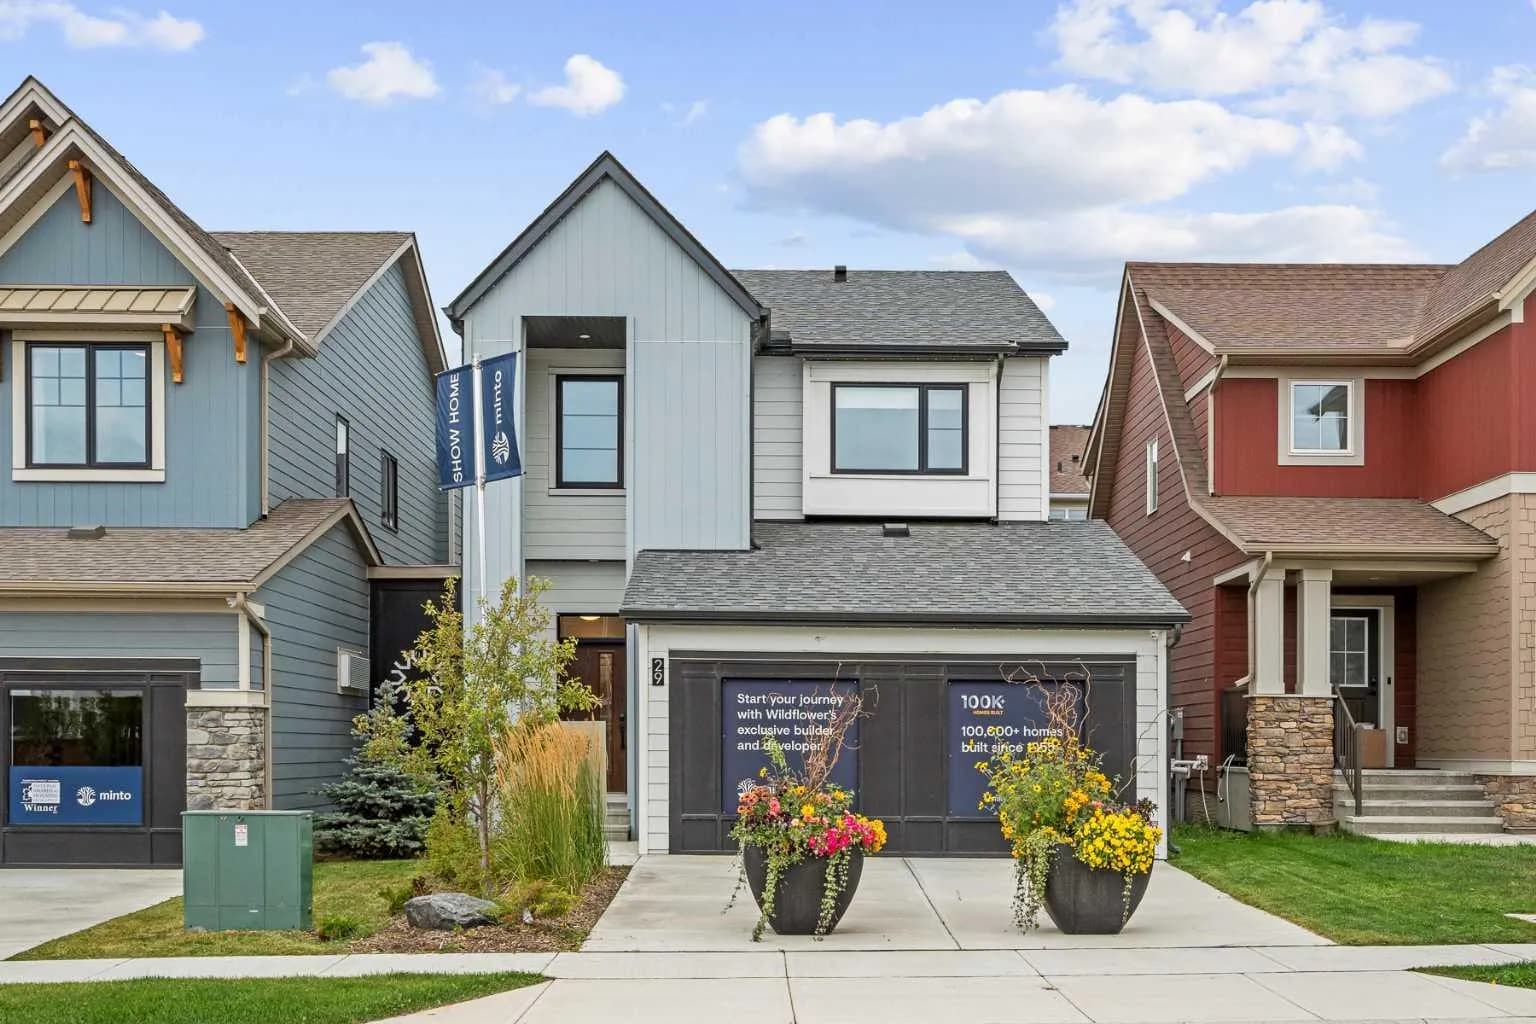
$629,990
$382/sq ft
1144 Thimbleberry Sw Hill, Airdrie, Alberta T4B 5M3
Wildflower, Airdrie
Listed 47 days ago
Listed by RE/MAX House of Real Estate
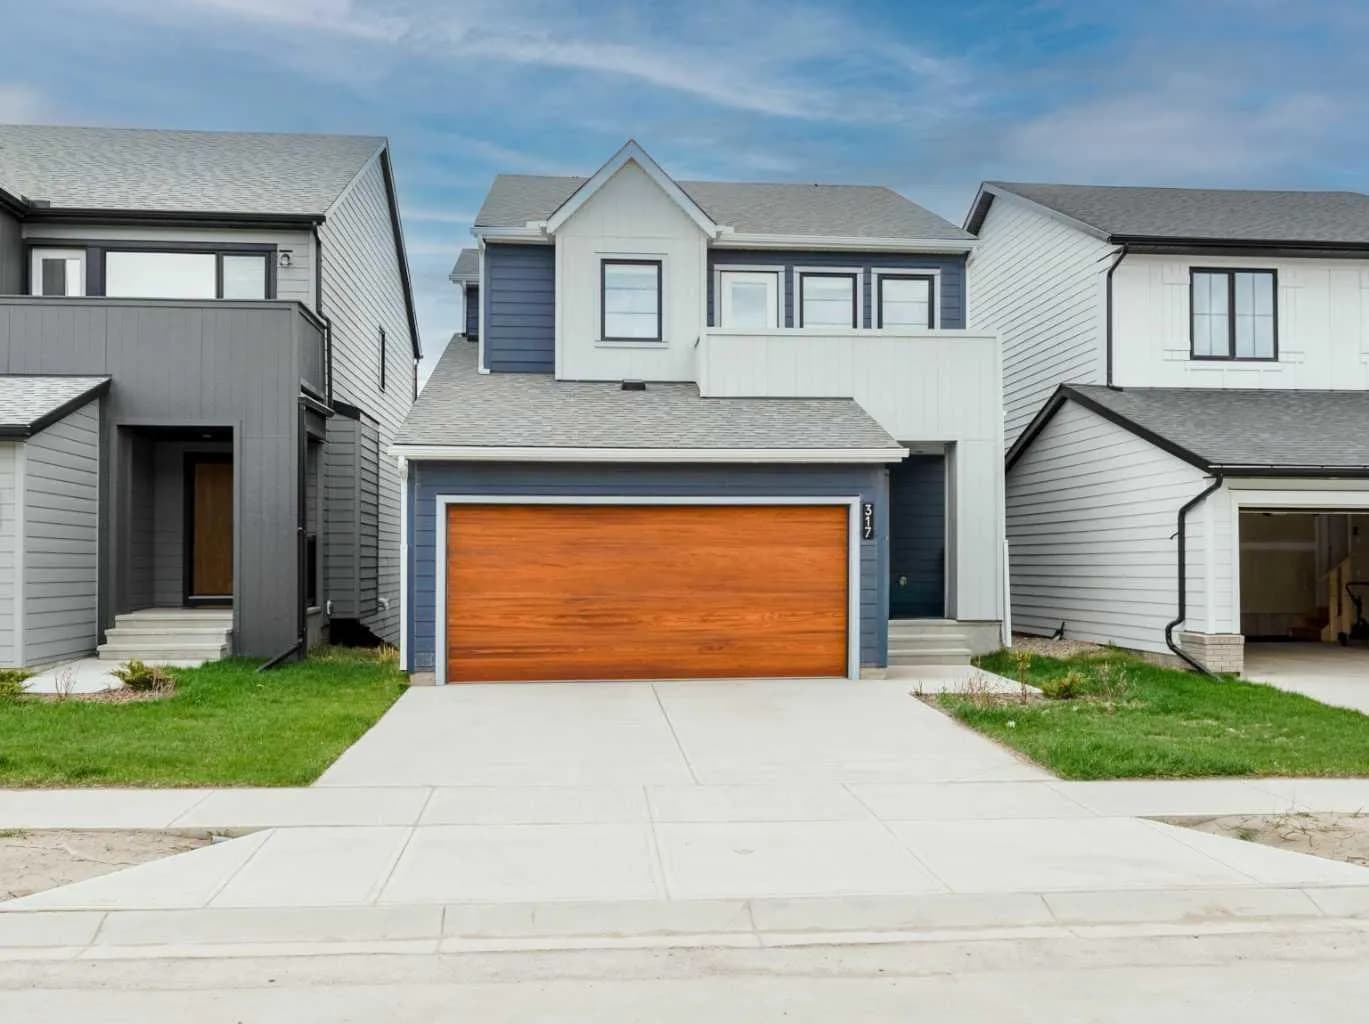
$629,900
$346/sq ft
317 Baneberry Sw Way, Airdrie, Alberta T4B5R9
Wildflower, Airdrie
Listed 175 days ago
Listed by Executive Real Estate Services