3500 Varsity Nw Drive Unit 401, Calgary, Alberta T2L1Z5
$340,000
Bedrooms
Bathrooms
Sq Ft
Year Built
About This Property
Welcome to this spacious and unique end-unit, 2-bedroom townhome, offering one of the most desirable layouts in the complex and the most square footage of all the units. Ideally located in the heart of Varsity, this home combines an exceptional floor plan, thoughtful upgrades, and outstanding access to transit, shopping, schools, and some of Calgary’s major employment and education hubs. Step inside to a bright and expansive open-concept living area with plenty of room for both everyday living and entertaining. A charming wood-burning fireplace, vaulted ceiling, large windows add warmth and character, with a balcony where you can take in beautiful views toward Nose Hill. One of the standout features of this home is the completely renovated kitchen. Unique to this unit, the larger kitchen layout provides exceptional workspace and storage and features Quartz countertops, cabinetry extending to the ceiling, and all-new appliances. Just off the kitchen is a separate laundry room with its own private entrance, washer and dryer, and additional storage—another feature that sets this floor plan apart. The spacious primary bedroom offers generous wardrobe space and its own covered private balcony, creating the perfect spot to relax outdoors. A comfortable second bedroom provides flexibility for family, guests, or a home office. Additional features include rooftop air conditioning, ample visitor parking, low monthly condo contributions, and beautifully maintained common grounds with mature trees, shrubs, pathways, and professional snow removal. The location is hard to beat. Brentwood LRT Station is less than a five-minute walk away, with quick access to Crowchild Trail and nearby shopping at Brentwood Village, Northland and Market Mall. The University of Calgary, Foothills Medical Centre, Alberta Children’s Hospital, University Research Park, restaurants, banks, schools, and numerous amenities are all just minutes away. With its end-unit location, largest floor plan, oversized renovated kitchen, separate laundry entrance, two balconies, and exceptional central location, this is a rare opportunity in one of Calgary’s most convenient communities.
Essential Information
Parking
Exterior
Community Information
Interior
Construction & Details
Inclusions
Appliances
Listing Details
Location
Loading map...
MLS® Number: A2354111
Listing Brokerage: REMAX Innovations
Data is deemed reliable but is not guaranteed accurate by Pillar 9™.
Monthly Payment Estimate
~$1,417/mo
Based on 20% down, 5.5% interest rate, 25-year amortization
Similar Properties
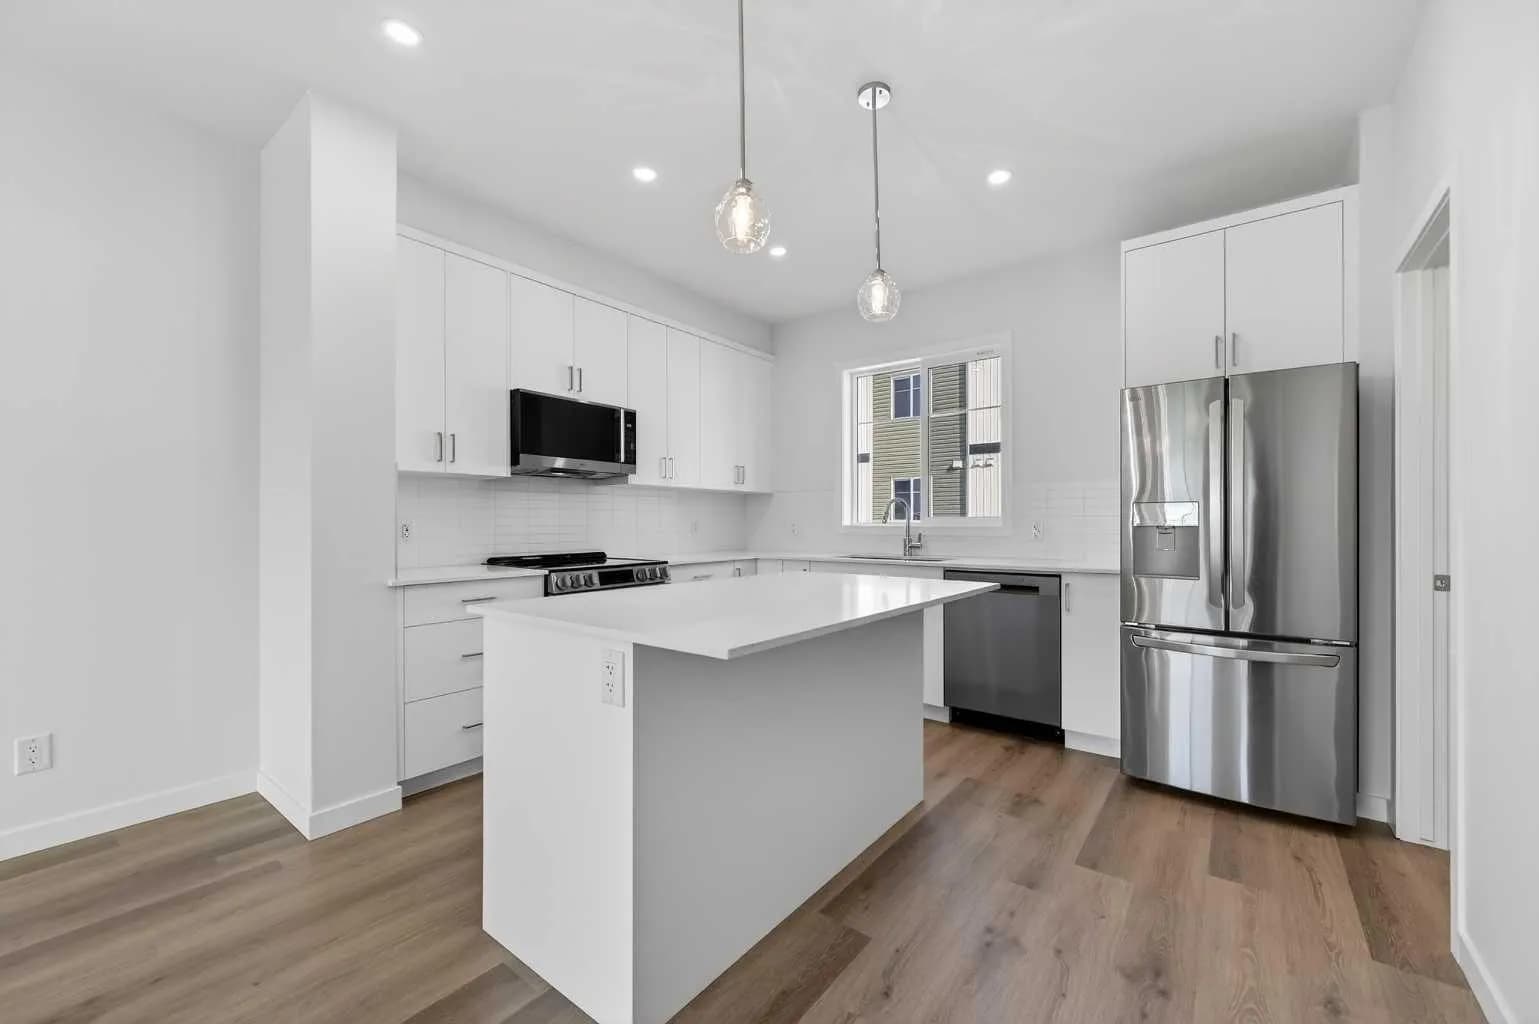
$440,326
$302/sq ft
26 Creekside Sw Avenue, Calgary, Alberta T2X 6E2
Pine Creek, Calgary
Listed 30 days ago
Listed by RE/MAX Realty Professionals
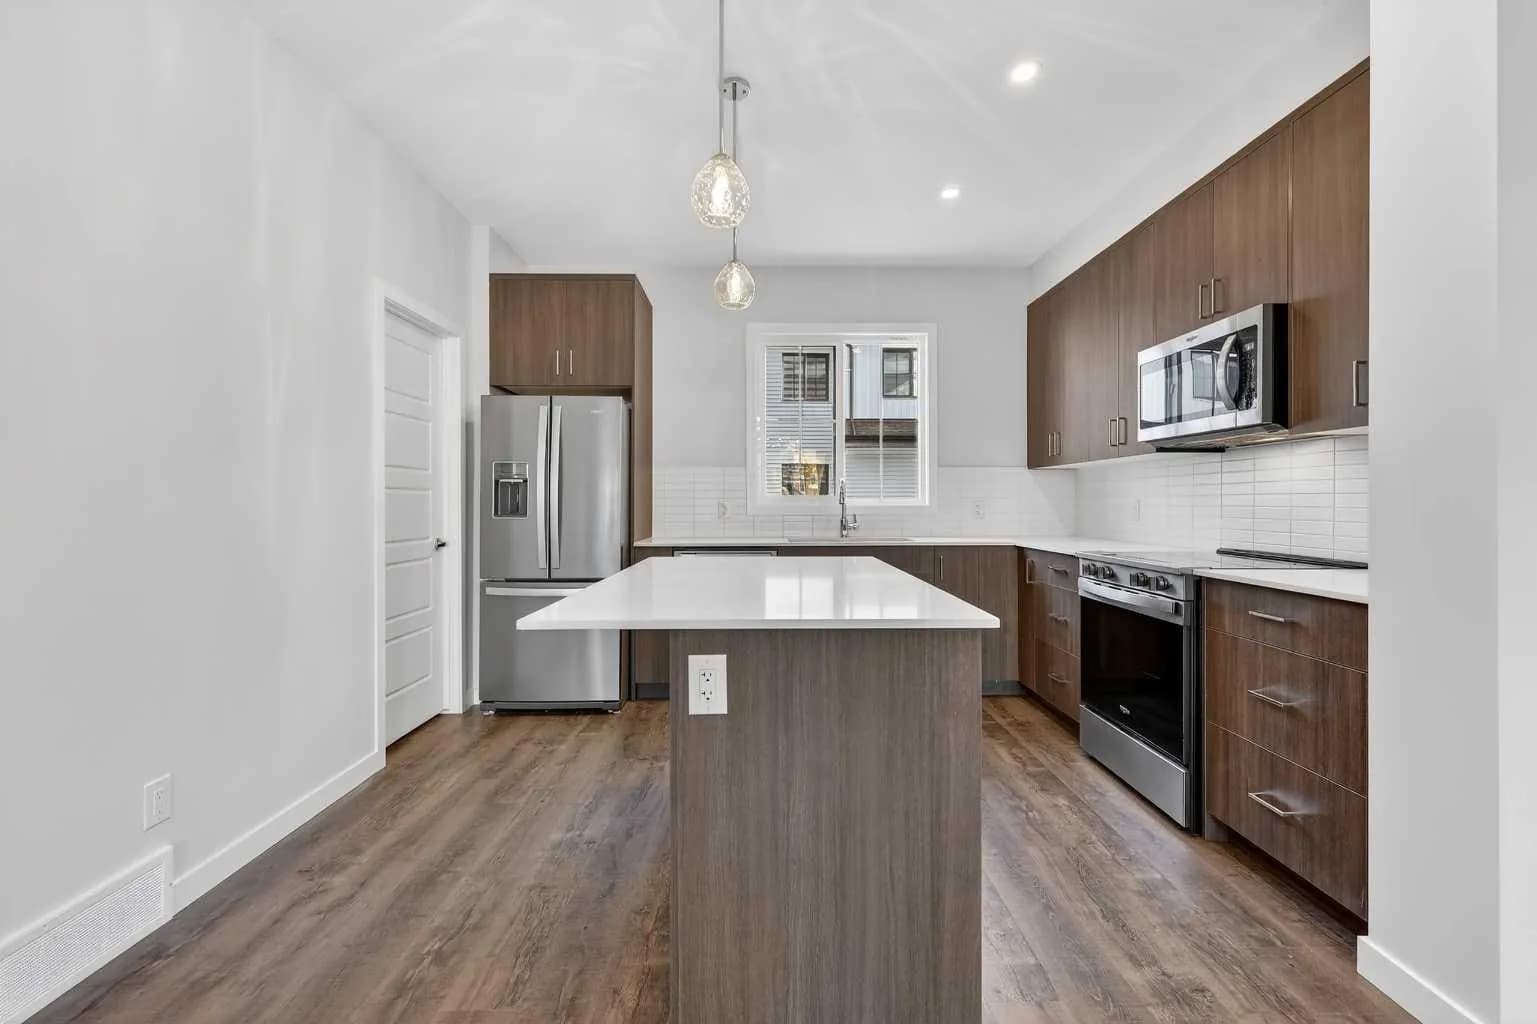
$440,300
$278/sq ft
1750 Rangeview Se Drive Unit 205, Calgary, Alberta T3S 0X3
Rangeview, Calgary
Listed 59 days ago
Listed by RE/MAX Realty Professionals
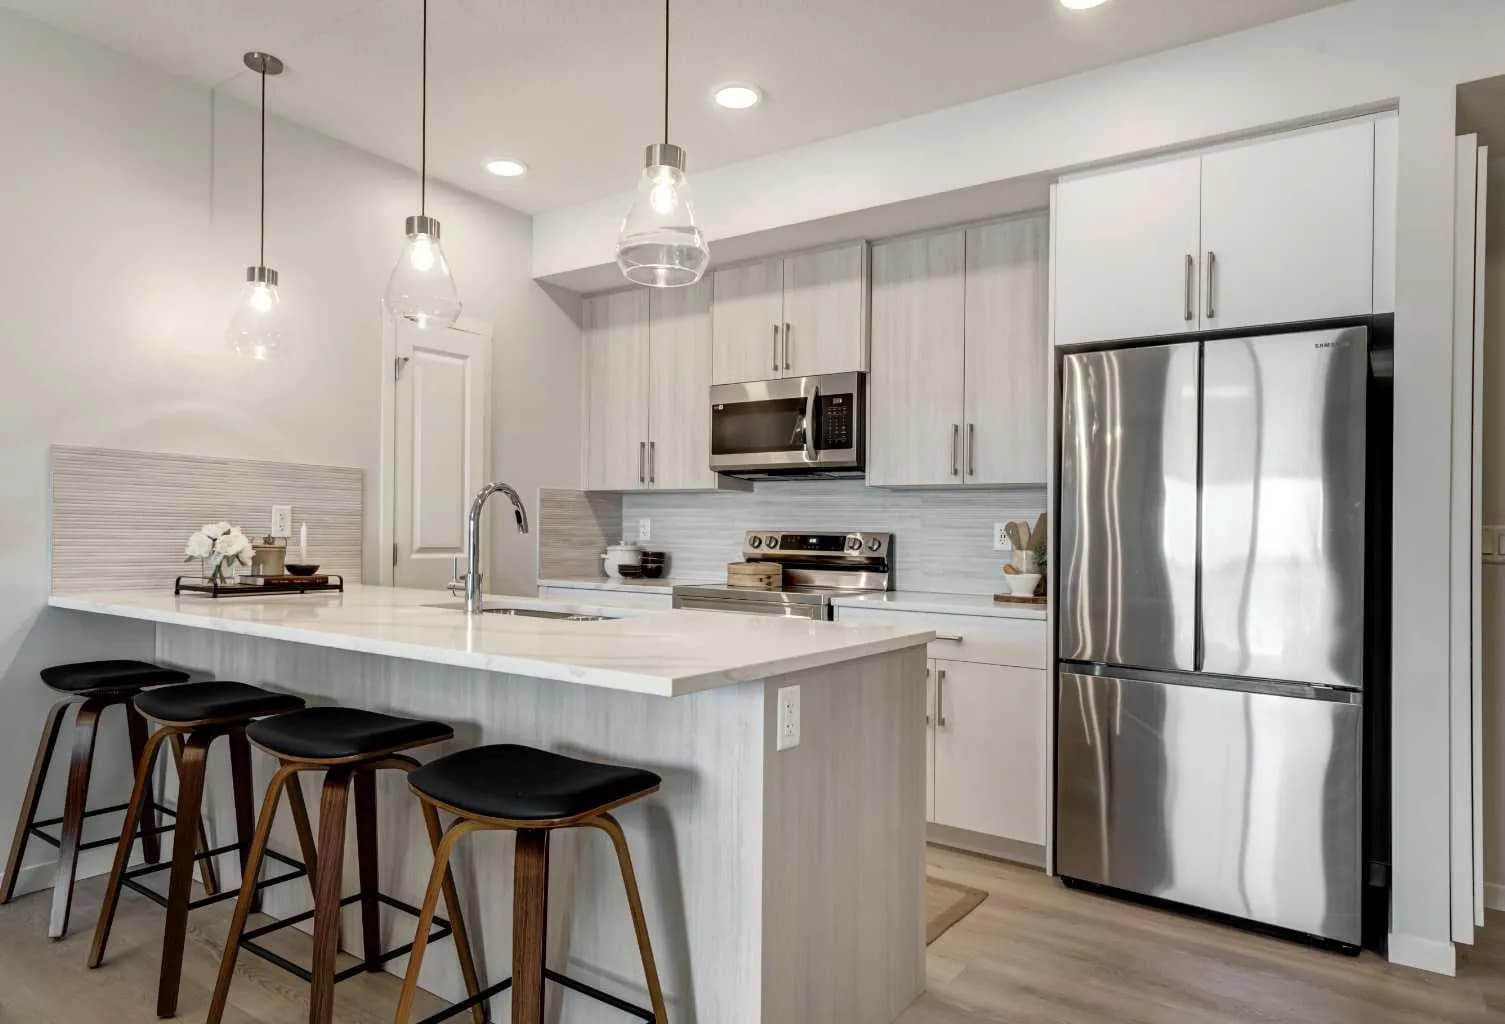
$440,000
$524/sq ft
20295 Seton Se Way Unit 2111, Calgary, Alberta T3M 3Y9
Seton, Calgary
Listed 242 days ago
Listed by Real Broker