18 Harbour Way, Rural Rocky View County, Alberta T3Z 0K1
$756,320
Bedrooms
Bathrooms
Sq Ft
Year Built
About This Property
WELCOME TO 18 HARBOUR WAY — Proudly built by StreetSide Developments, a Qualico company, this home is backed by the experience and reputation of a Canadian homebuilding organization with over 75 years of building excellence. Discover an outstanding opportunity in Harmony, one of Rocky View County's most desirable master-planned communities. Offering 1,935 sq. ft. of developed living space, three bedrooms, two-and-a-half bathrooms, and an additional 760 sq. ft. of undeveloped basement space, this beautifully designed home combines contemporary finishes, thoughtful functionality, and exceptional future potential. The welcoming main level features luxury vinyl plank flooring, contemporary lighting and an inviting open-concept design ideal for both everyday living and entertaining. At the heart of the home, the gourmet-inspired kitchen features modern cabinetry, soft-close drawers, elegant white-and-grey veined quartz countertops, stainless steel Samsung appliances, a chimney-style hood fan, and under-cabinet lighting. The adjoining dining area opens through impressive eight-foot sliding glass doors to a covered rear deck with glass railing, creating a seamless connection between indoor and outdoor living. Enjoy a landscaped backyard backing onto greenspace, perfect for summer barbecues, morning coffee, and relaxing evenings. Upstairs, three generously proportioned bedrooms provide comfortable accommodations for family and guests. The primary retreat features a beautifully appointed five-piece ensuite with dual vanities, quartz countertops, a freestanding soaker tub and a spacious glass-enclosed walk-in shower with a built-in bench. An additional full bathroom and convenient main-floor powder room complete the home's two-and-a-half-bathroom layout. The 760 sq. ft. undeveloped basement offers exciting possibilities for future customization, whether you envision a recreation room, home gym, additional living space or a dedicated home office, subject to the necessary approvals. Additional highlights include an attached double garage, energy-efficient triple-pane windows, a high-efficiency gas furnace, a natural gas BBQ connection, and provisions for electric vehicle infrastructure. Harmony is more than a neighbourhood; it's a vibrant, thoughtfully planned community designed around recreation, connection and an extraordinary quality of life. Residents enjoy access to beautiful lake amenities, sandy beaches, swimming, paddleboarding, kayaking, scenic walking and cycling pathways, parks, playgrounds and year-round outdoor recreation. The community's Adventure Park adds even more opportunities for active living, while the renowned Mickelson National Golf Club offers an exceptional golf experience just minutes from home. For those drawn to the outdoors, the majestic Rocky Mountains are within easy reach. Enjoy memorable day trips to Canmore and Banff, world-class skiing, hiking, mountain biking, championship golf and countless adventures throughout the Bow Valley.
Essential Information
Parking
Exterior
Community Information
Interior
Construction & Details
Inclusions
Appliances
Listing Details
Location
Loading map...
MLS® Number: A2354088
Listing Brokerage: Grassroots Realty Group
Data is deemed reliable but is not guaranteed accurate by Pillar 9™.
Monthly Payment Estimate
~$3,151/mo
Based on 20% down, 5.5% interest rate, 25-year amortization
Similar Properties
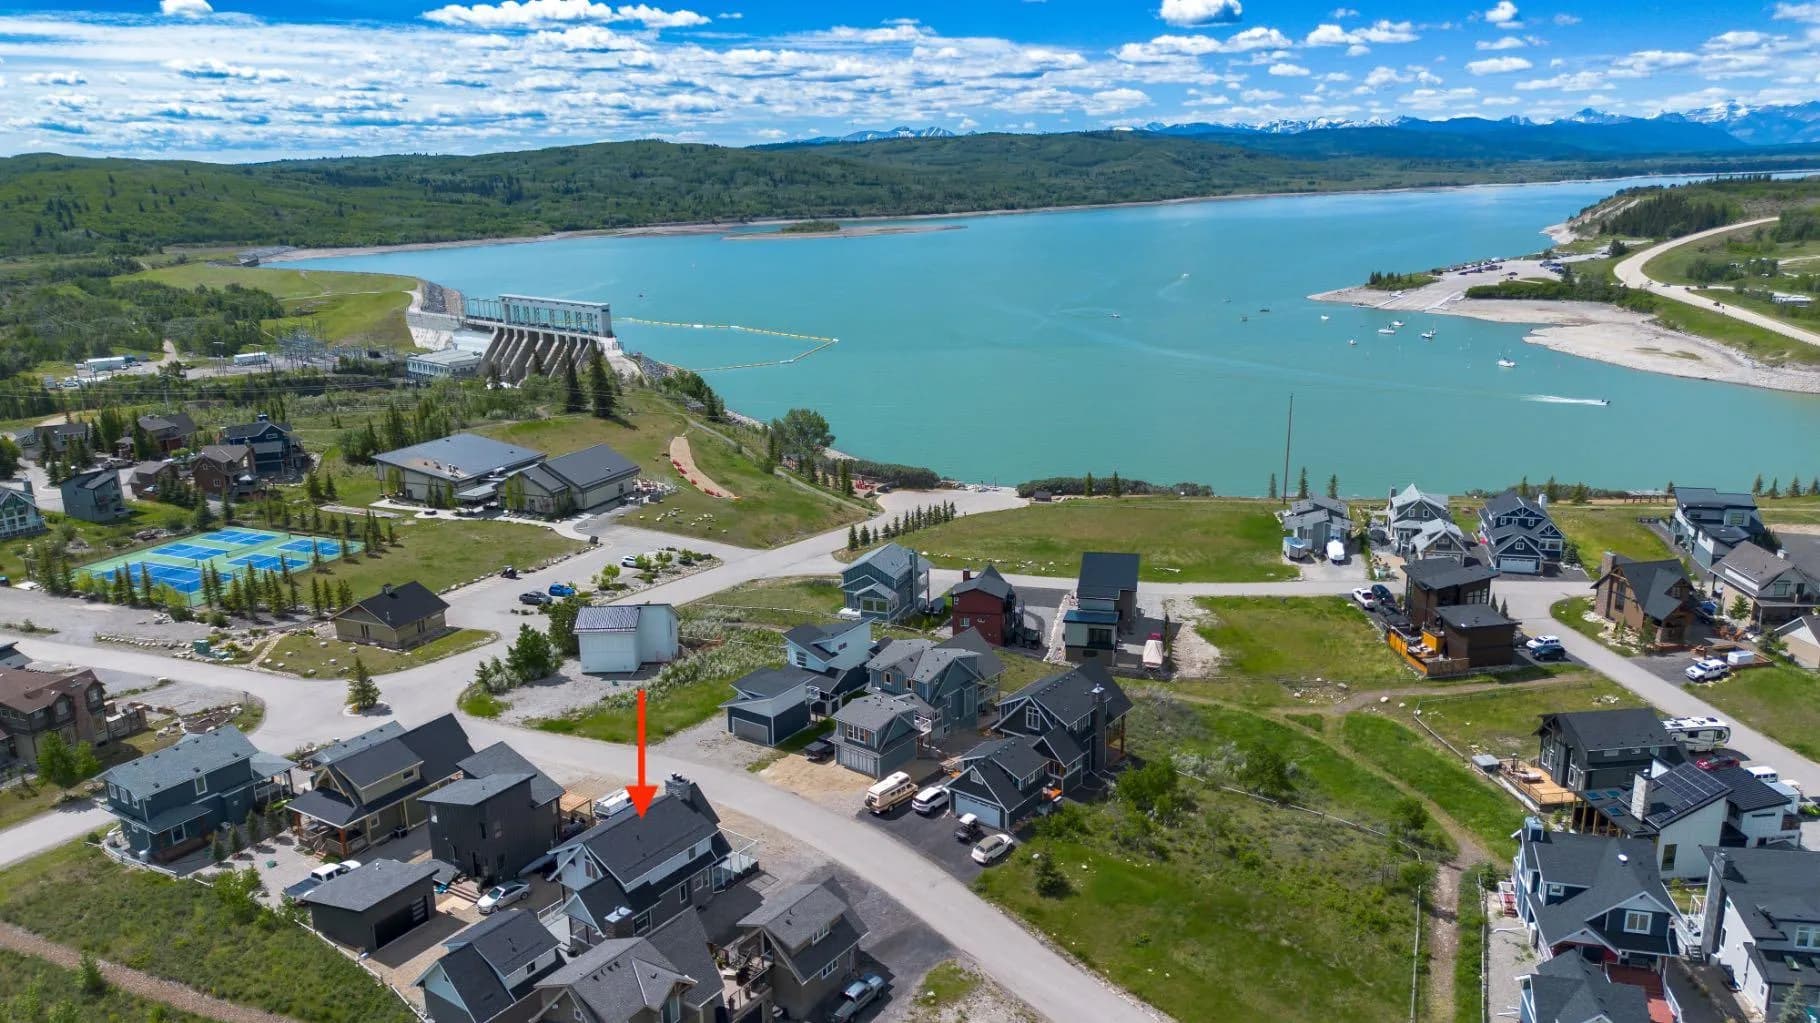
$980,000
$891/sq ft
406 Cottageclub Cove, Rural Rocky View County, Alberta T4C 1B1
Cottage Club at Ghost Lake, Rocky View County
Listed 20 days ago
Listed by The Real Estate District
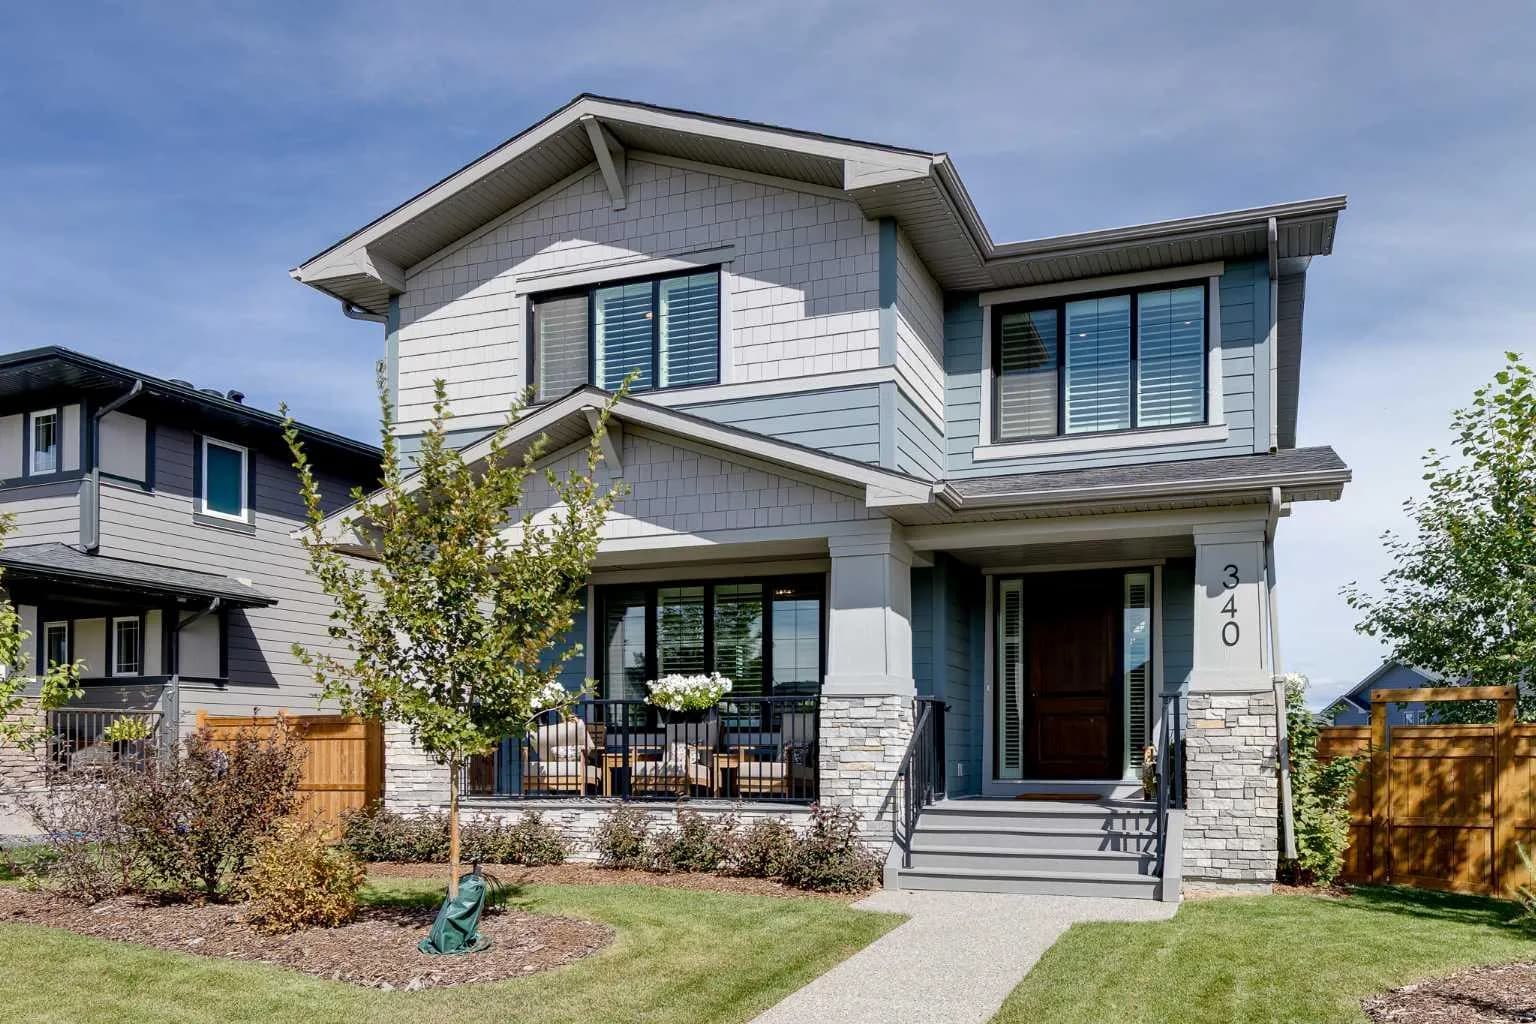
$950,000
$377/sq ft
340 South Harmony Drive, Rural Rocky View County, Alberta T3Z 0G3
Harmony, Rocky View County
Listed 58 days ago
Listed by Real Broker
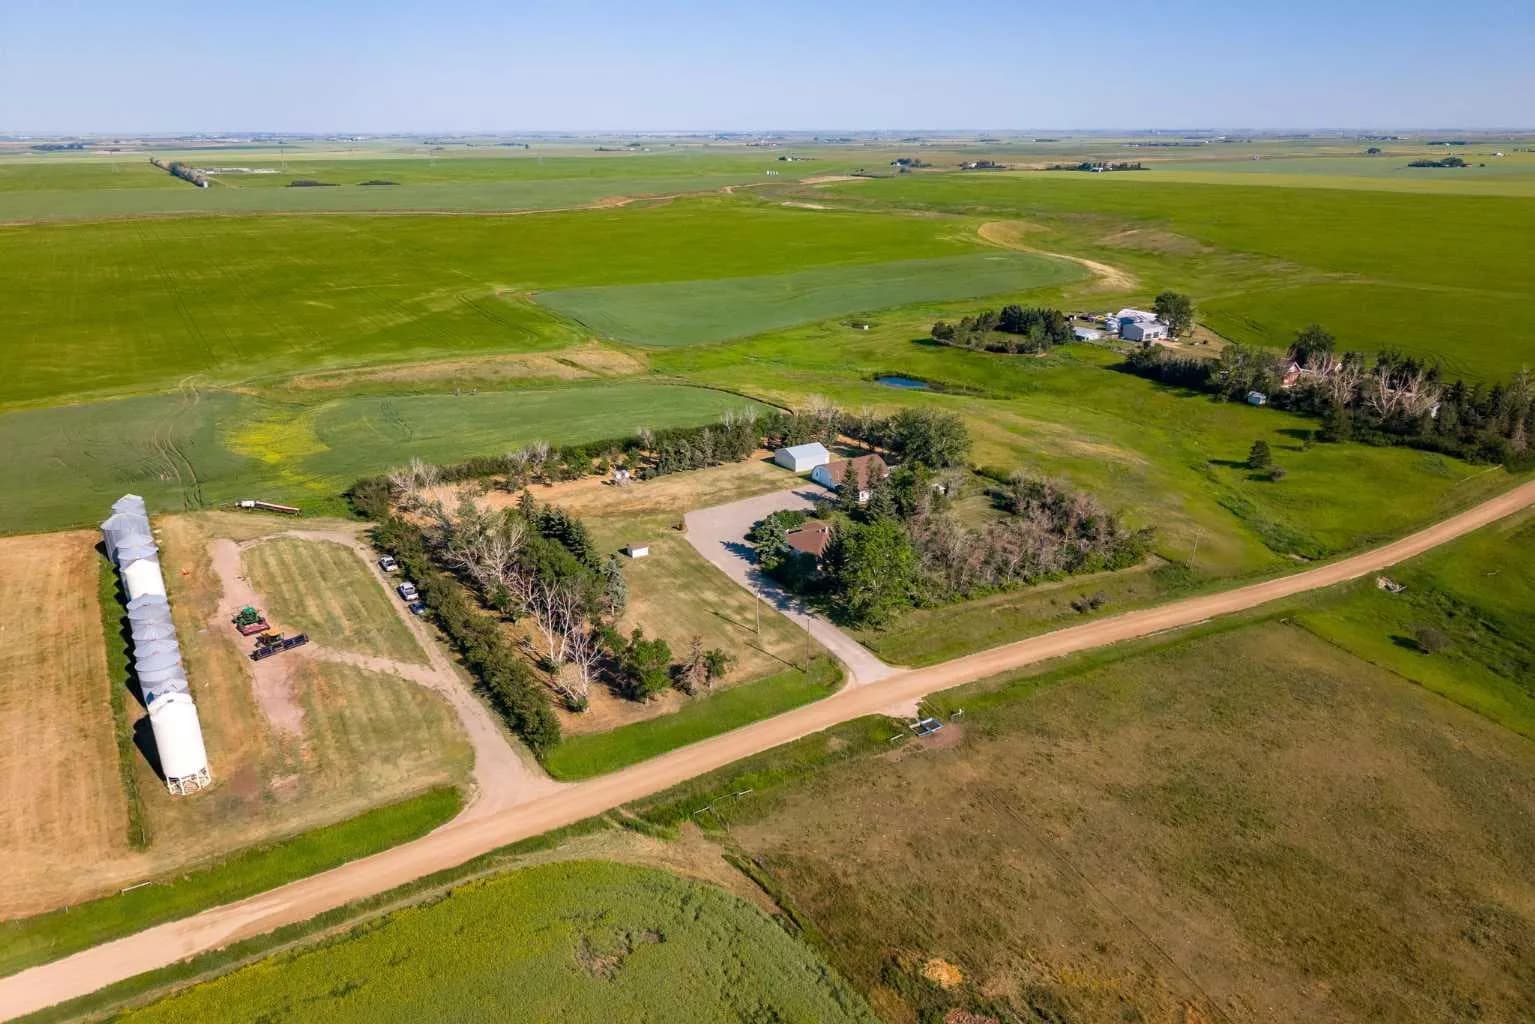
$949,900
$634/sq ft
281014 274 Range Road, Rural Rocky View County, Alberta T0M 0G0
Rocky View County
Listed 7 days ago
Listed by CIR Realty