174 Valley Pointe Nw Way, Calgary, Alberta T3B 6B3
$1,299,000
Bedrooms
Bathrooms
Sq Ft
Year Built
About This Property
This beautifully updated 5-bedroom walkout home backs directly onto green space, offering bright spaces and sweeping views of the valley and pond. Over 3700 Square feet of total living space. The main floor features an open, functional layout with plenty of natural light, a cozy three-sided fireplace, and white oak engineered hardwood flooring. Designed for the culinary enthusiast, the chef’s kitchen serves as the home’s vibrant centerpiece, boasting pristine custom cabinetry, elegant quartz countertops, an expansive walk-in pantry, and a premium suite of high-end KitchenAid appliances. The upper level includes a spacious primary suite alongside the secondary bedrooms. Downstairs, the fully finished walkout basement expands your living area with a large rec room, two extra bedrooms, and a full bathroom. Step outside to a quiet backyard with great views, all while being minutes away from local schools, shopping, and community amenities.
Essential Information
Parking
Exterior
Community Information
Interior
Construction & Details
Inclusions
Appliances
Listing Details
Location
Loading map...
MLS® Number: A2354053
Listing Brokerage: First Place Realty
Data is deemed reliable but is not guaranteed accurate by Pillar 9™.
Monthly Payment Estimate
~$5,413/mo
Based on 20% down, 5.5% interest rate, 25-year amortization
Similar Properties
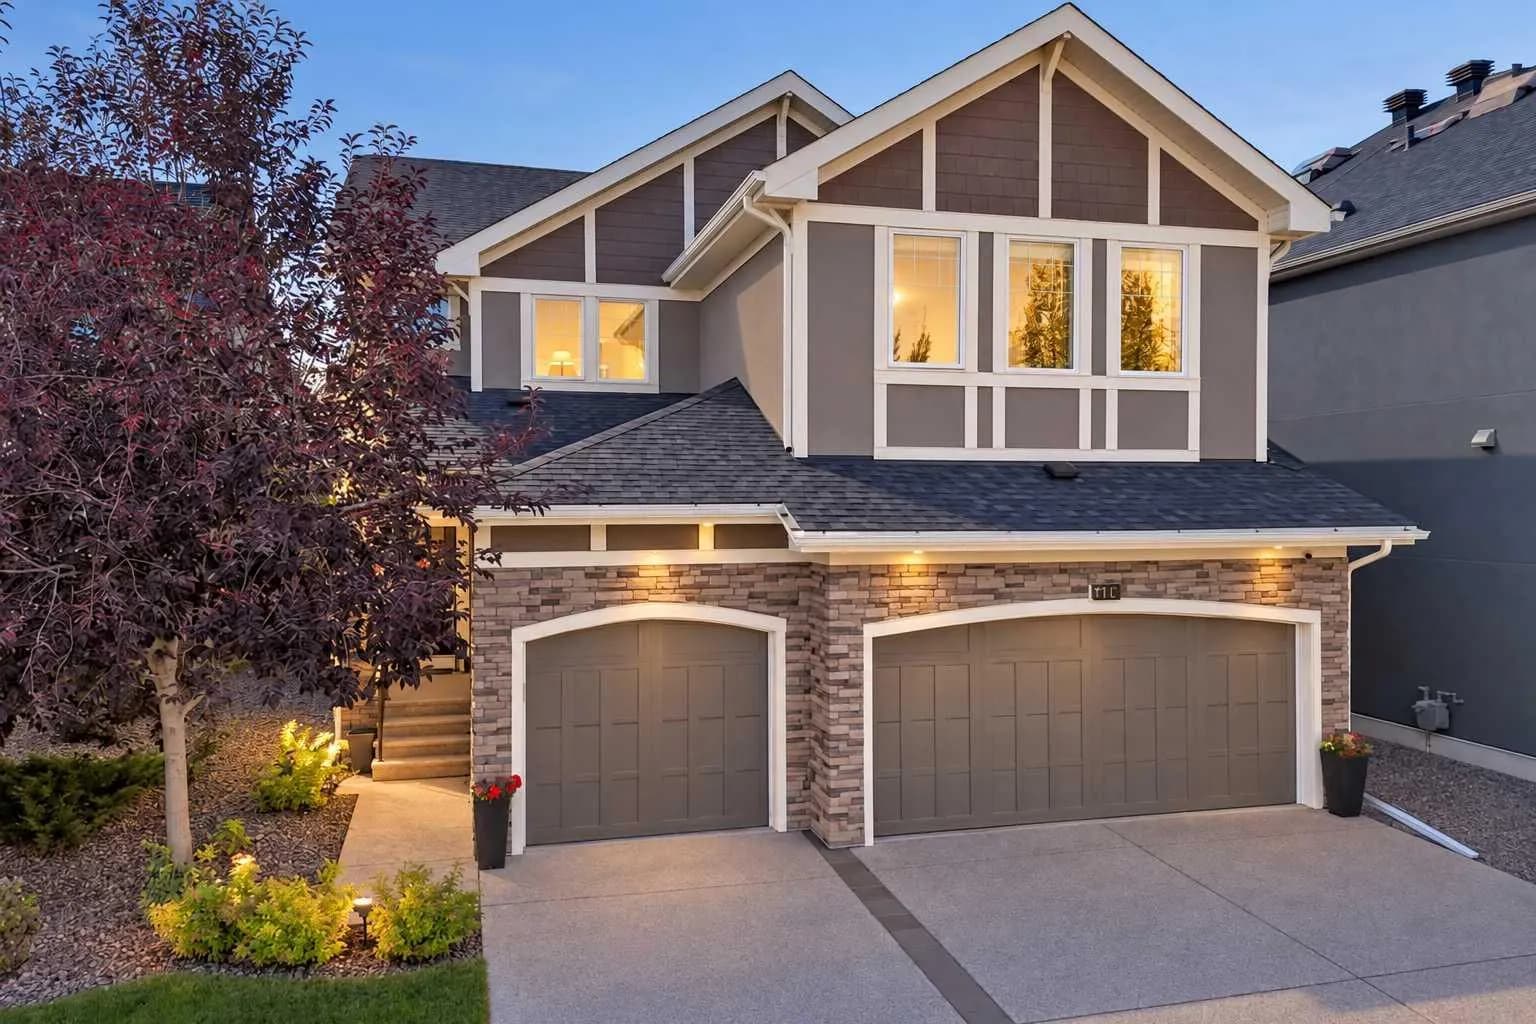
$1,680,000
$613/sq ft
11 Aspen Vista Sw Way, Calgary, Alberta T3H 0Y7
Aspen Woods, Calgary
Listed 44 days ago
Listed by eXp Realty
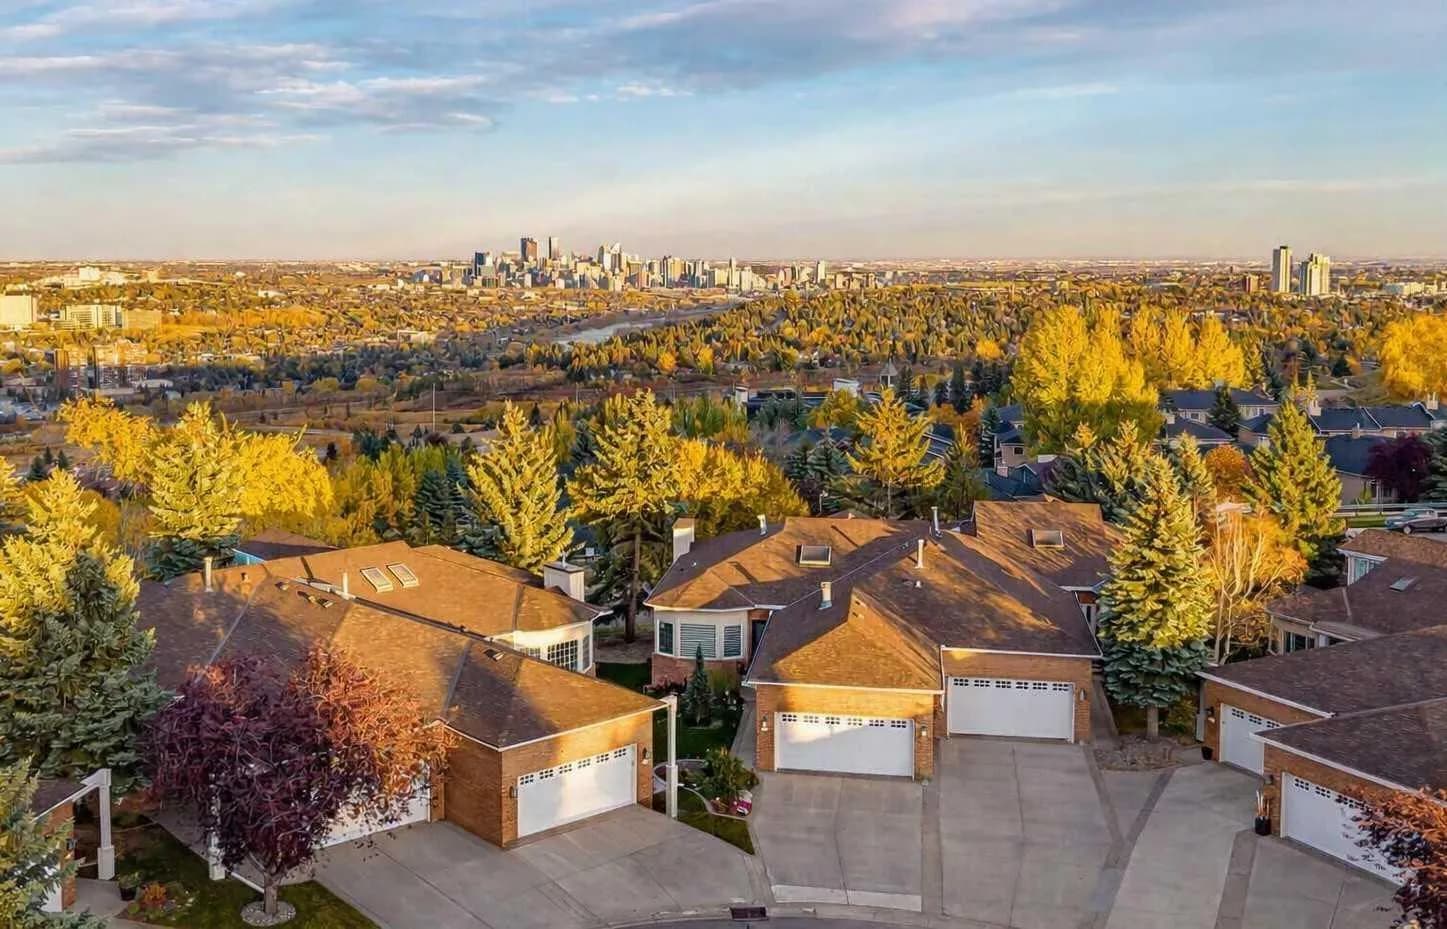
$1,680,000
$794/sq ft
63 Prominence Sw Point, Calgary, Alberta T3H 3E8
Patterson, Calgary
Listed 29 days ago
Listed by Real Estate Calgary
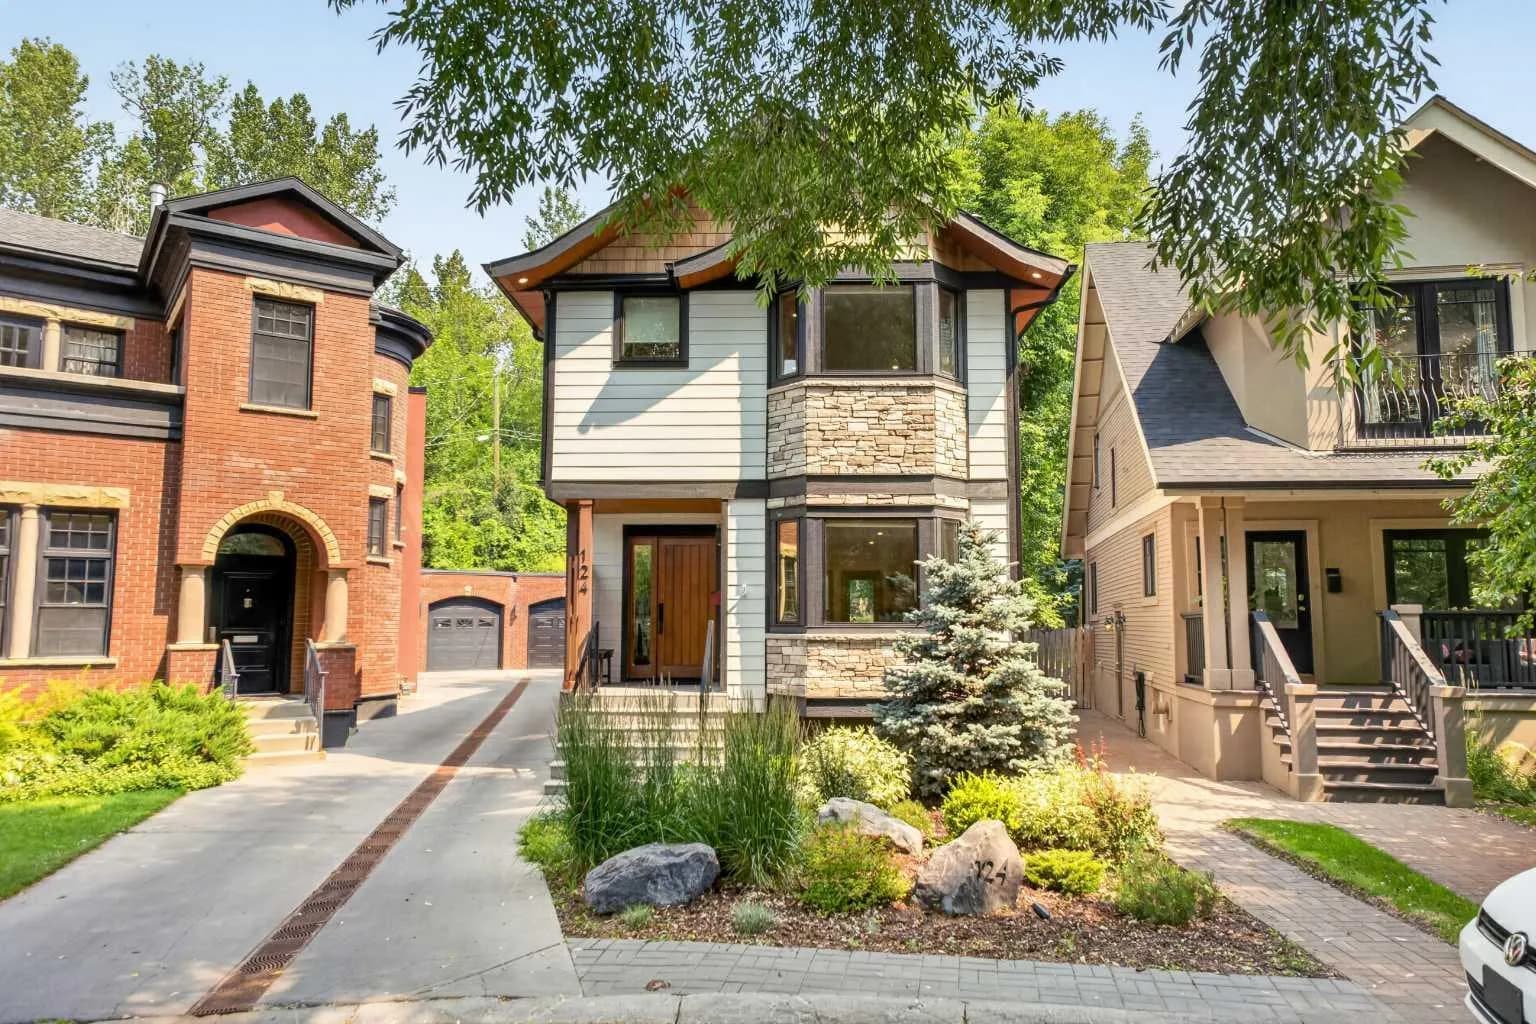
$1,675,000
$1,022/sq ft
124 Garden Sw Crescent, Calgary, Alberta T2S2H9
Elbow Park, Calgary
Listed 86 days ago
Listed by Century 21 Masters