338 Sunset Common, Cochrane, Alberta T4C 0L7
$575,000
Bedrooms
Bathrooms
Sq Ft
Year Built
About This Property
--OPEN HOUSE SUNDAY NOVEMBER 8TH, 1PM-3PM-- Welcome to 338 Sunset Common, a beautiful DETACHED TWO-STOREY HOME nestled in the highly desirable community of SUNSET RIDGE, where scenic surroundings, family-friendly amenities, & an incredible outdoor lifestyle come together. Offering 1,563 SQ. FT. OF LIVING SPACE ABOVE GRADE, a FULLY DEVELOPED BASEMENT, 4 BEDROOMS, 2.5 BATHROOMS, & a HEATED DOUBLE DETACHED GARAGE, this thoughtfully designed home combines everyday comfort with functionality & charm. Step inside to discover a bright & inviting interior, where LARGE WINDOWS welcome an abundance of natural light, creating a warm & welcoming atmosphere throughout. The main living area offers the perfect setting for relaxing evenings or gathering with family & friends, complemented by an ELECTRIC FIREPLACE adding a cozy touch. The beautifully designed kitchen is the heart of the home, featuring QUARTZ COUNTERTOPS, a charming FARMHOUSE SINK, & a spacious CENTRE ISLAND ideal for casual meals, morning coffee, or entertaining guests. A convenient MAIN-FLOOR LAUNDRY & MUDROOM adds everyday practicality, while a combination of luxury vinyl plank, carpet, & linoleum flooring provides comfort & durability throughout. Upstairs, retreat to the SPACIOUS PRIMARY BEDROOM, complete with a private 4-PIECE ENSUITE, offering a peaceful place to unwind at the end of the day. Additional bedrooms provide flexible space for family, guests, or a home office. The FULLY DEVELOPED BASEMENT further expands the home's versatility, offering additional living space & a MURPHY BED, perfect for accommodating overnight guests or creating a multifunctional retreat. Outside, enjoy a SOUTH-FACING EXPOSURE & a beautifully treed, fully fenced backyard that offers a wonderful setting for outdoor living. The LARGE DECK is ideal for summer barbecues, entertaining, or simply relaxing in your own private outdoor space. BACK LANE ACCESS leads to the HEATED DOUBLE DETACHED GARAGE, complete with overhead shelving for additional storage. Thoughtful improvements, including CENTRAL AIR CONDITIONING, a NEW HOT WATER TANK, & a NEW MICROWAVE, add to the home's comfort & convenience. Beyond the property, SUNSET RIDGE is celebrated for its breathtaking Rocky Mountain scenery, extensive walking & biking pathways, beautiful green spaces, parks, playgrounds, & picturesque freshwater pond. Families will appreciate nearby RANCHEVIEW SCHOOL & ST. TIMOTHY HIGH SCHOOL, while convenient access to local shopping, restaurants, cafés, & everyday essentials makes this an exceptional place to call home. With downtown Cochrane just a short drive away & easy connections to Calgary & the Rocky Mountains, this community offers the perfect balance of peaceful residential living & outdoor adventure. Whether you're enjoying a quiet morning coffee, hosting friends on the deck, exploring neighbourhood pathways, or heading west for a mountain getaway, 338 Sunset Common offers the space, comfort, & lifestyle to make every day feel like home.
Essential Information
Parking
Exterior
Community Information
Interior
Construction & Details
Inclusions
Appliances
Listing Details
Location
Loading map...
MLS® Number: A2354018
Listing Brokerage: eXp Realty
Data is deemed reliable but is not guaranteed accurate by Pillar 9™.
Monthly Payment Estimate
~$2,396/mo
Based on 20% down, 5.5% interest rate, 25-year amortization
Similar Properties
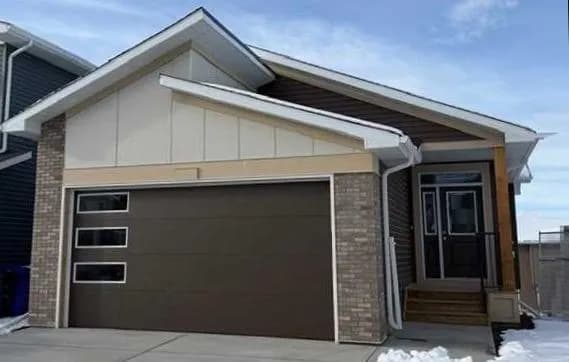
$739,900
$616/sq ft
554 Rivercrest View, Cochrane, Alberta T4C 2W9
Rivercrest, Cochrane
Listed 359 days ago
Listed by Royal LePage Benchmark
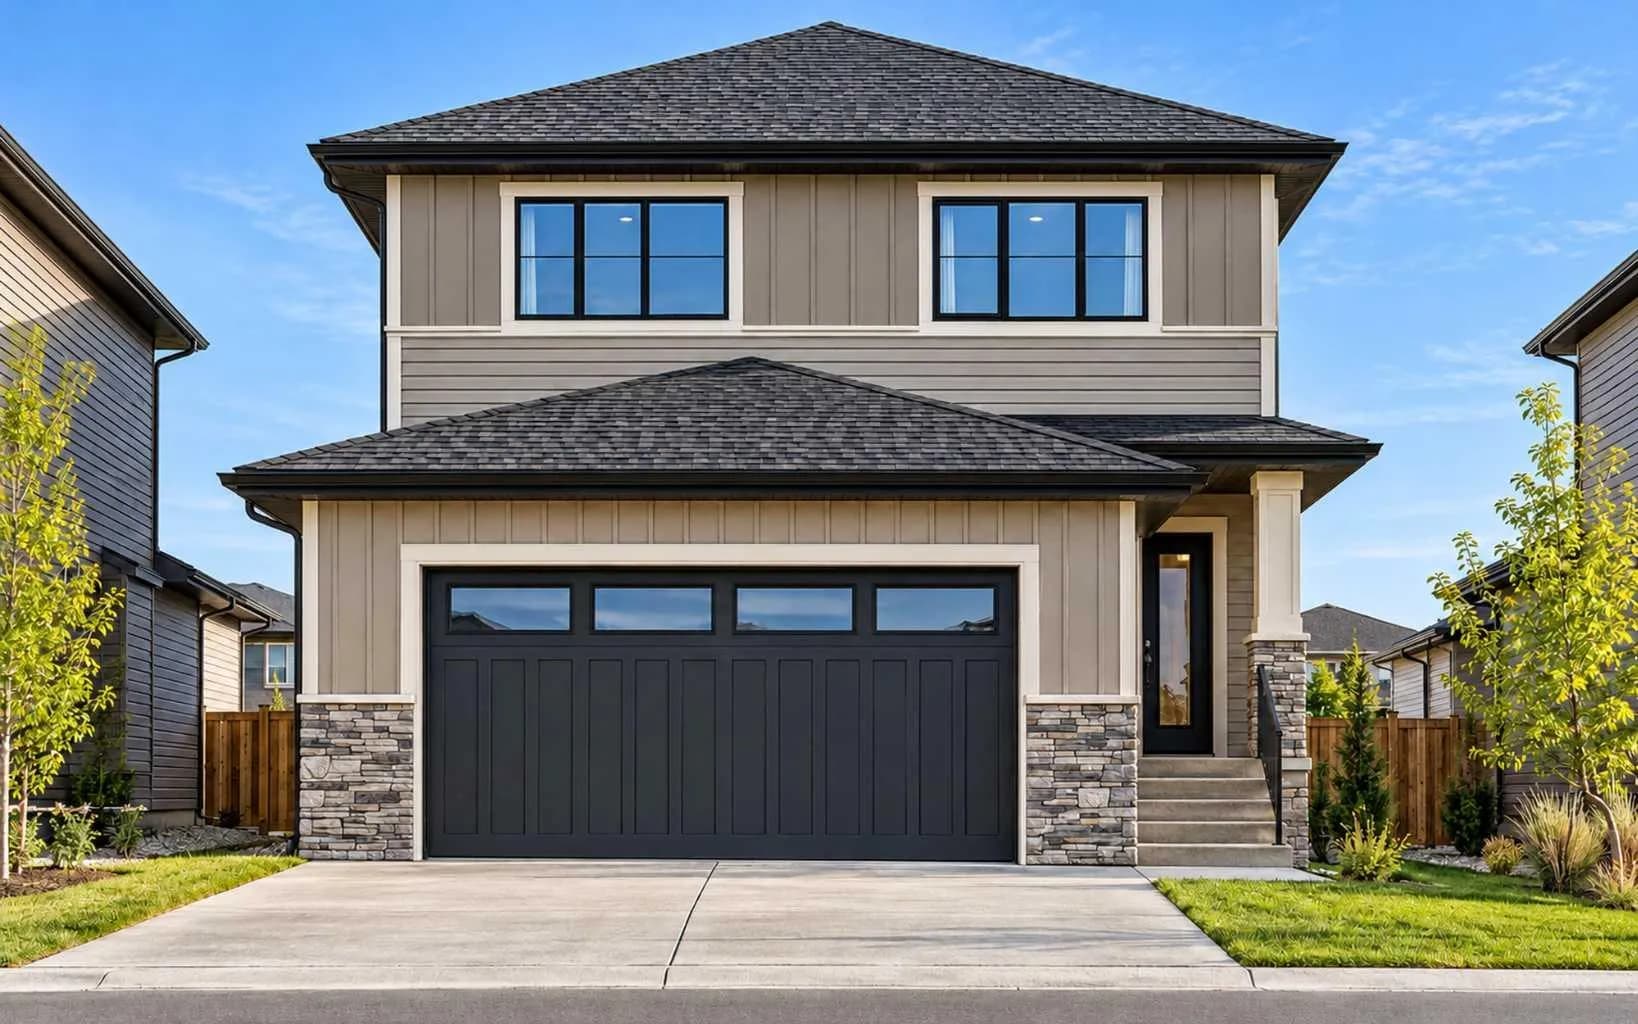
$739,900
$365/sq ft
145 Topaz Place, Cochrane, Alberta T4C 3P1
Greystone, Cochrane
Listed 80 days ago
Listed by Century 21 Bravo Realty
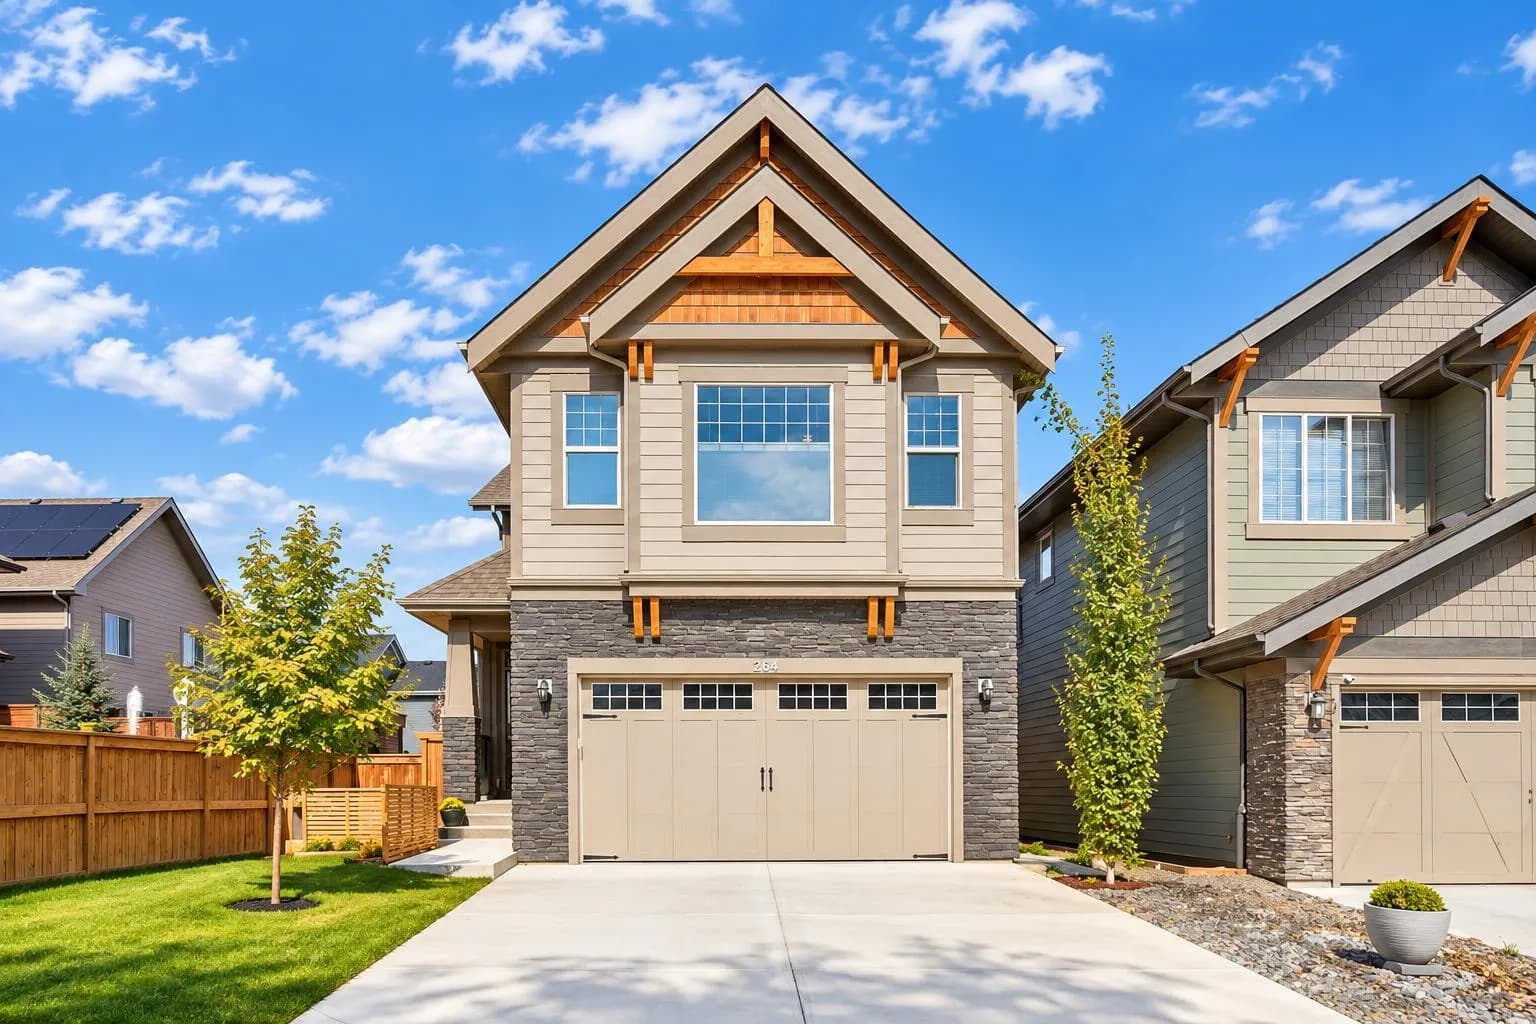
$739,900
$326/sq ft
264 Riviera Way, Cochrane, Alberta T4C 0Z2
Riviera, Cochrane
Listed 46 days ago
Listed by eXp Realty