10 Auburn Bay Se Avenue Unit 501, Calgary, Alberta T3M 0P8
$400,000
Bedrooms
Bathrooms
Sq Ft
Year Built
About This Property
Looking for room to grow without giving up convenience? This 3-storey townhome in Chesapeake at Auburn Bay has been extensively updated, giving you the feel of a brand new home in an established, mature complex. Updates include all new flooring, with wide-plank vinyl on the main floor and new carpet throughout, new quartz counters in the kitchen and both bathrooms, and all new kitchen appliances. The bright main floor features large windows and an open kitchen with white cabinets, subway tile, new stainless LG appliances and a peninsula with seating for three, a handy spot for quick breakfasts, homework or helping with dinner. Upstairs you’ll find the primary bedroom with a walk-in closet and private ensuite, plus a second bedroom and another full bathroom. The entire third floor is a large bonus loft that easily works as a family room, home office, play area, gym or guest space. The basement adds laundry and plenty of storage. Outside, the fenced paver patio has a gas line for your BBQ, and two titled parking stalls make daily life easier for busy households. Auburn Bay offers lake access for beach days and skating, plus a school, playgrounds and parks close by. Shopping, restaurants and South Health Campus are minutes away, with quick access to Stoney Trail. The work is done, so all that’s left is to move in!
Essential Information
Parking
Exterior
Community Information
Interior
Construction & Details
Inclusions
Appliances
Listing Details
Location
Loading map...
MLS® Number: A2353964
Listing Brokerage: LPT Realty
Data is deemed reliable but is not guaranteed accurate by Pillar 9™.
Monthly Payment Estimate
~$1,667/mo
Based on 20% down, 5.5% interest rate, 25-year amortization
Similar Properties
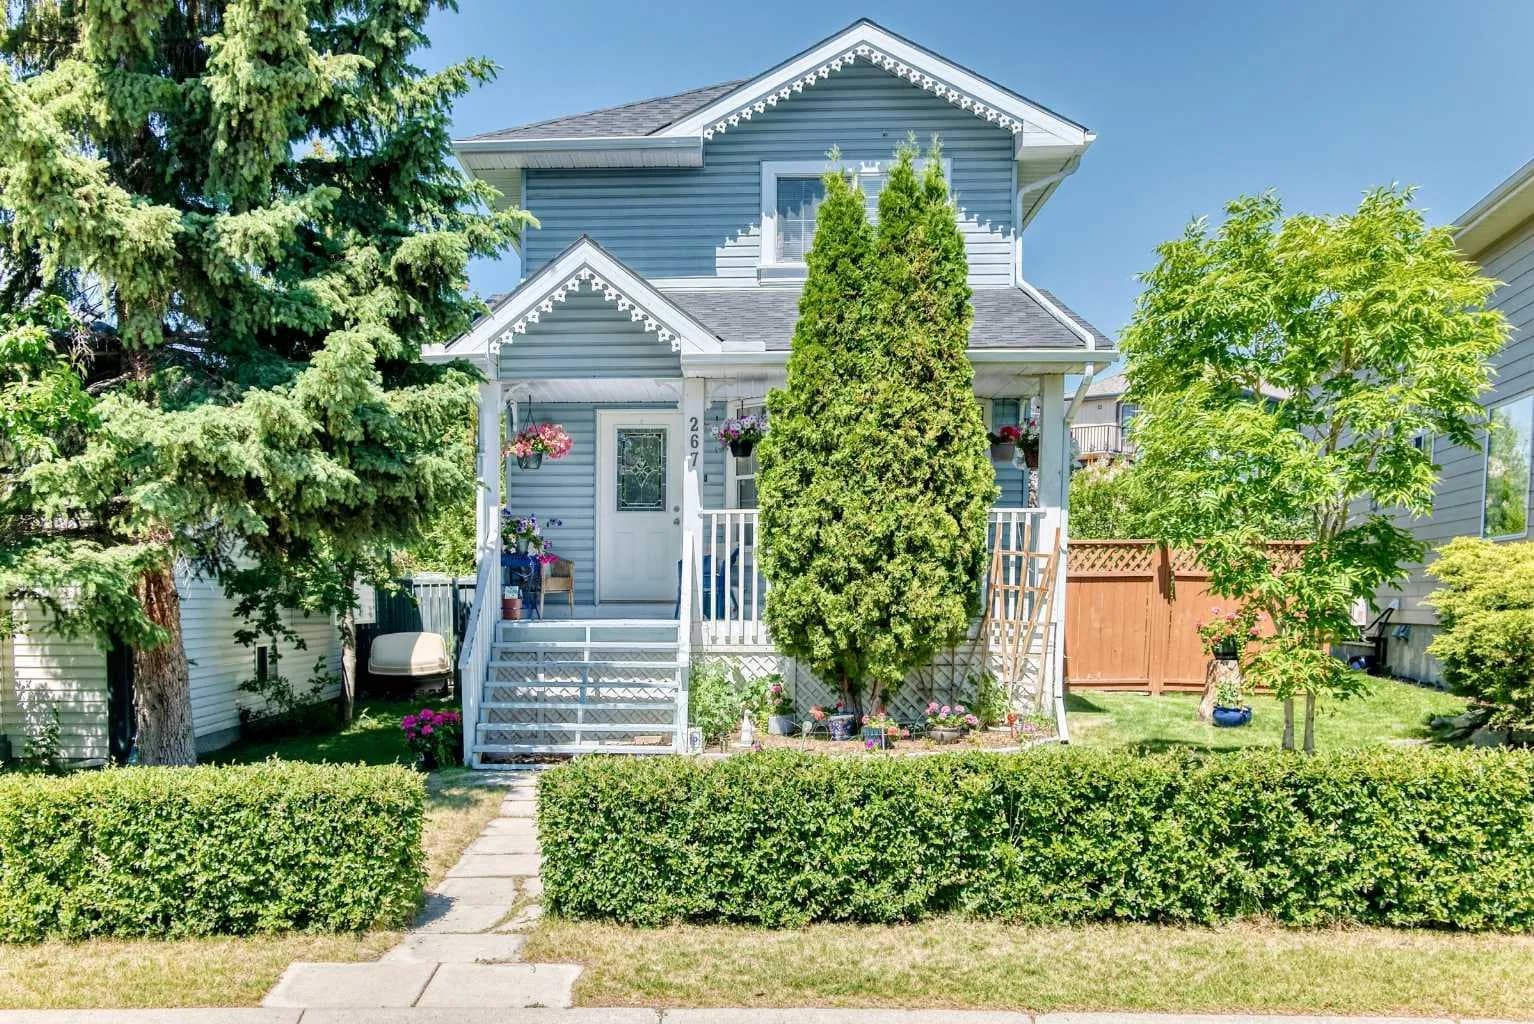
$520,000
$413/sq ft
267 Covington Ne Road, Calgary, Alberta T3K 4G2
Coventry Hills, Calgary
Listed 128 days ago
Listed by RE/MAX Key
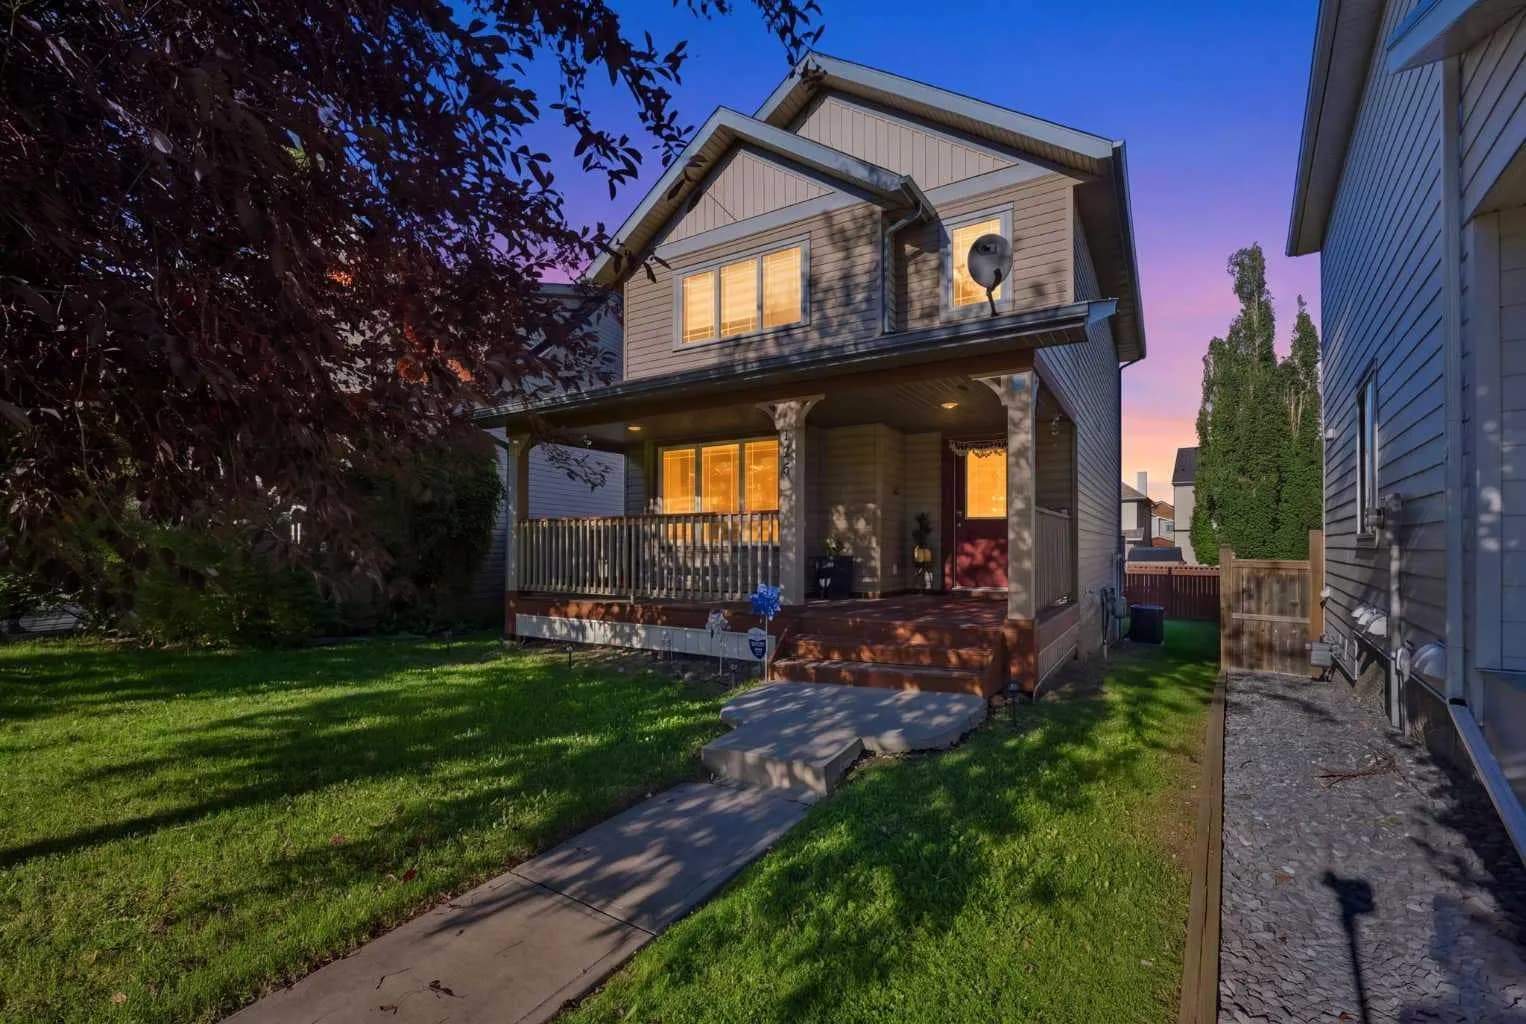
$520,000
$384/sq ft
126 Copperfield Manor, Calgary, Alberta T2Z 4R9
Copperfield, Calgary
Listed 59 days ago
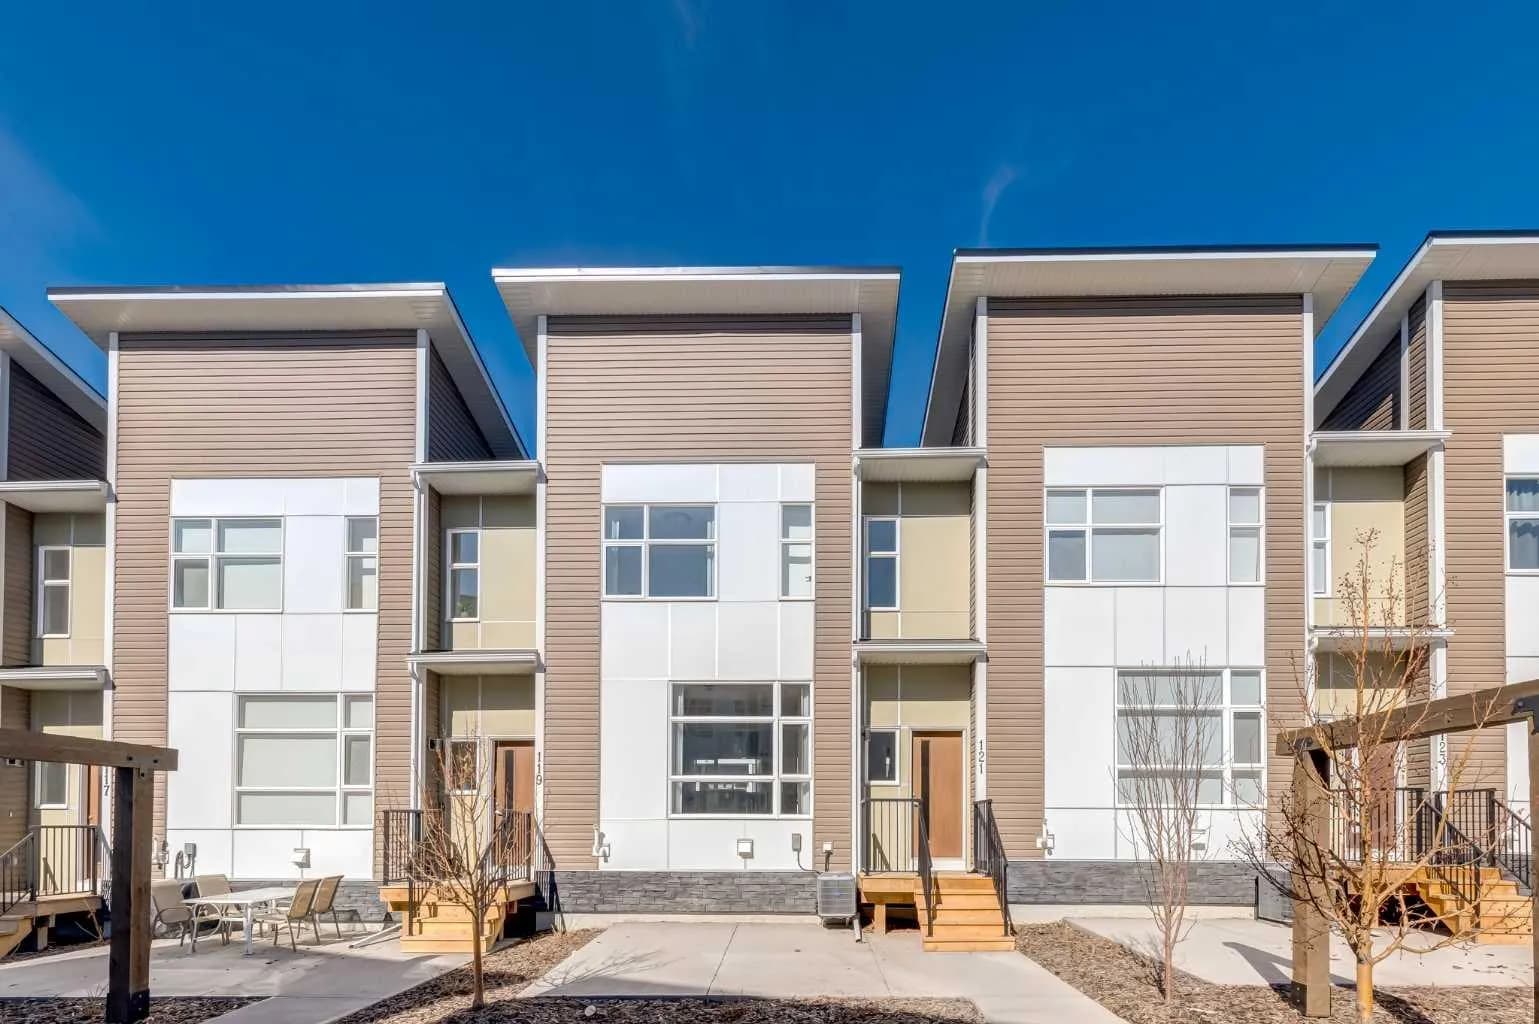
$520,000
$358/sq ft
121 Walden Se Lane, Calgary, Alberta T2X2A7
Walden, Calgary
Listed 52 days ago
Listed by Century 21 Bamber Realty LTD.