3316 Rideau Sw Place Unit 603, Calgary, Alberta T2S 1Z4
$729,000
Bedrooms
Bathrooms
Sq Ft
Year Built
About This Property
OPEN HOUSE SUNDAY, NOVEMBER 8TH From 1-4 PM. Lovely 1517 sq. ft. two bedroom, two bath plus den in desirable Rideau Towers. This double unit boasts huge windows with stunning city views. The open concept layout creates a welcoming feeling with loads of natural light. Enjoy the gourmet kitchen with custom cabinetry, induction stove, stainless steel appliances and granite peninsula all overlooking the large living room and dining room. There are also two large bedrooms and a good sized den with a Murphy bed to create a spare bedroom. The expansive master has a new ensuite, linen closet, walk in closet and convienient in suite laundry. The second bedroom and full bath are on the other side of the condo for added privacy. Other features include engineered hardwood, Lutron lighting system, black out curtains, a bar area with extra cabinetry and a wine fridge. Enjoy the out door pool, huge new balcony overlooking the city views and the park like setting. There are two large storage units and 2 parking stalls one indoor and one outdoor. This impressive inner-city neighbourhood is surrounded by mature trees and river walking paths. Walk to downtown, Schools, shopping, 4th Street and The Glencoe Club all from this stunning location.
Essential Information
Parking
Exterior
Community Information
Interior
Construction & Details
Inclusions
Appliances
Listing Details
Location
Loading map...
MLS® Number: A2353820
Listing Brokerage: RE/MAX Realty Professionals
Data is deemed reliable but is not guaranteed accurate by Pillar 9™.
Monthly Payment Estimate
~$3,038/mo
Based on 20% down, 5.5% interest rate, 25-year amortization
Similar Properties
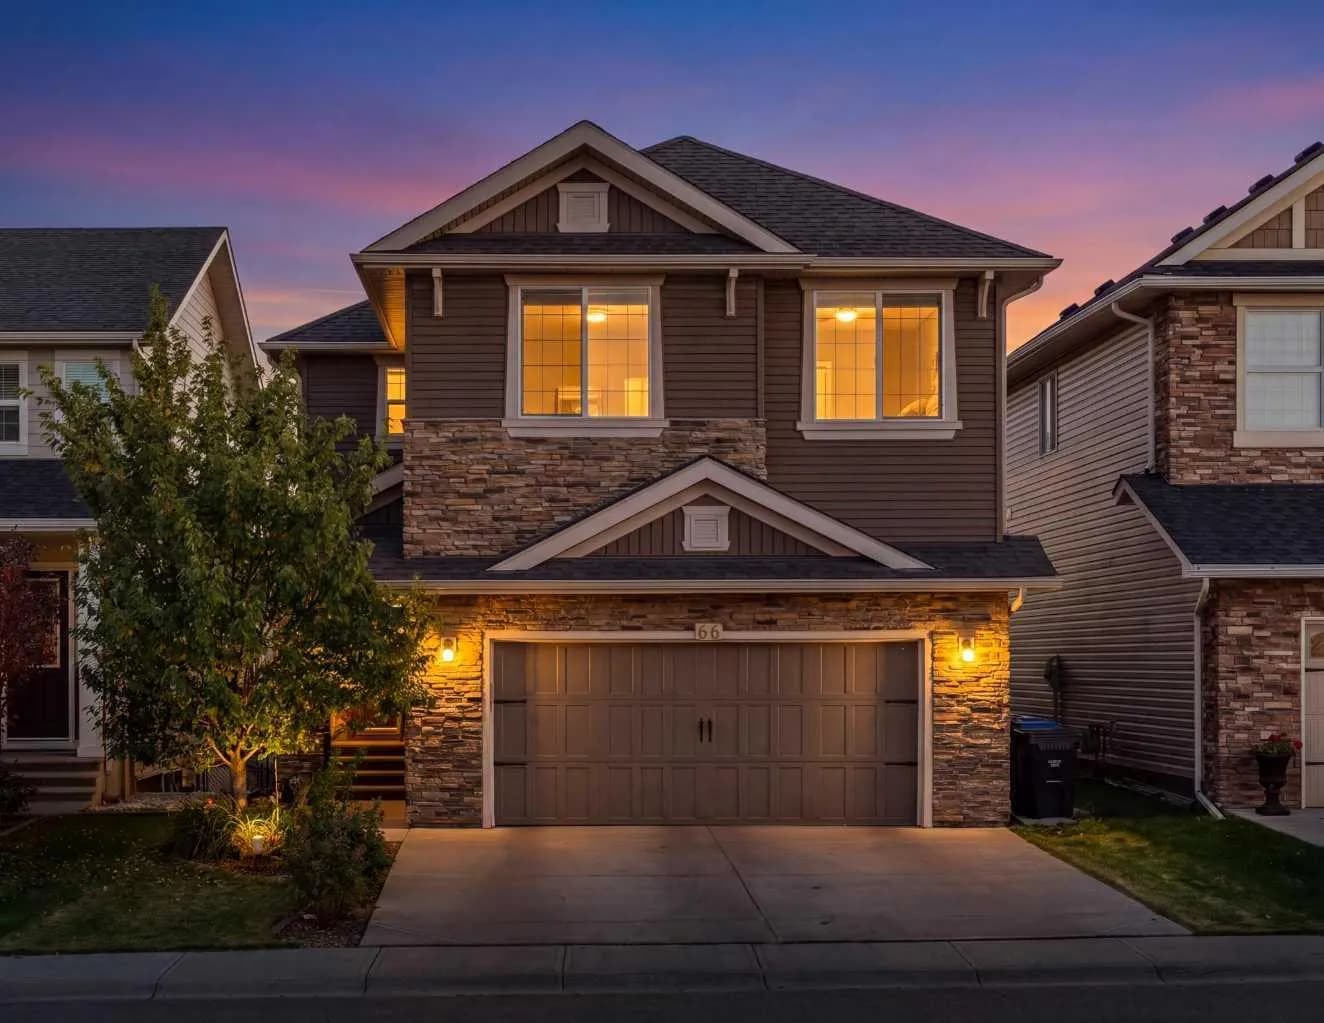
$947,000
$356/sq ft
66 Nolancliff Nw Crescent, Calgary, Alberta T3R 0S6
Nolan Hill, Calgary
Listed 22 days ago
Listed by Real Broker
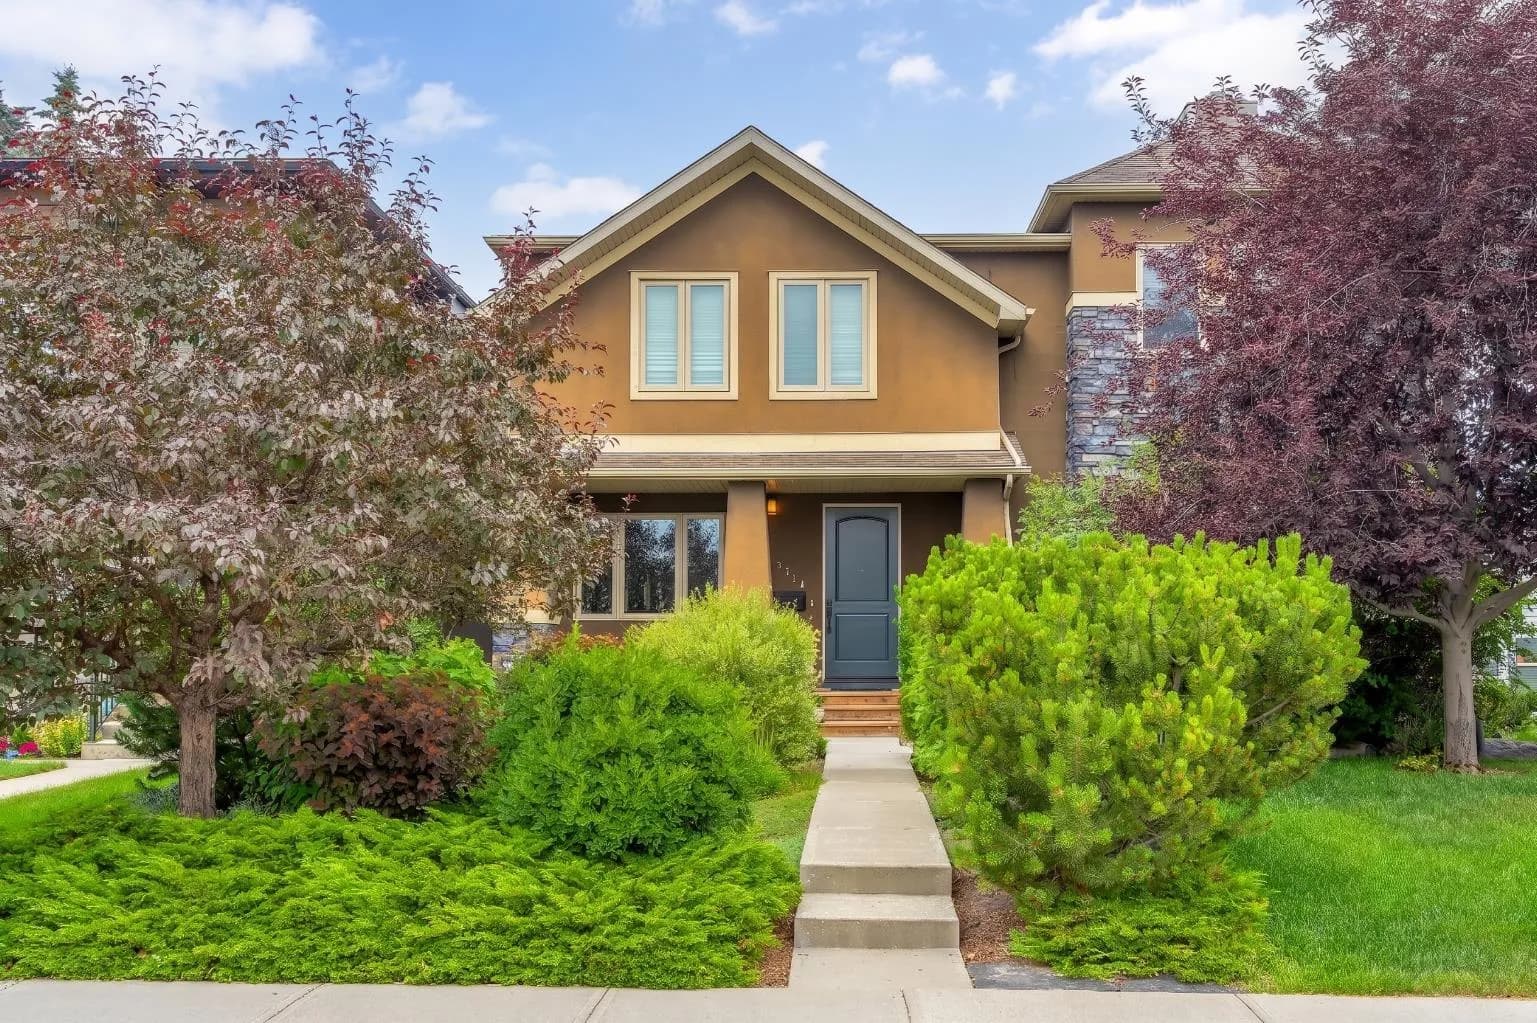
$945,500
$465/sq ft
2104 23 Nw Avenue, Calgary, Alberta T2M 1W3
Banff Trail, Calgary
Listed 101 days ago
Listed by RE/MAX Real Estate (Mountain View)
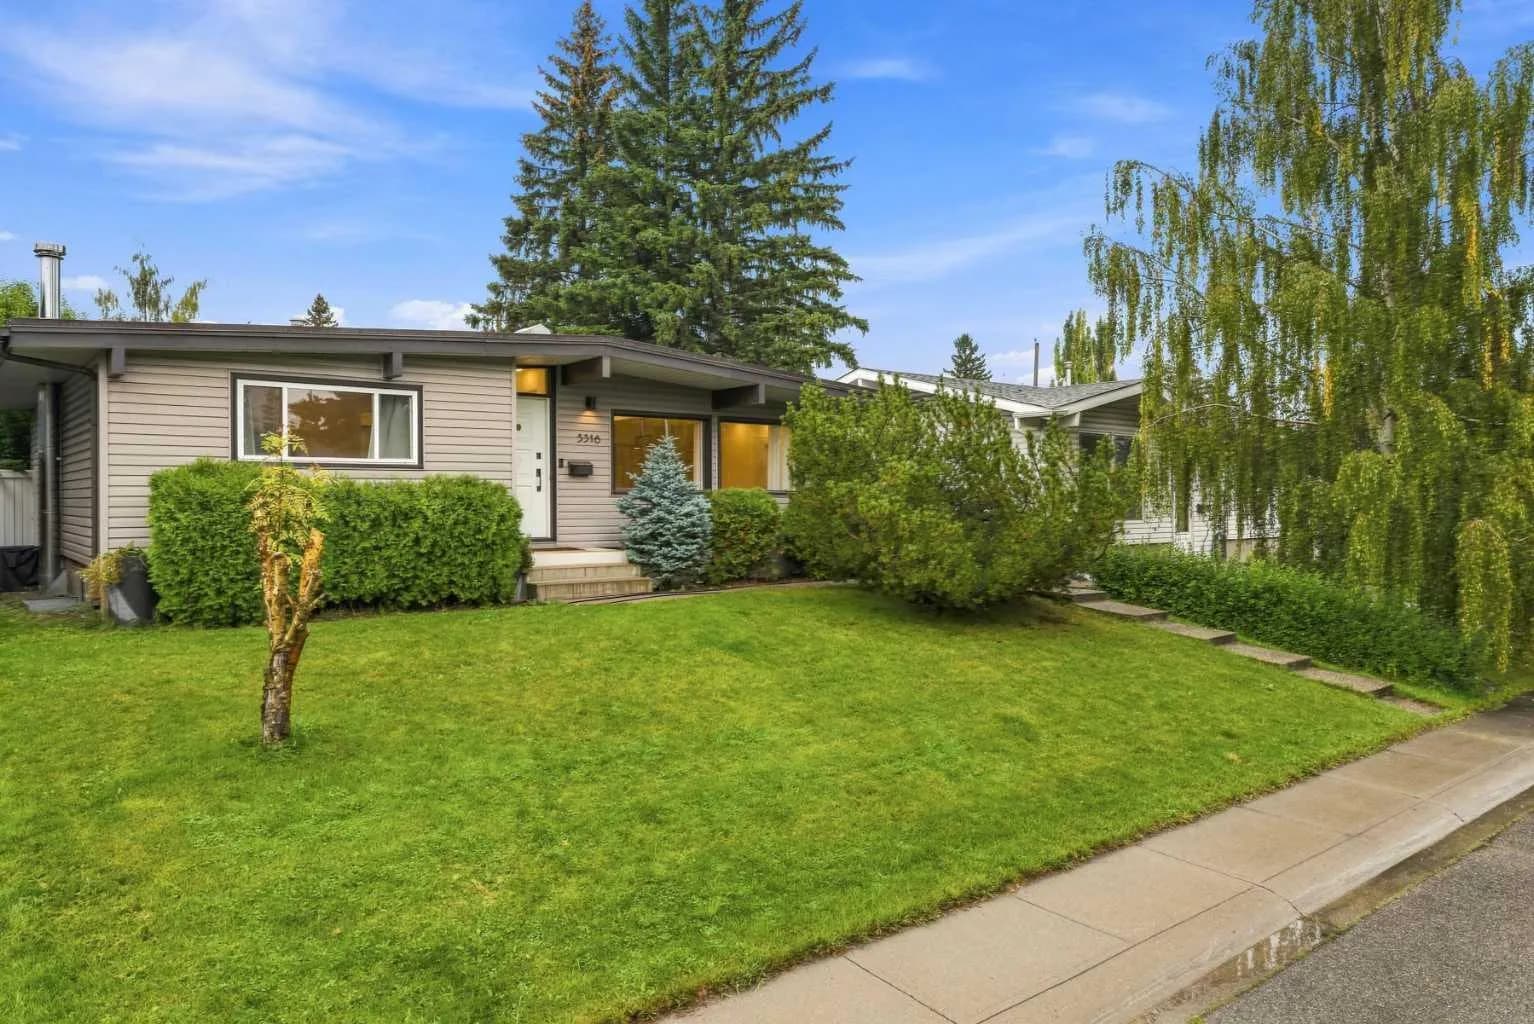
$945,000
$874/sq ft
5316 La Salle Sw Crescent, Calgary, Alberta T3E 5Y5
Lakeview, Calgary
Listed 58 days ago
Listed by RE/MAX Complete Realty