55 Douglas Woods Se Park, Calgary, Alberta T2Z 2K6
$512,900
Bedrooms
Bathrooms
Sq Ft
Year Built
About This Property
Welcome to Douglasdale Village, a desirable 18+ adult living community where comfort, style and low maintenance living come together in this beautifully renovated semi-detached bungalow! Offering 1,076 sq. ft. of thoughtfully designed living space, this immaculate one bedroom, one bathroom home showcases tasteful updates throughout, vaulted ceilings and a peaceful setting overlooking lush green space. From the moment you step inside, you’ll appreciate the bright and inviting atmosphere, enhanced by large windows that flood the front dining area and kitchen with natural light. The beautifully refreshed kitchen features refaced cabinetry, elegant quartz countertops, an abundance of cabinet space including a pantry with pull-outs in functional layout that makes everyday living and entertaining effortless. Luxury vinyl plank flooring flows throughout, complementing the home’s modern finishes and timeless appeal. At the rear of the home, the spacious living room features soaring vaulted ceilings and a stunning corner fireplace beautifully refaced with decorative stone, creating a warm and inviting focal point. Step outside onto your private back deck and enjoy the tranquil views of the green space beyond, an ideal setting for your morning coffee or unwinding at the end of the day. The generously sized primary bedroom offers plenty of room for your furniture along with a spacious walk-in closet complete with custom built-in organizers. The beautifully renovated bathroom feels like a personal spa, showcasing a large fully tiled walk-in shower with a luxurious dual shower head system. Convenient main-floor laundry adds to the ease of everyday living. Additional upgrades include newer windows and window coverings, central air conditioning, a newer high-efficiency furnace, as well as an attached single garage that has been insulated, drywalled and finished with durable epoxy flooring. The expansive undeveloped basement offers an incredible opportunity to customize additional living space to suit your needs. With plenty of room for a future recreation area, hobby space, or guest accommodations, along with existing bathroom rough-ins, the possibilities are endless! Ideally situated in the desirable community of Douglasdale, this home offers convenient access to Douglasdale Golf Course, beautiful parks, scenic walking and biking pathways, shopping, restaurants and everyday amenities. Enjoy the perfect balance of peaceful residential living and accessibility, all within a quiet and welcoming adult living complex.
Essential Information
Parking
Exterior
Community Information
Interior
Construction & Details
Inclusions
Appliances
Listing Details
Location
Loading map...
MLS® Number: A2353812
Listing Brokerage: Charles
Data is deemed reliable but is not guaranteed accurate by Pillar 9™.
Monthly Payment Estimate
~$2,137/mo
Based on 20% down, 5.5% interest rate, 25-year amortization
Similar Properties

$666,645
$460/sq ft
132 Quesnay Wood Sw Link, Calgary, Alberta T3E 8H6
Currie Barracks, Calgary
Listed 144 days ago
Listed by Town Residential
$665,900
$670/sq ft
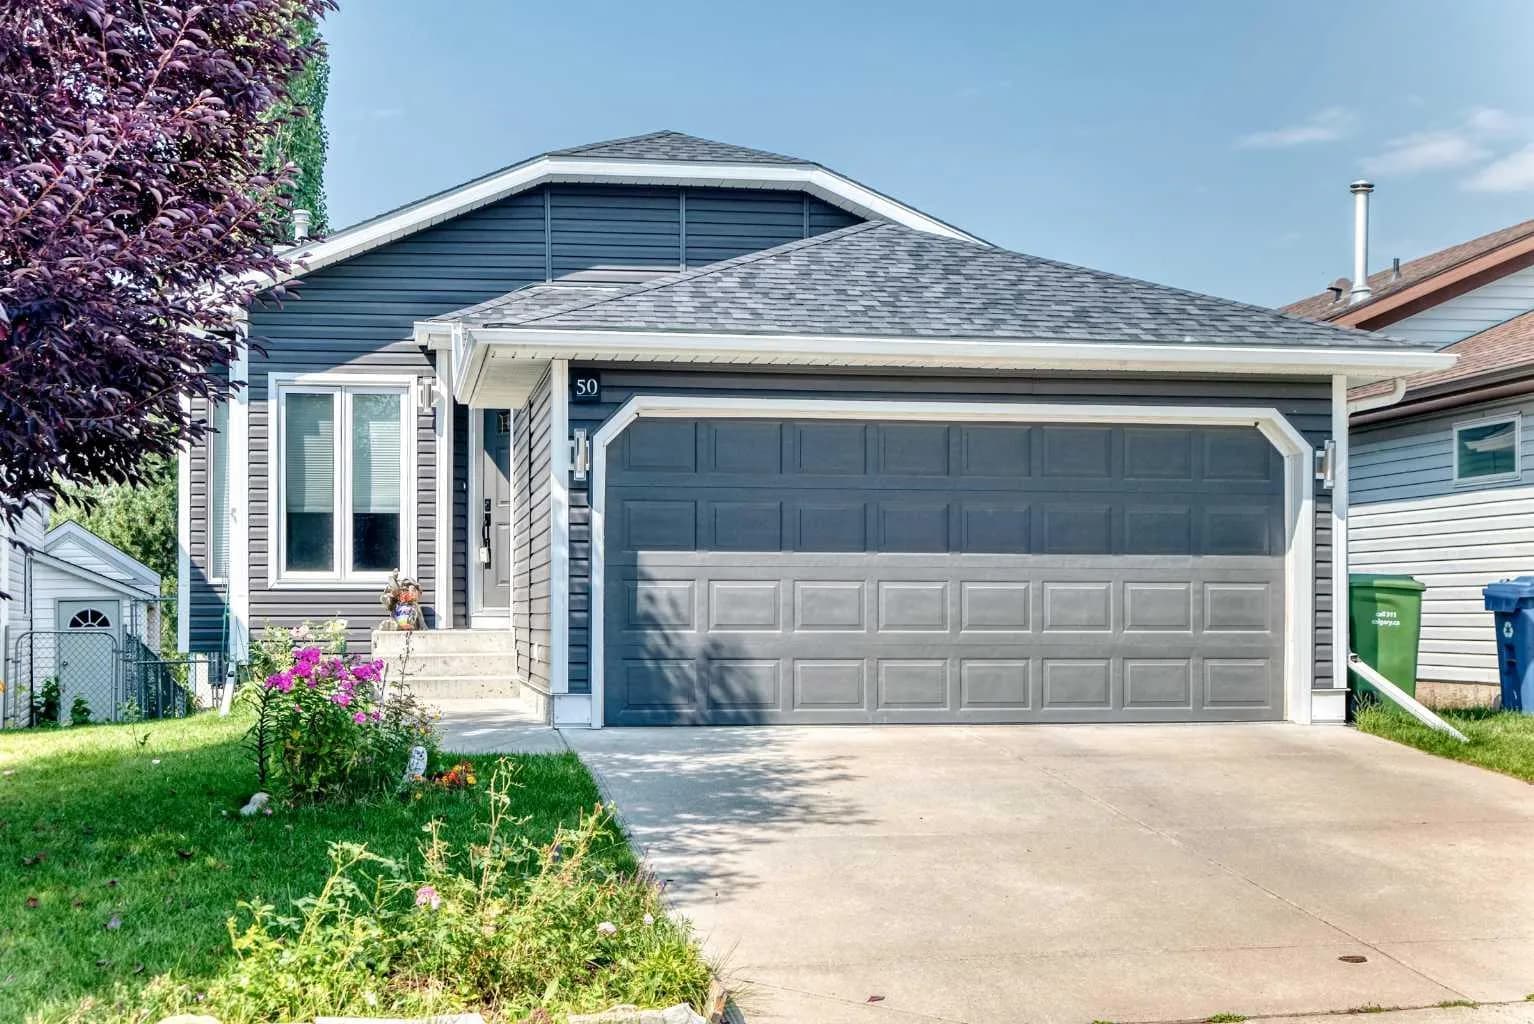
50 Somerside Sw Manor, Calgary, Alberta T2Y 3G4
Somerset, Calgary
Listed 77 days ago
Listed by 2% Realty
$665,800
$348/sq ft
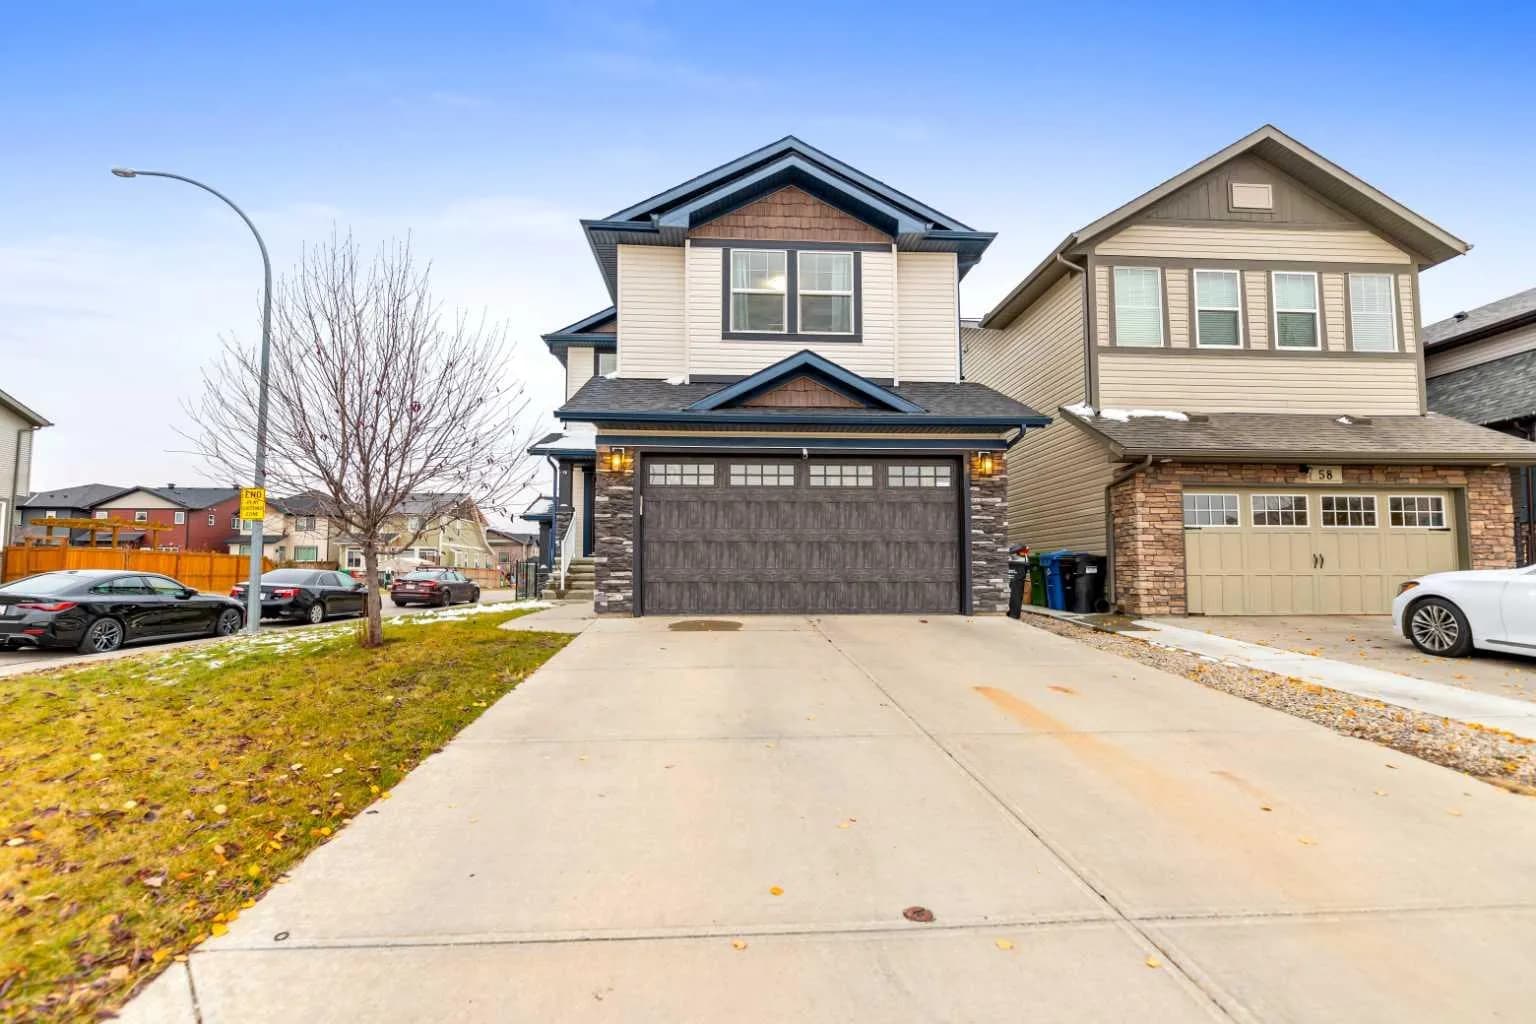
62 Skyview Ranch Ne Street, Calgary, Alberta T3N0G9
Skyview Ranch, Calgary
Listed 10 days ago
Listed by eXp Realty