106 Stewart Creek Rise Unit 306, Canmore, Alberta T1W 0N3
$614,900
Bedrooms
Bathrooms
Sq Ft
Year Built
About This Property
Quietly tucked away, this cozy top-floor corner unit offers a wonderful blend of rustic charm and urban style, complemented by beautiful mountain views. This 1 bedroom, 1.5 bathroom home features exposed brick walls, solid wood barn door separating the spacious primary suite from the open-concept kitchen and living area. This inviting primary suite includes a private ensuite with a large soaker tub and a walk in closet. The kitchen is both stylish and functional, featuring a large quartz island, abundant cabinetry, soft-close doors and drawers, under cabinet lighting, and a stainless steel appliance package. Vinyl plank flooring flows throughout the home, while a gas fireplace with a contemporary concrete tile surround adds warmth and character to the living space. An additional 2 piece bathroom is perfect for guests. Adding exceptional value are a large storage locker conveniently located directly across the hall and TWO titled parking stalls- a rare and desirable bonus. With its unique character, thoughtful finishes, and stunning valley views, this inviting home offers a distinctive mountain lifestyle.
Essential Information
Parking
Exterior
Community Information
Interior
Construction & Details
Inclusions
Appliances
Listing Details
Location
Loading map...
MLS® Number: A2353784
Listing Brokerage: Century 21 Nordic Realty
Data is deemed reliable but is not guaranteed accurate by Pillar 9™.
Monthly Payment Estimate
~$2,562/mo
Based on 20% down, 5.5% interest rate, 25-year amortization
Similar Properties
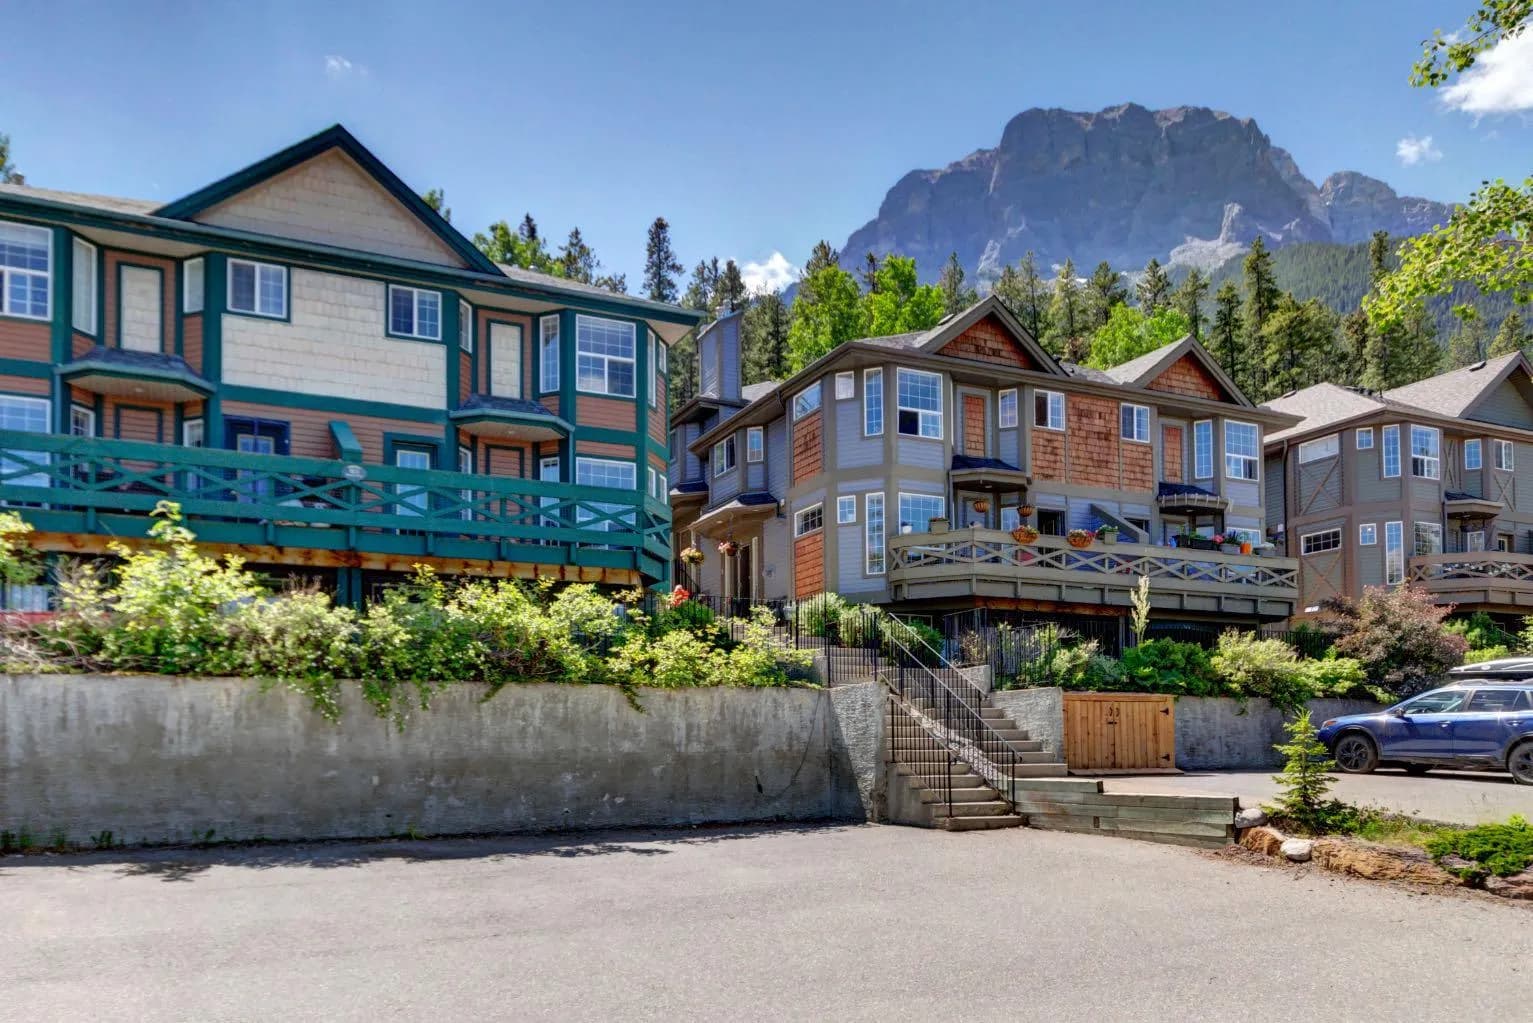
$799,000
$763/sq ft
823 Wilson Way Unit 3, Canmore, Alberta T1W 2Y8
Peaks of Grassi, Canmore
Listed 121 days ago
Listed by Century 21 Nordic Realty
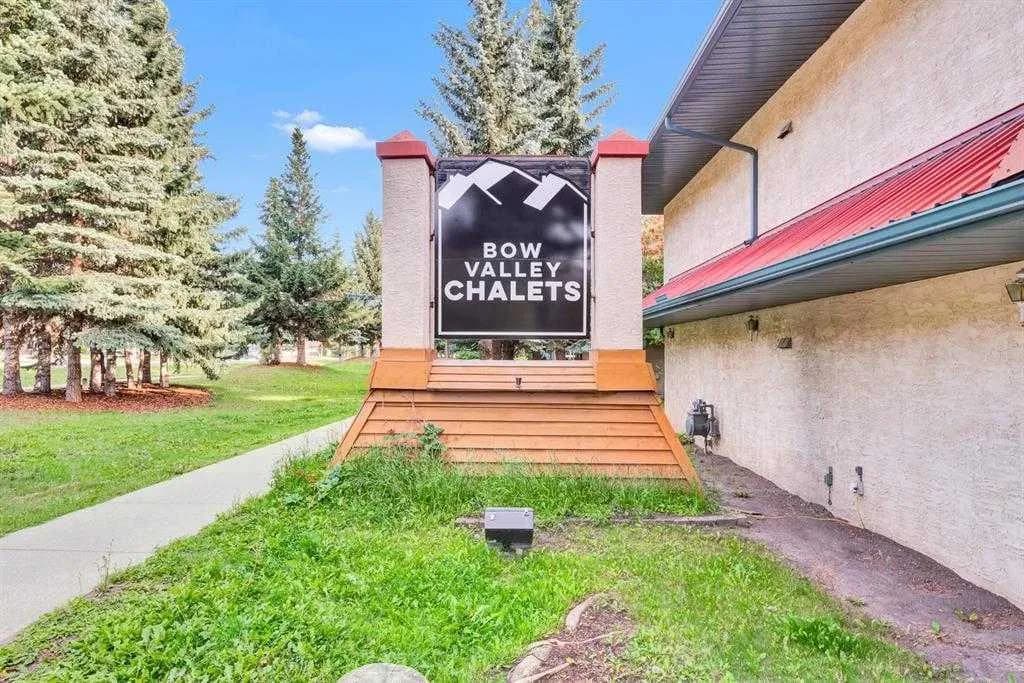
$787,500
$990/sq ft
1720 Bow Valley Trail Unit 114, Canmore, Alberta T1W 2X3
Bow Valley Trail, Canmore
Listed 91 days ago
Listed by Homecare Realty Ltd.
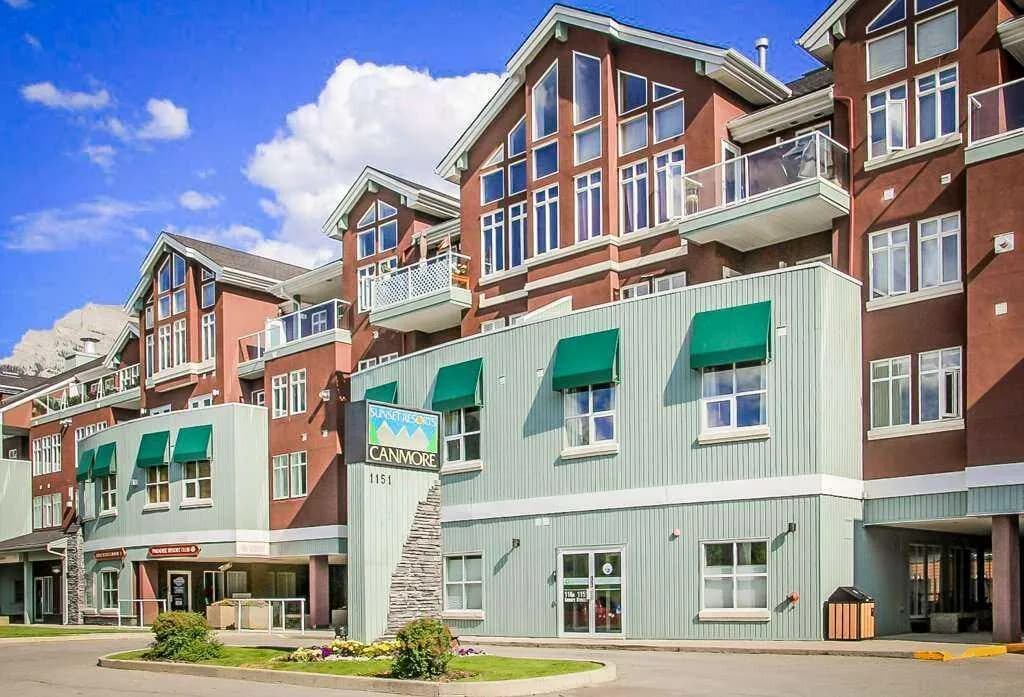
$780,000
$863/sq ft
1151 Sidney Street Unit 316, Canmore, Alberta T1W 3G1
Bow Valley Trail, Canmore
Listed 58 days ago
Listed by Easy List Realty