140 Everstone Sw Way, Calgary, Alberta T2Y 4J8
$629,900
Bedrooms
Bathrooms
Sq Ft
Year Built
About This Property
Open House on Saturday Nov 7 from 1-3pm. Located in the established community of Evergreen, this well-maintained two-storey home offers five bedrooms, 3.5 bathrooms. Positioned on a corner lot backing onto a walking path, this property offers a great setting with easy access to the outdoors. The open-concept main floor brings the living spaces together, making it easy to stay connected whether you’re preparing meals, entertaining, or enjoying a quiet evening by the fireplace. Upstairs, you’ll find three bedrooms and a bonus room, providing additional space for movie nights, a play area, or simply relaxing. The developed lower level features two additional bedrooms, 4 pc bathroom, offering flexibility for guests or a growing family. Recent improvements include a roof replacement in 2021 and a dishwasher that’s approximately one year old. With a functional floor plan, multiple living areas, and a corner lot backing onto Evergreen’s pathway network, this home offers plenty of room to make it your own in one of southwest Calgary’s established communities.
Essential Information
Parking
Exterior
Community Information
Interior
Construction & Details
Inclusions
Appliances
Listing Details
Location
Loading map...
MLS® Number: A2353732
Listing Brokerage: RE/MAX Realty Professionals
Data is deemed reliable but is not guaranteed accurate by Pillar 9™.
Monthly Payment Estimate
~$2,625/mo
Based on 20% down, 5.5% interest rate, 25-year amortization
Similar Properties
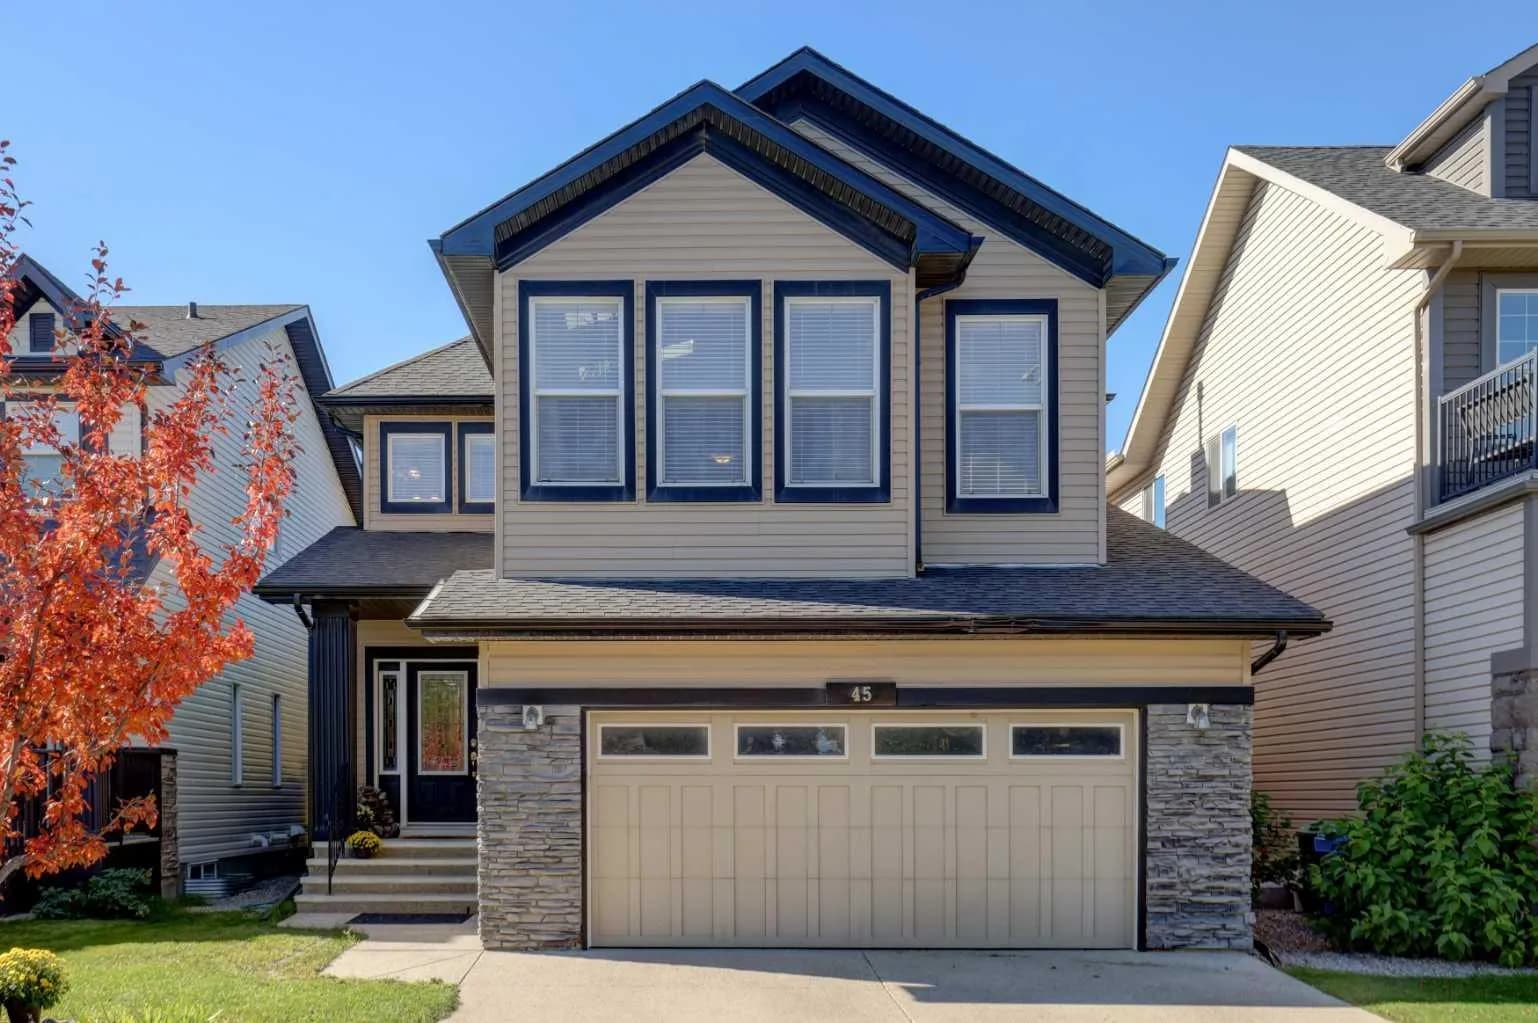
$815,000
$345/sq ft
45 Royal Oak Nw Manor, Calgary, Alberta T3G 5L6
Royal Oak, Calgary
Listed 40 days ago
Listed by RE/MAX First
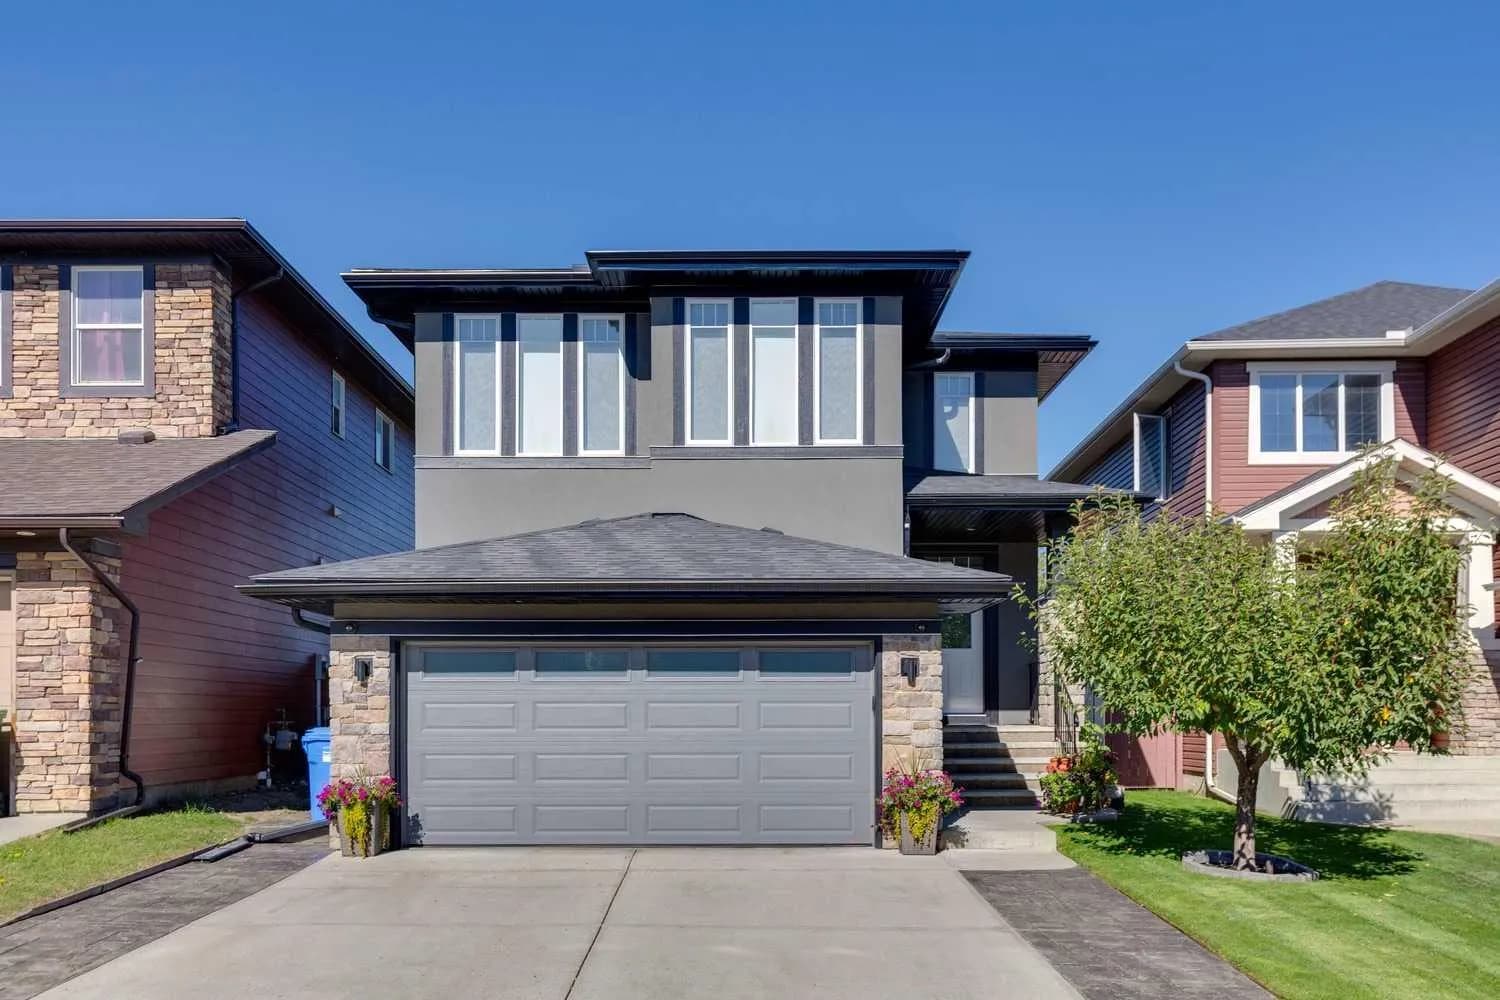
$815,000
$450/sq ft
68 Evanspark Nw Circle, Calgary, Alberta T3P 0B4
Evanston, Calgary
Listed 12 days ago
Listed by RE/MAX House of Real Estate

$815,000
$358/sq ft
290 Masters Se Avenue, Calgary, Alberta T3M 2C1
Mahogany, Calgary
Listed 12 days ago
Listed by The Real Estate District