113 Coville Ne Square, Calgary, Alberta T3K 5E3
$518,000
Bedrooms
Bathrooms
Sq Ft
Year Built
About This Property
At $518,000, this detached home delivers exceptional value with over 1,700 square feet of living space across all levels, including the fully finished basement, plus a 447 square foot finished and insulated detached garage. You’ll find three bedrooms upstairs and a fourth room downstairs currently used as a bedroom. Set on a quiet street in Coventry Hills, this home has room to spread out, with all three upstairs bedrooms together on one level, additional living space in the fully finished basement, two full bathrooms and a half bathroom. The downstairs room does not meet legal bedroom egress requirements and offers flexibility as an office or hobby room. The oversized garage is a standout, with plenty of room for tools, storage and a workshop. Whether you enjoy tackling projects or need space for your hobbies, this garage has you covered. Nearby amenities include Coventry Hills School, shopping and restaurants at Coventry Hills Centre, Vivo and Country Hills Library. If you have been looking for a detached home with flexible living space and a garage you can actually put to work, put this one on your list. Book your showing today.
Essential Information
Parking
Exterior
Community Information
Interior
Construction & Details
Inclusions
Appliances
Listing Details
Location
Loading map...
MLS® Number: A2353666
Listing Brokerage: LPT Realty
Data is deemed reliable but is not guaranteed accurate by Pillar 9™.
Monthly Payment Estimate
~$2,158/mo
Based on 20% down, 5.5% interest rate, 25-year amortization
Similar Properties
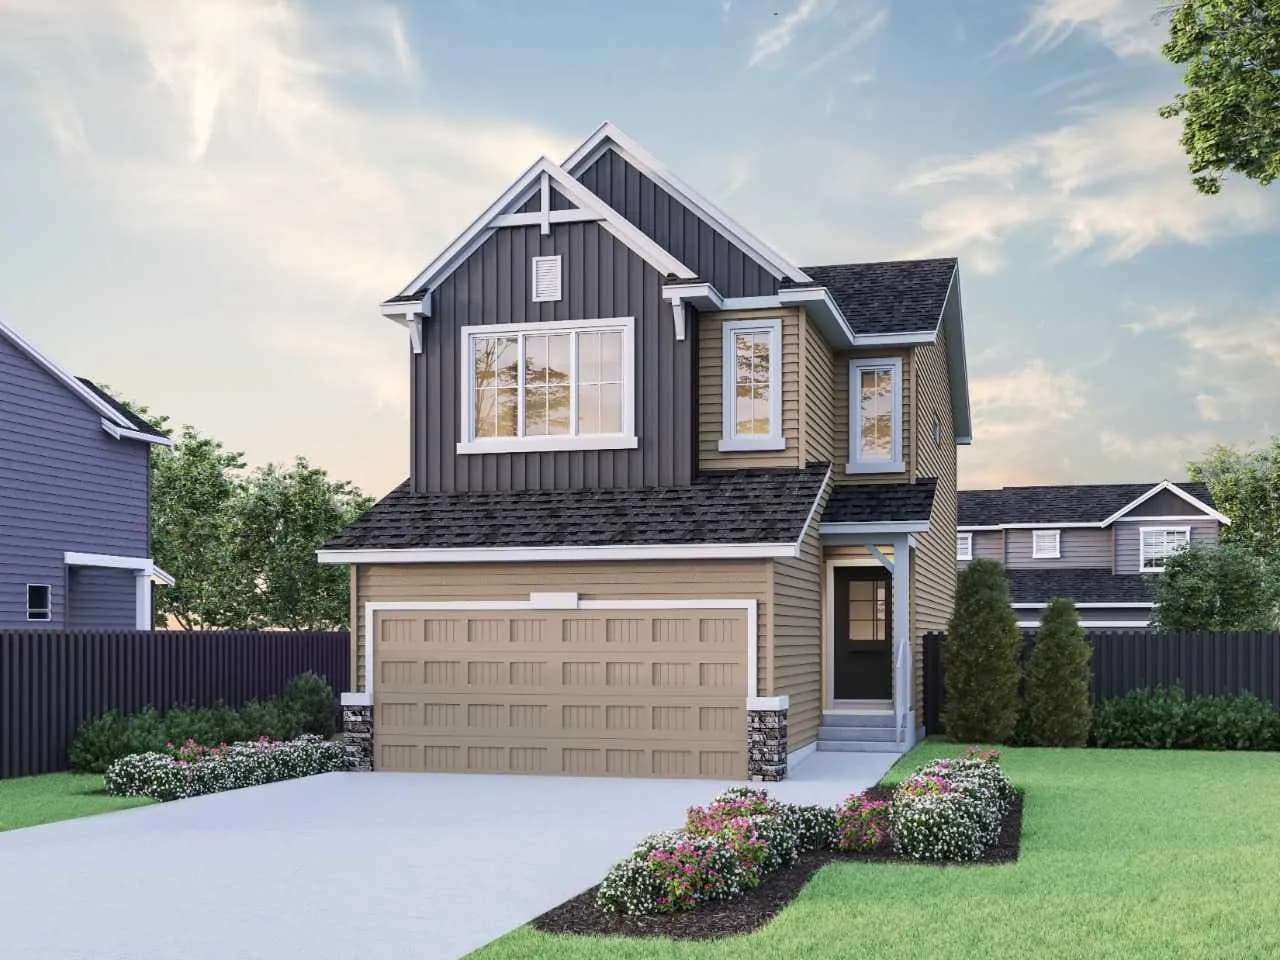
$671,385
$350/sq ft
381 Sora Se Park, Calgary, Alberta T3S1C4
Hotchkiss, Calgary
Listed 81 days ago
Listed by Bode Platform Inc.
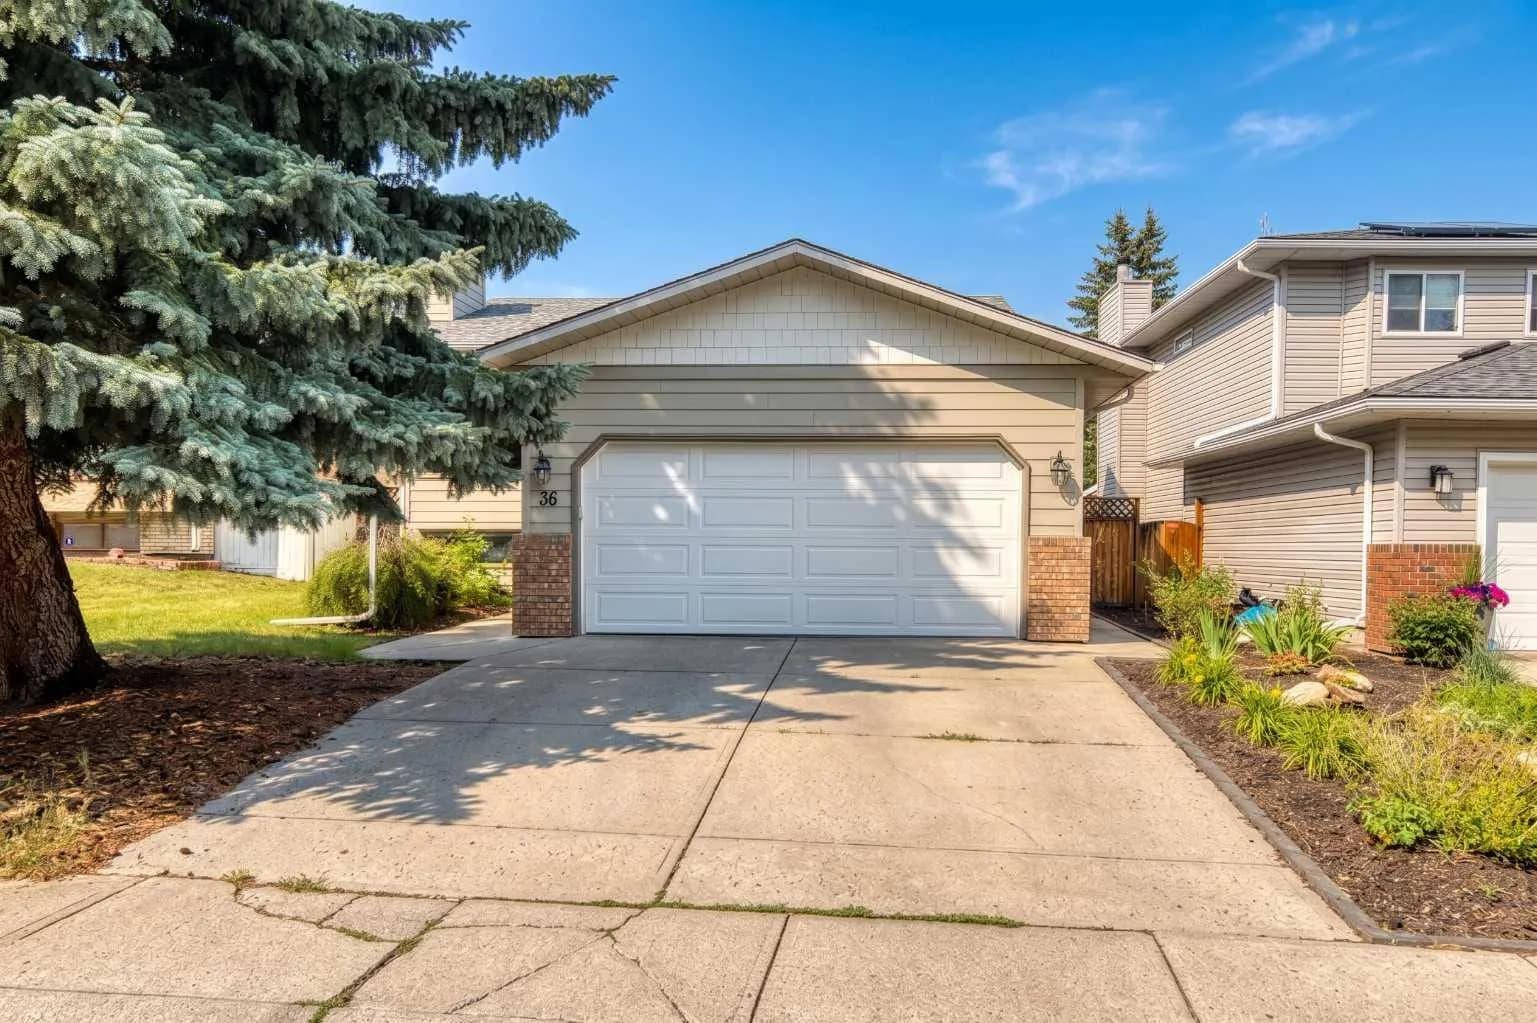
$670,000
$546/sq ft
36 Shannon Sw Circle, Calgary, Alberta T2Y2K4
Shawnessy, Calgary
Listed 86 days ago
Listed by MaxWell Canyon Creek
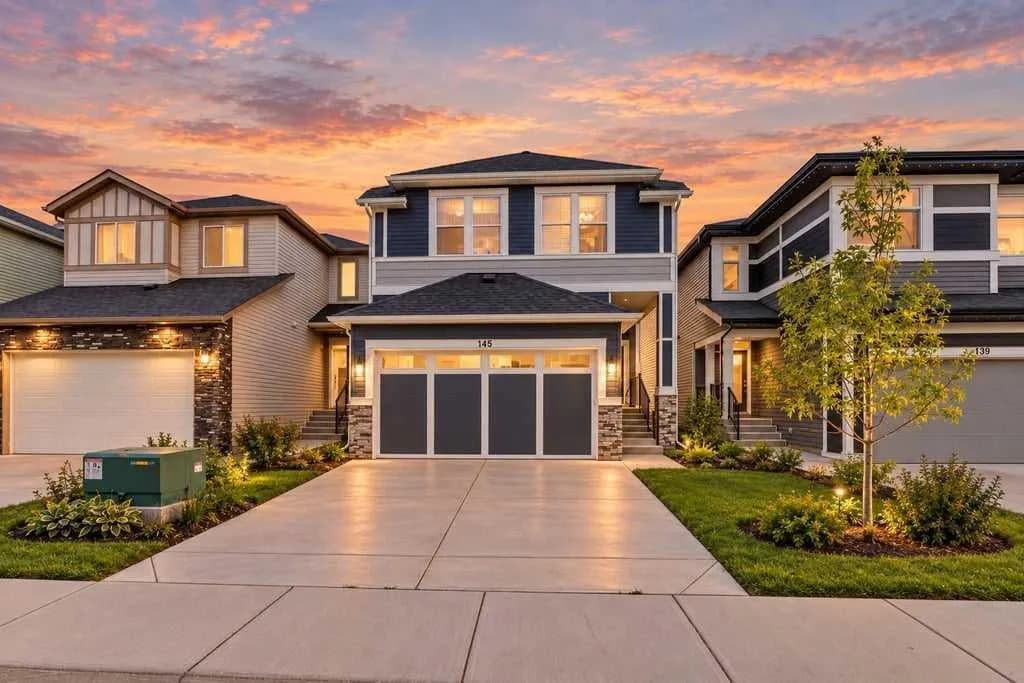
$670,000
$324/sq ft
145 Corner Meadows Ne Way, Calgary, Alberta t3n1x6
Cornerstone, Calgary
Listed 61 days ago
Listed by Royal LePage METRO