4112 8 Sw Street, Calgary, Alberta T2S 2N9
$1,799,000
Bedrooms
Bathrooms
Sq Ft
Year Built
About This Property
Located in one of Calgary's most sought -after inner city neighbourhoods, this beautifully preserved character home combines early 20 th-Century charm with modern comfort, set on a quiet corner lot one block from the Elbow River, it features a cut sandstone exterior, many upgrades in-floor heating in the basement, a sauna, a steam room. The basement was totally renovated in the last ten years. Hardwood and tile flooring run though-out, while fireplaces on two levels add warm and character. A spacious kitchen with lots of cabinets, oversized pantry and granite counter tops. The upper floor comprises of four bedrooms, a 4 pce en-suite heated floor. An additional 4 pce bathroom completes the upper level. Enjoy exceptional outdoor living with a large east-facing deck shaded by a mature apple tree and a spacious west facing veranda. Just a few minutes from Sandy Beach, Stanley Park, Britanna Plaza, Mission, Marda Loop, Downtown Calgary, and top- rated schools, this is a rare opportunity to own a distinctive character home in an outstanding location. You will not be disappointed in this four bedroom up with a large private backyard and a double garage. Priced to sell and wont last long
Essential Information
Parking
Exterior
Community Information
Interior
Construction & Details
Inclusions
Appliances
Listing Details
Location
Loading map...
MLS® Number: A2353658
Listing Brokerage: RE/MAX Real Estate (Mountain View)
Data is deemed reliable but is not guaranteed accurate by Pillar 9™.
Monthly Payment Estimate
~$7,496/mo
Based on 20% down, 5.5% interest rate, 25-year amortization
Similar Properties
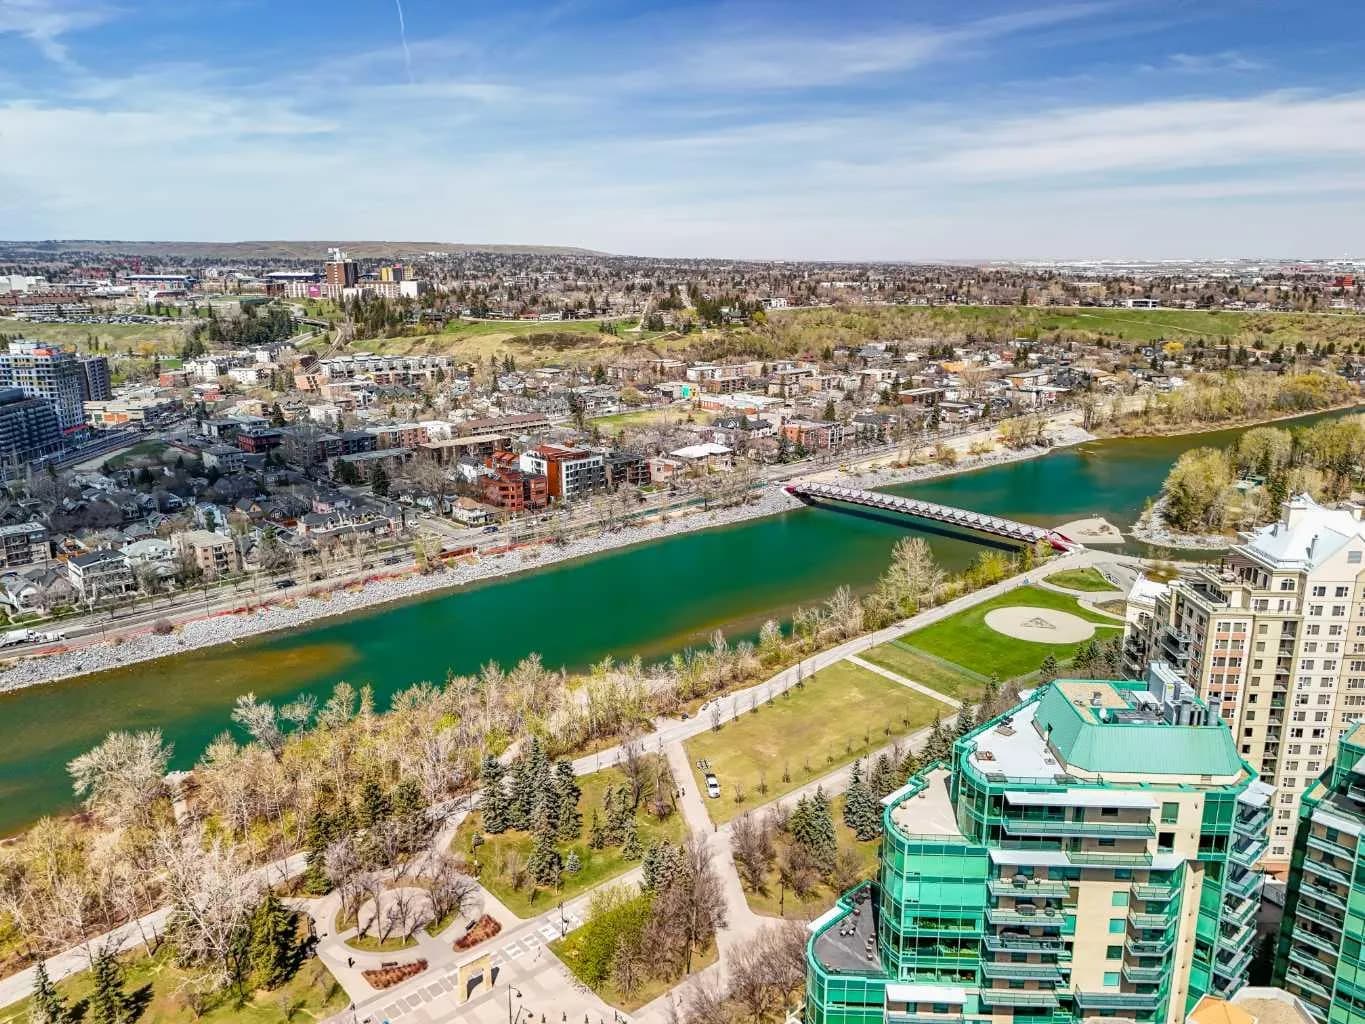
$2,328,000
$479/sq ft
837 2 Sw Avenue Unit 1401, Calgary, Alberta T2P 0E6
Eau Claire, Calgary
Listed 183 days ago
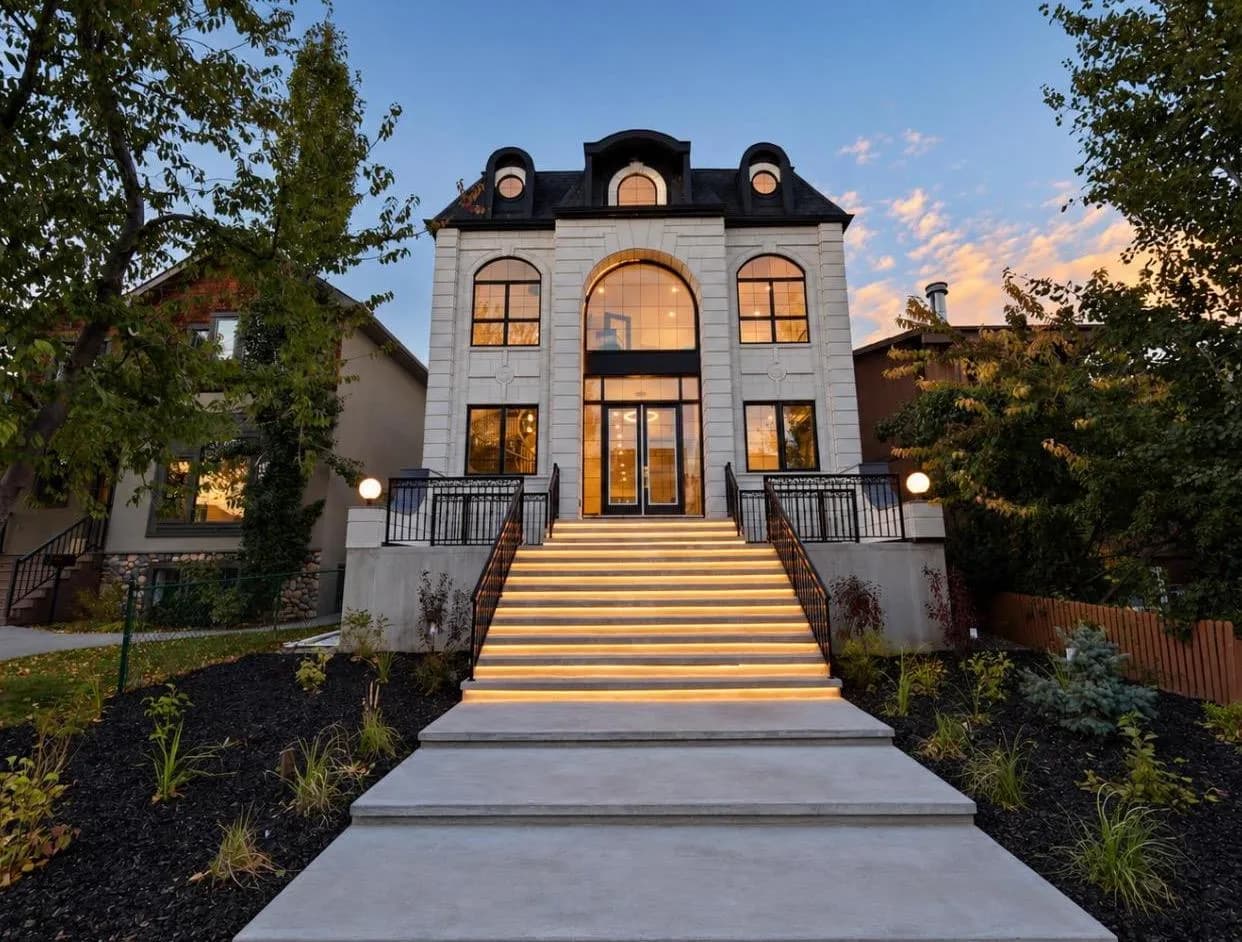
$2,299,000
$786/sq ft
1910 Broadview Nw Road, Calgary, Alberta T2N 3H7
West Hillhurst, Calgary
Listed 46 days ago
Listed by Real Estate Professionals Inc.
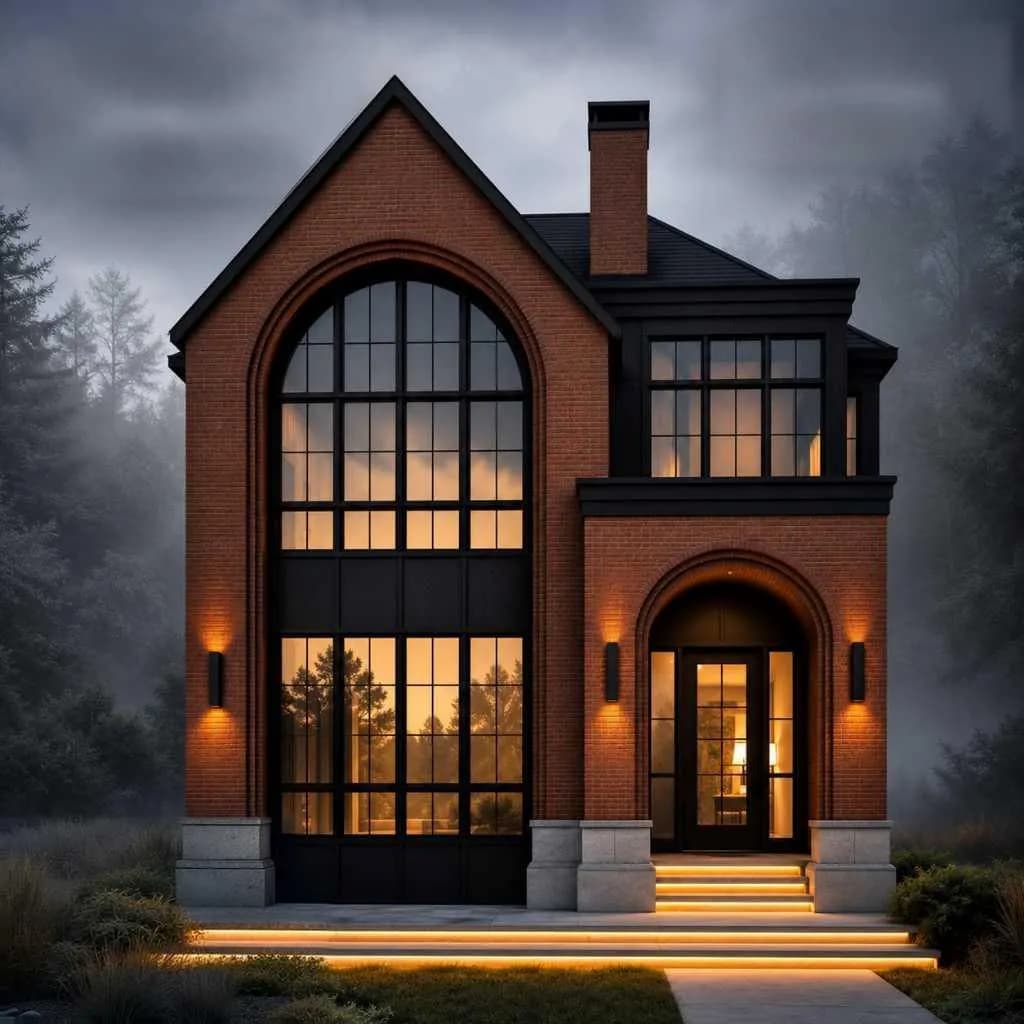
$2,299,000
$815/sq ft
1905 42 Sw Avenue, Calgary, Alberta T2T 2M6
Altadore, Calgary
Listed 2 days ago
Listed by KPLI Real Estate Corporation