16 Tuscany Valley Nw Grove, Calgary, Alberta T3L 0E3
$975,000
Bedrooms
Bathrooms
Sq Ft
Year Built
About This Property
OPEN HOUSE SAT NOV 7th 2:00 PM to 4:00 PM *** Welcome to 16 Tuscany Valley Grove NW, a former Albi Homes show home offering a distinctive blend of contemporary design, exceptional functionality and established-community living. Built in 2016, this Tevera model offers approximately 2,516 sq ft above grade in a striking four-level split design, with 3 bedrooms, 3.5 bathrooms and a fully finished basement. The main living level is bright, open and thoughtfully designed for both everyday family life and entertaining. The contemporary kitchen features Dekton counters, a large central island, extensive cabinetry, built-in appliances and a generous walk-in pantry. The adjoining living area is anchored by a fireplace, while large windows, Hunter Douglas window coverings and open sightlines between levels create a sense of light, space and connection throughout the home. A dedicated office provides an ideal work-from-home environment, while the upper levels continue the home’s flexible family-focused design. The bonus area incorporates dual playrooms, offering separate spaces for children. The spacious primary retreat includes a well-appointed ensuite with dual sinks, freestanding tub, tiled shower and generous vanity space. One of the home’s most distinctive architectural features is the second-story front terrace, an inviting outdoor extension of the upper level and a rare feature in a conventional family home. The fully finished basement adds another level of versatility with a recreation and gym area, plus a wet bar complete with wine fridge and a microgreens urban cultivator, creating a unique space for entertaining, wellness and everyday living. NOTE: A 4th bedroom is added in some Tevera Model Albi homes in the basement. Please see AI rendered photo 35 to see where the wall can be added. Outside, the backyard is designed to be enjoyed, with a two-tiered composite deck, fenced yard and irrigation system. Practical upgrades throughout the property include central air conditioning, a water softener, central vacuum, built-in Sonos speakers, and a boiler-heated attached garage, adding comfort and convenience in every season. Located in the established northwest community of Tuscany, the home offers convenient access to parks, pathways, schools, recreation, community amenities, the Tuscany CTrain station, Crowchild Trail and Stoney Trail. For buyers looking for a substantial family home with contemporary architecture, multiple living zones, thoughtful upgrades and a long list of features rarely found together, 16 Tuscany Valley Grove NW offers an exceptional opportunity in one of Calgary’s most established northwest communities. Check out the 3D tour and schedule you tour today.
Essential Information
Parking
Exterior
Community Information
Interior
Construction & Details
Inclusions
Appliances
Listing Details
Location
Loading map...
MLS® Number: A2353568
Listing Brokerage: Real Broker
Data is deemed reliable but is not guaranteed accurate by Pillar 9™.
Monthly Payment Estimate
~$4,063/mo
Based on 20% down, 5.5% interest rate, 25-year amortization
Similar Properties
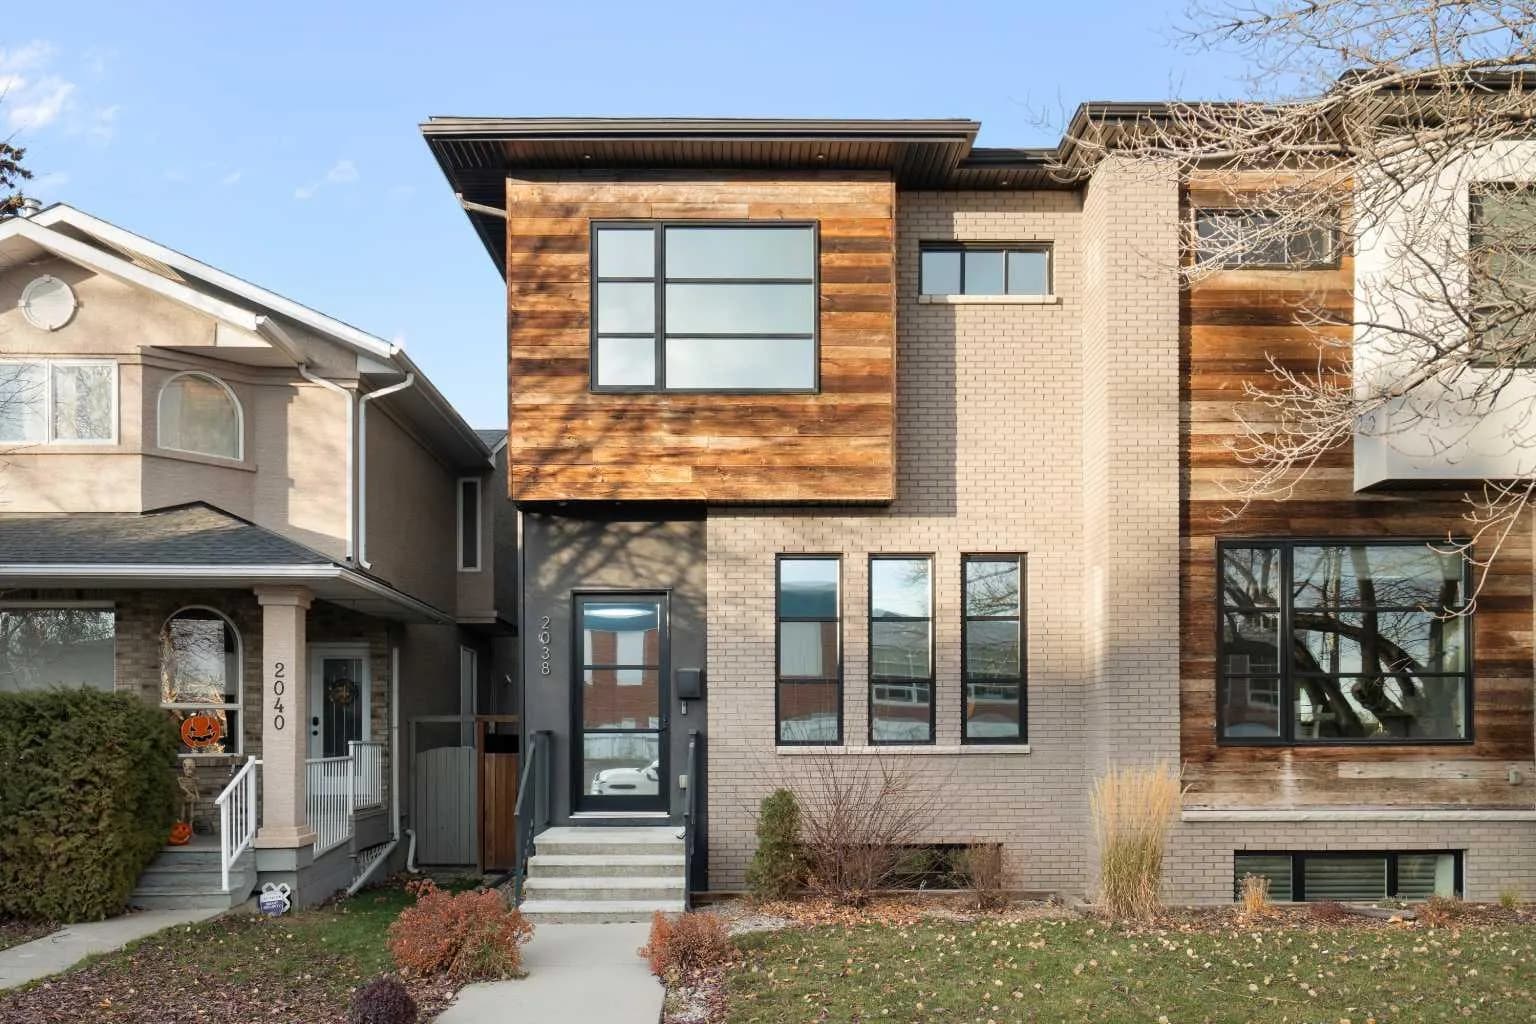
$1,255,000
$598/sq ft
2038 38 Sw Avenue, Calgary, Alberta T2T 2K4
Altadore, Calgary
Listed 1 days ago
Listed by Sotheby's International Realty Canada
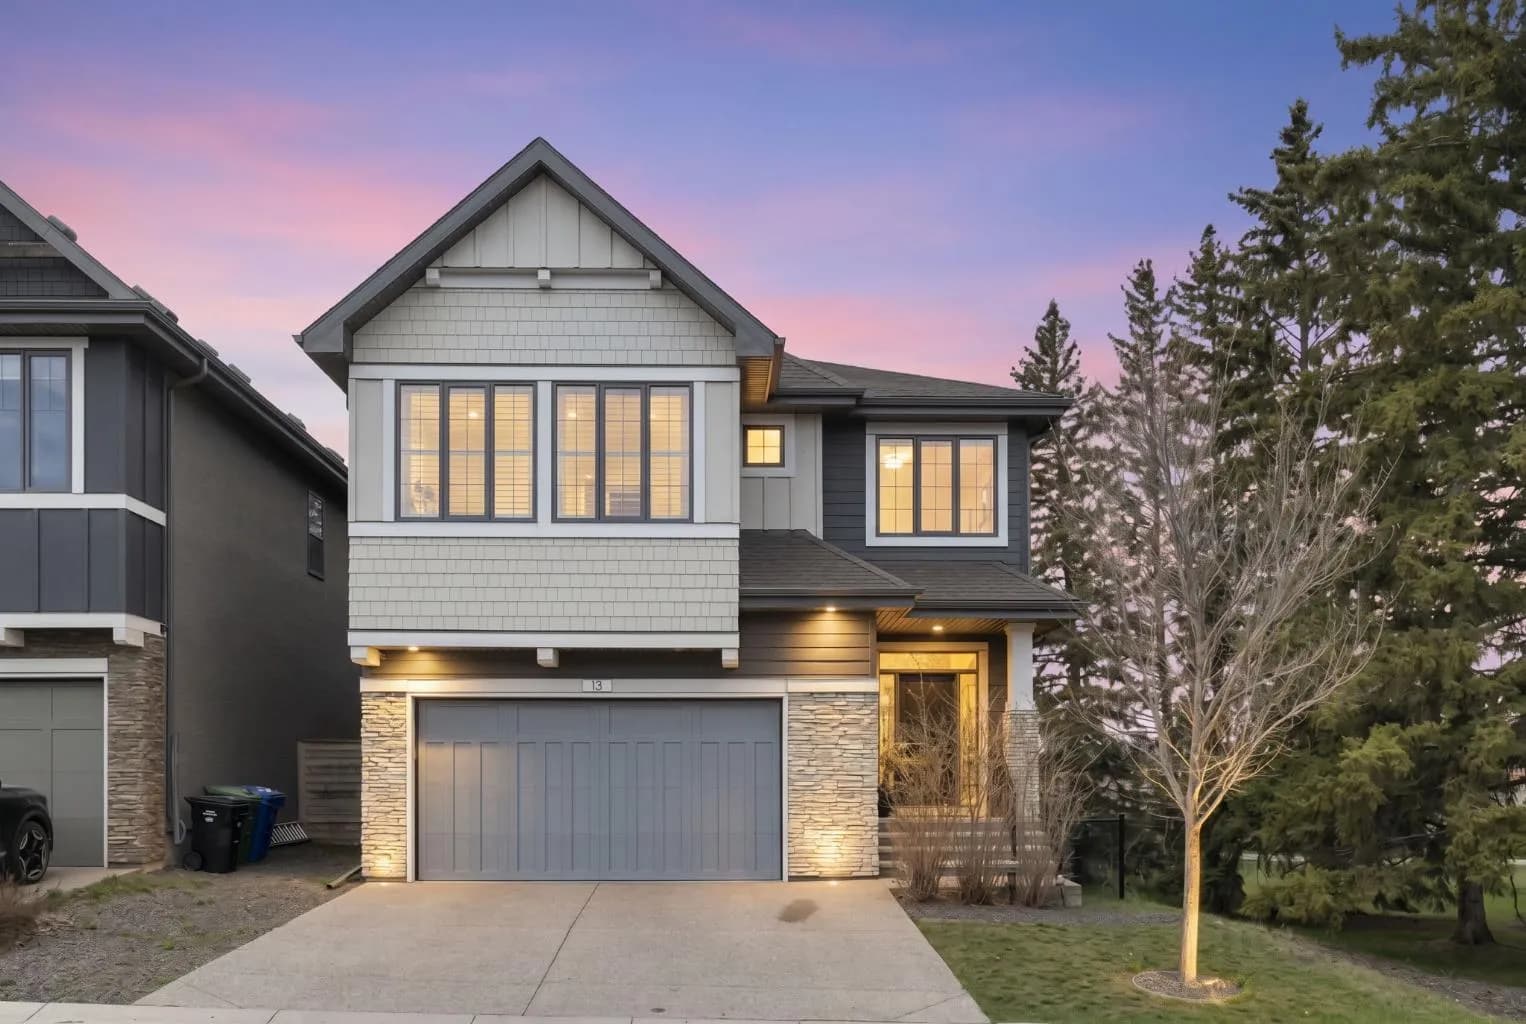
$1,250,000
$450/sq ft
13 Shawnee Sw Heath, Calgary, Alberta T2Y0P6
Shawnee Slopes, Calgary
Listed 162 days ago
Listed by CIR Realty

$1,250,000
$596/sq ft
1921 6 Se Street, Calgary, Alberta T2G 2Y3
Ramsay, Calgary
Listed 126 days ago
Listed by Royal LePage Solutions