245 Redstone Ne Walk Unit 203, Calgary, Alberta T3N 1M6
$350,000
Bedrooms
Bathrooms
Sq Ft
Year Built
About This Property
Welcome to #203, 245 Redstone Walk NE, a beautifully maintained 2-BEDROOM, 2.5-BATHROOM CORNER-UNIT TOWNHOME in Calgary’s vibrant community of REDSTONE! Offering desirable WEST-FACING EXPOSURE, modern finishes, and a thoughtfully designed floor plan, this inviting home combines comfort, convenience, and low-maintenance living. Its coveted CORNER-UNIT LOCATION is a standout feature, providing FEWER SHARED WALLS, added privacy, and an open, airy atmosphere enhanced by abundant natural light. An excellent opportunity for first-time buyers, professionals, downsizers, or investors. Step inside to discover a bright, welcoming OPEN-CONCEPT MAIN FLOOR featuring stylish LAMINATE FLOORING, large windows, and a seamless flow between the kitchen and living area. The contemporary kitchen is designed to impress, showcasing STONE COUNTERTOPS, STAINLESS STEEL APPLIANCES, including a GAS RANGE, sleek modern cabinetry, a classic tile backsplash, and a spacious island with BREAKFAST-BAR SEATING. Whether preparing everyday meals or entertaining friends, the functional layout provides plenty of room to gather, cook, and connect. The adjacent living space feels bright and comfortable, with the end-unit setting contributing to a greater sense of openness. A conveniently located 2-PIECE POWDER ROOM completes this level, while the PRIVATE BALCONY, equipped with a GAS BBQ HOOKUP, offers an inviting spot to relax, enjoy fresh air, or host summer barbecues. Upstairs, you'll find TWO GENEROUSLY SIZED BEDROOMS positioned on opposite sides of the hallway for added separation and privacy. Unlike many traditional townhome layouts, BOTH BEDROOMS FEATURE THEIR OWN PRIVATE ENSUITE BATHROOMS, an ideal arrangement for roommates, guests, family members, or anyone who appreciates having their own personal space. Convenient UPPER-LEVEL LAUNDRY means there is no need to carry laundry between floors, making everyday routines that much easier. The practical layout makes excellent use of the available space while maintaining comfort and functionality throughout. Additional highlights include a HEATED SINGLE ATTACHED GARAGE with a SIDE ENTRANCE, offering secure, sheltered parking plus valuable additional storage. The CORNER-UNIT POSITION adds another layer of appeal, with fewer adjoining neighbours than an interior unit and greater privacy than many interior units. Ideally located JUST STEPS FROM A PLANNED FUTURE SCHOOL SITE, the property is close to Redstone's PARKS, GREEN SPACES, WALKING PATHWAYS, and convenient shopping and everyday amenities. Nearby STONEY TRAIL, METIS TRAIL, and COUNTRY HILLS BOULEVARD provide excellent access around Calgary, while CALGARY INTERNATIONAL AIRPORT and surrounding commercial areas are only a short drive away. Combining a DESIRABLE CORNER-UNIT LOCATION, TWO PRIVATE ENSUITES, A GAS RANGE, WEST-FACING EXPOSURE, and a HEATED ATTACHED GARAGE, this move-in-ready home checks all the boxes. Don't miss your opportunity to make it yours—BOOK YOUR PRIVATE SHOWING TODAY!
Essential Information
Parking
Exterior
Community Information
Interior
Construction & Details
Inclusions
Appliances
Listing Details
Location
Loading map...
MLS® Number: A2353551
Listing Brokerage: RE/MAX First
Data is deemed reliable but is not guaranteed accurate by Pillar 9™.
Monthly Payment Estimate
~$1,458/mo
Based on 20% down, 5.5% interest rate, 25-year amortization
Similar Properties
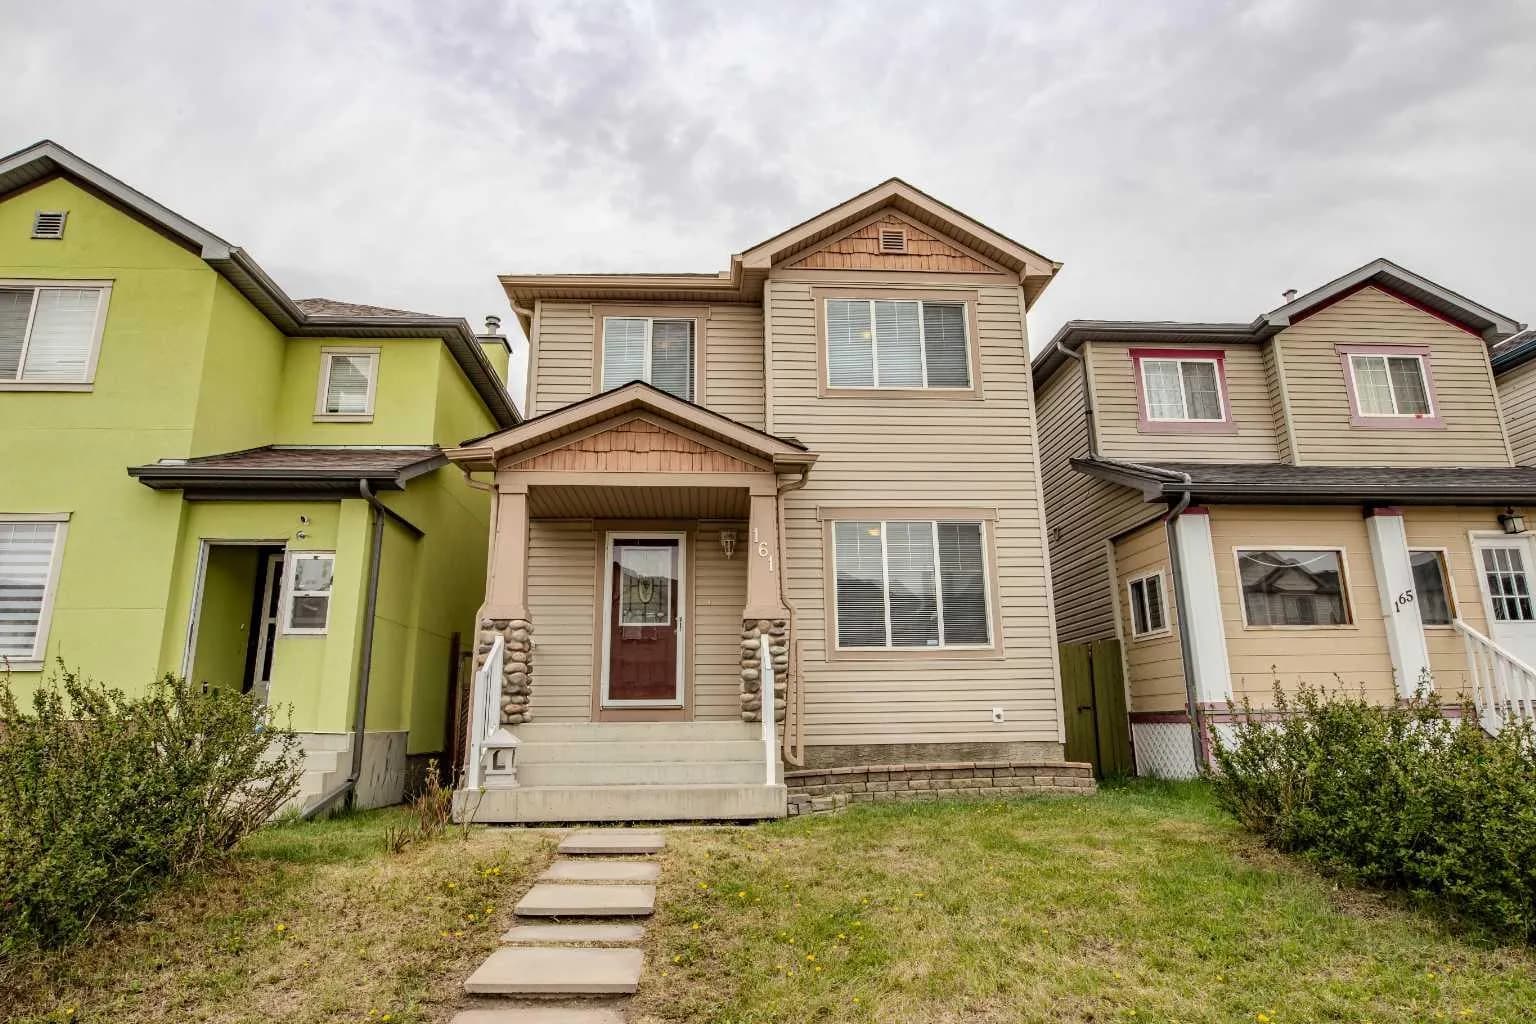
$455,000
$350/sq ft
161 Saddlecrest Ne Close, Calgary, Alberta T3J 5B6
Saddle Ridge, Calgary
Listed 176 days ago
Listed by TREC The Real Estate Company
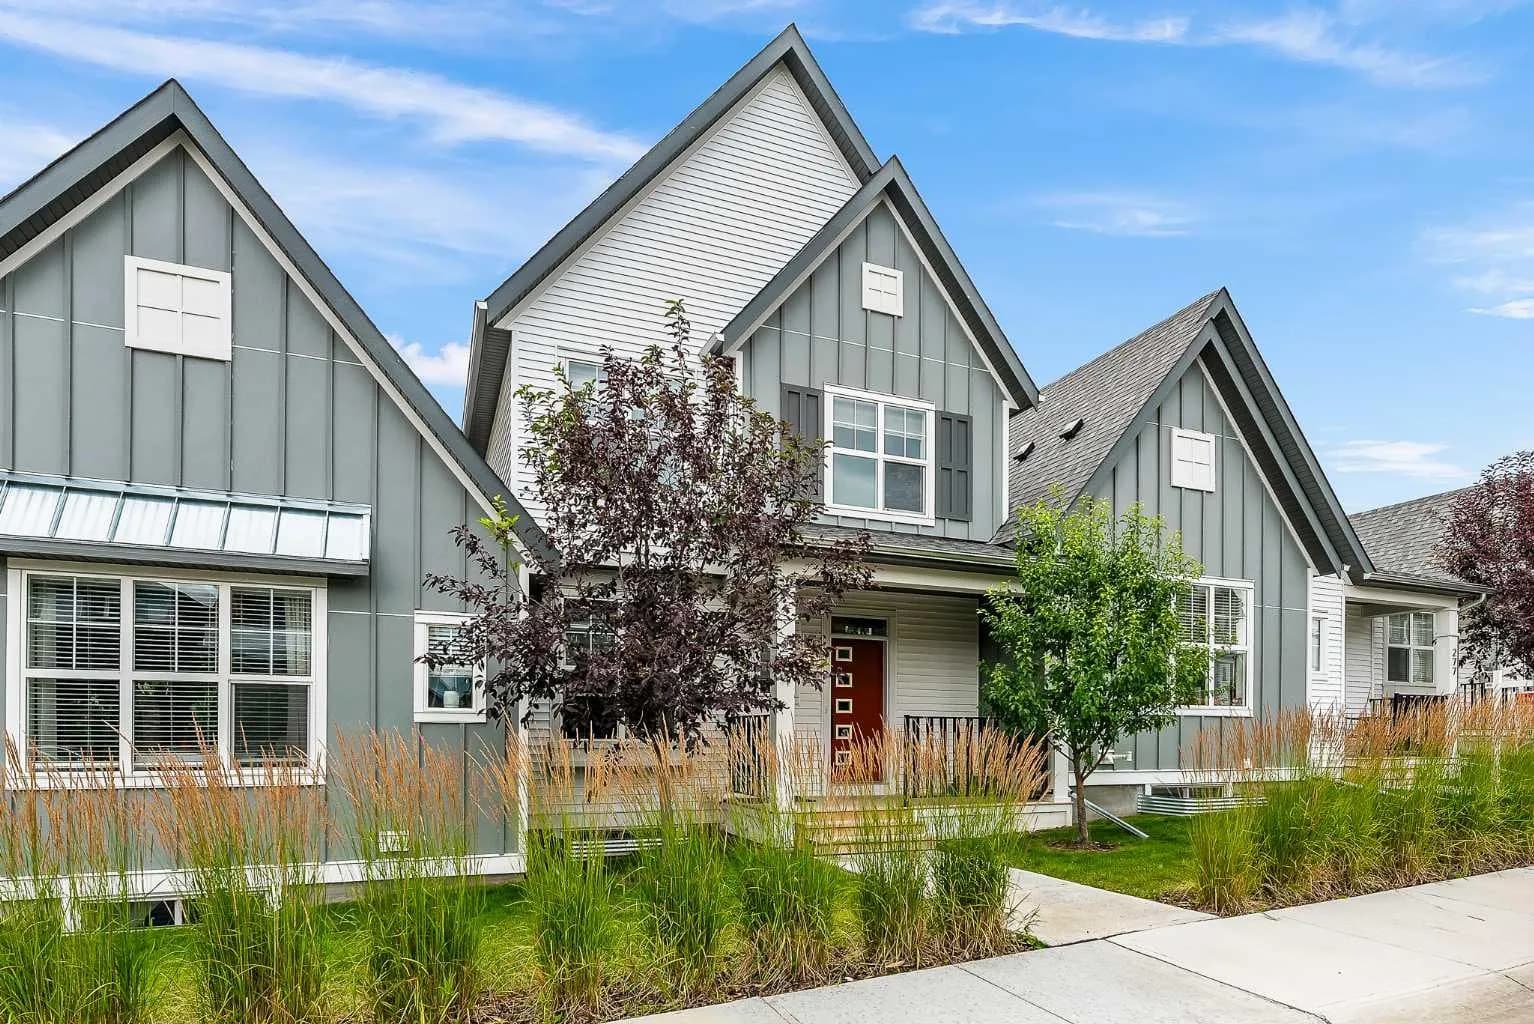
$455,000
$311/sq ft
273 Lucas Nw Avenue, Calgary, Alberta T3P 1S3
Livingston, Calgary
Listed 86 days ago
Listed by Diamond Realty & Associates Ltd
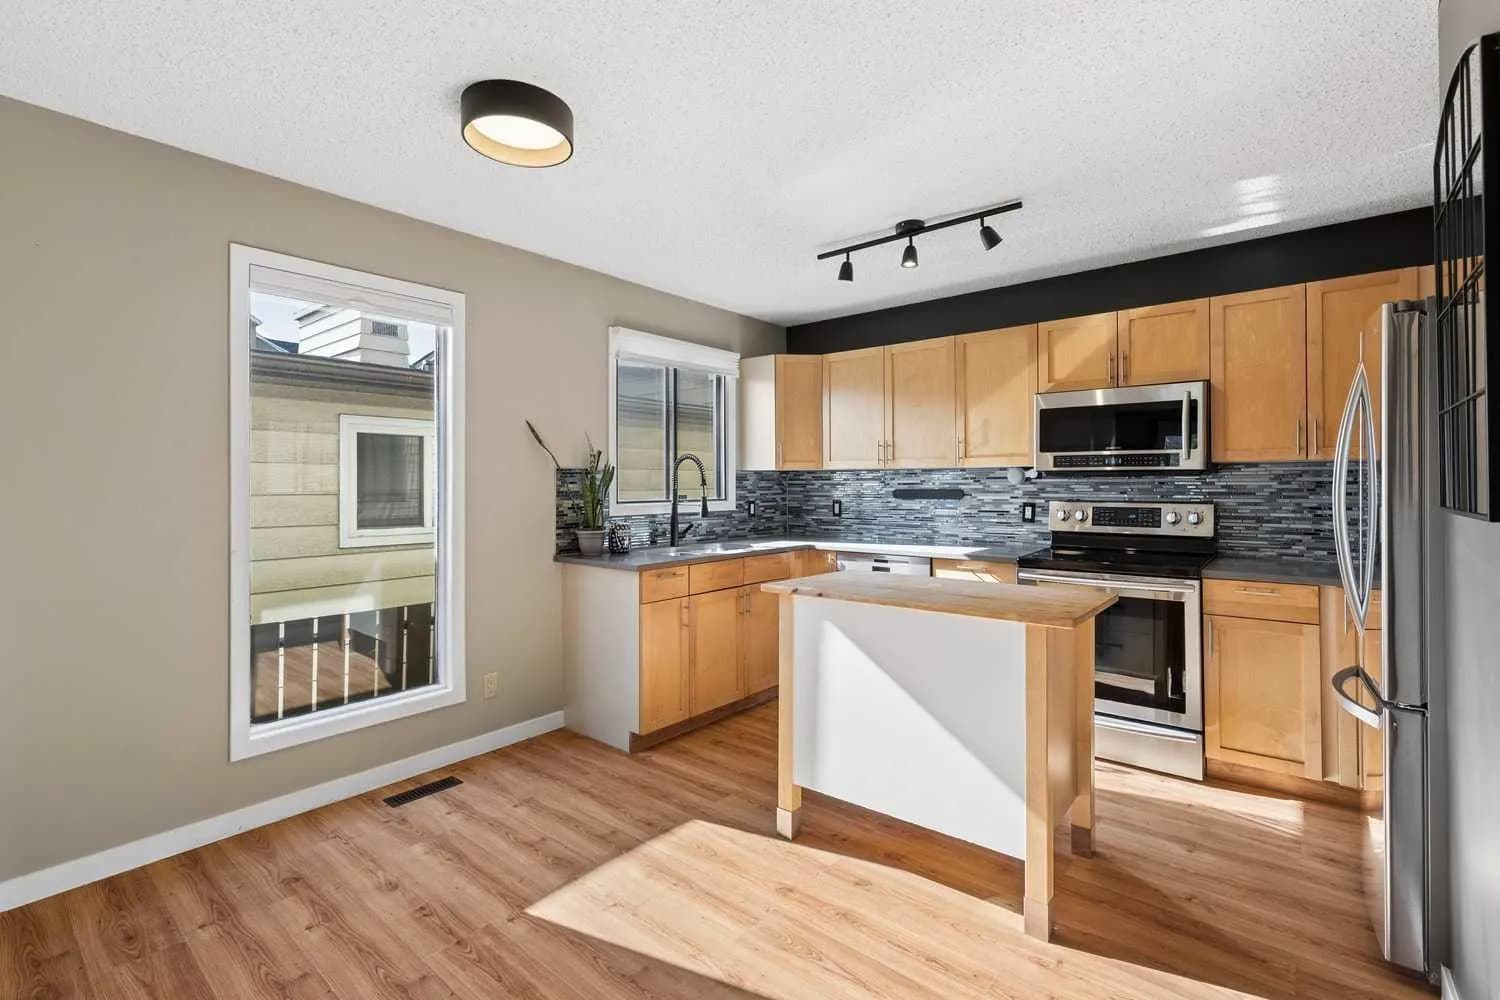
$455,000
$348/sq ft
1918 24a Sw Street Unit 4, Calgary, Alberta T3E 1V3
Richmond, Calgary
Listed 32 days ago
Listed by Century 21 Bamber Realty LTD.