2216 35 Sw Street, Calgary, Alberta T3E 2X8
$1,149,900
Bedrooms
Bathrooms
Sq Ft
Year Built
About This Property
This fantastic new build is located on a coveted street in Killarney, offering Scandinavian-inspired design, three bedrooms, and an extended basement with a two-bedroom legal suite. A front foyer with a built-in bench and custom millwork welcomes you inside, opening into a spacious living room with large windows, a contemporary fireplace, and warm wood finishes beneath 10-foot ceilings. Nearby, a concealed door keeps the powder room discreetly tucked away. At the centre of the main floor, the kitchen brings everyone together around an oversized island with seating and plenty of preparation space. Full-height custom cabinetry, quartz countertops, stainless steel appliances, a built-in pantry, and a dedicated coffee station keep the space organized and functional. Beyond the kitchen, the rear dining area features a custom buffet with fluted-glass cabinetry and illuminated display shelving. Sliding doors connect directly to the deck and backyard, making outdoor meals and entertaining easy. An adjacent mudroom includes bench seating, built-in storage, and a walk-in closet for coats and seasonal essentials. Upstairs, the primary bedroom occupies the front of the home, featuring a vaulted ceiling, walk-in closet, and a private west-facing balcony and a beautiful ensuite offering everything you need. A separate laundry room sits conveniently along the hallway, followed by two rear bedrooms with their own closets and a shared four-piece bathroom. The extended basement provides a generous footprint for the two-bedroom legal suite, with herringbone flooring and a spacious living and dining area. Its kitchen features quartz countertops and an island with seating, while two bedrooms are tucked away from the main gathering space. A four-piece bathroom and independent laundry complete the basement, offering flexibility for extended family or rental use. Walk to Shaganappi LRT, neighbourhood parks, schools, local amenities, and the Killarney Aquatic Centre, with convenient access to downtown and major routes. Call today to book a private tour.
Essential Information
Parking
Exterior
Community Information
Interior
Construction & Details
Inclusions
Appliances
Listing Details
Location
Loading map...
MLS® Number: A2353495
Listing Brokerage: Century 21 Bravo Realty
Data is deemed reliable but is not guaranteed accurate by Pillar 9™.
Monthly Payment Estimate
~$4,791/mo
Based on 20% down, 5.5% interest rate, 25-year amortization
Similar Properties
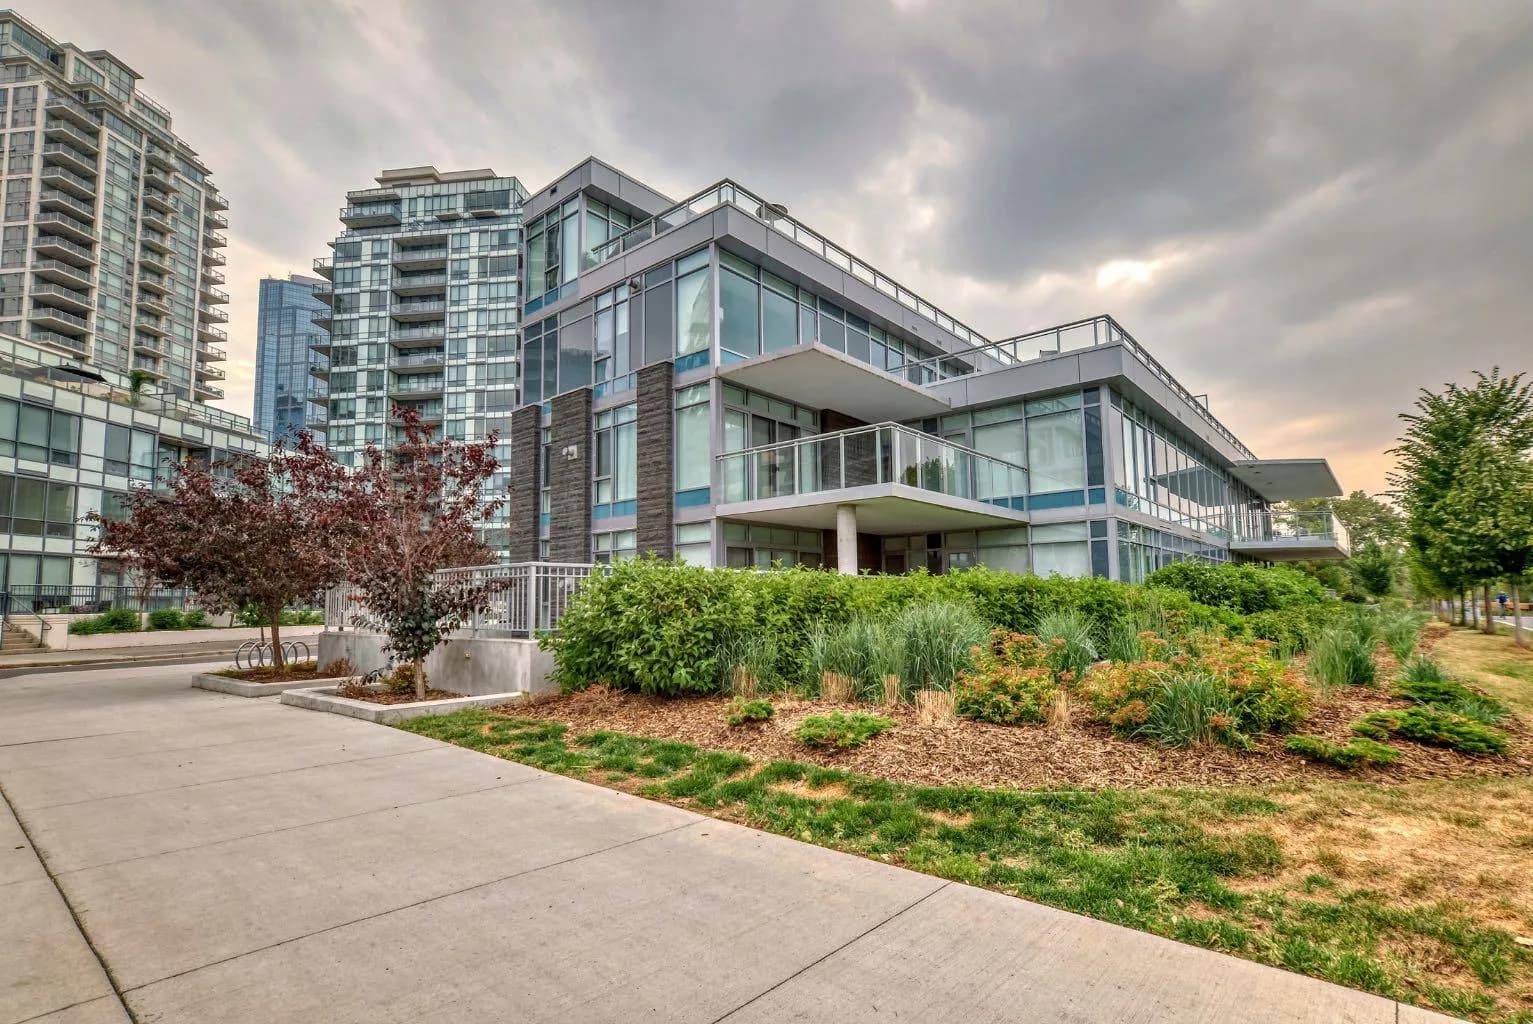
$1,490,900
$613/sq ft
88 Waterfront Sw Mews Unit 102, Calgary, Alberta T2P 1K7
Chinatown, Calgary
Listed 442 days ago
Listed by Century 21 Bamber Realty LTD.
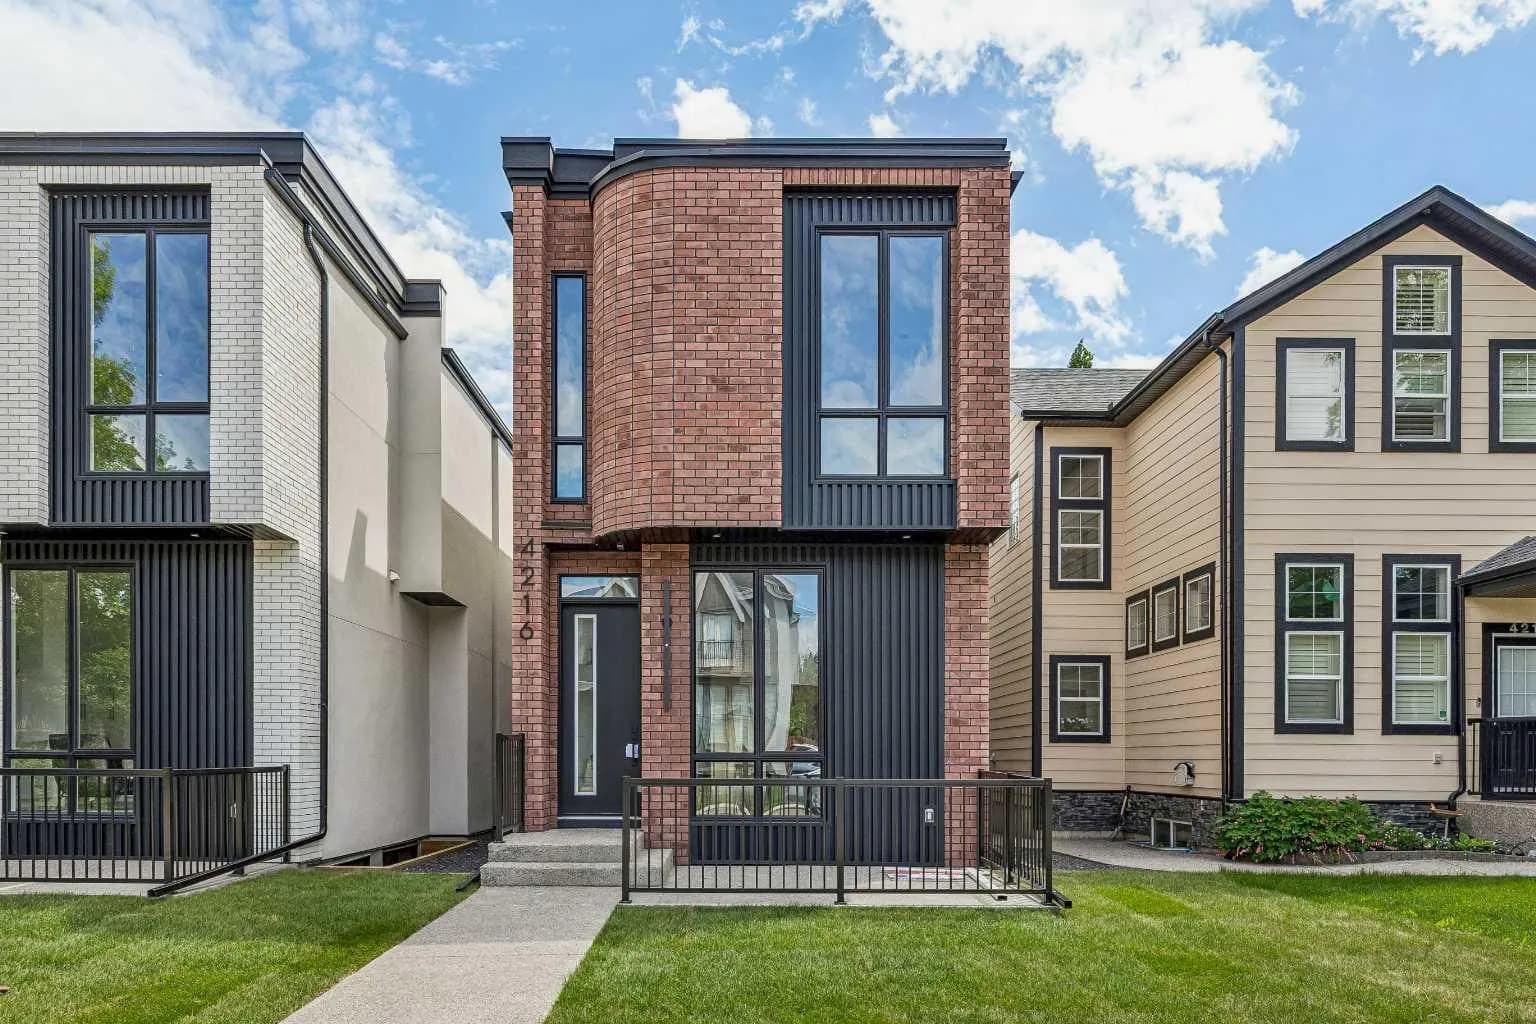
$1,475,000
$710/sq ft
4216 16 Sw Street, Calgary, Alberta T2T 4H6
Altadore, Calgary
Listed 61 days ago
Listed by RE/MAX Complete Realty
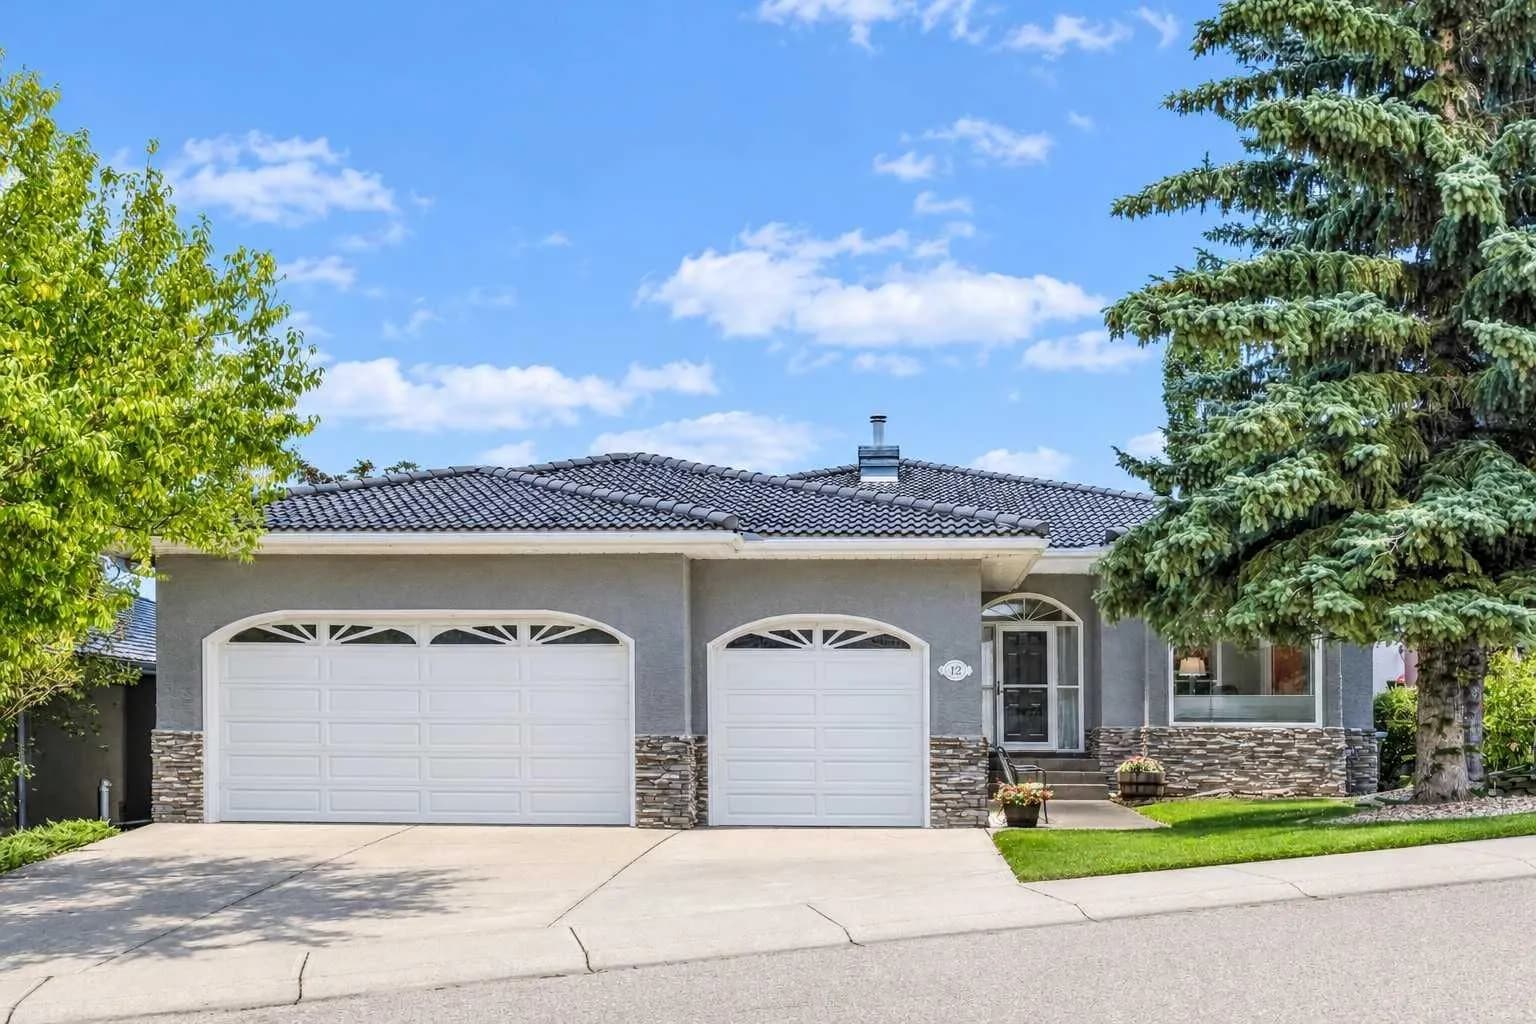
$1,475,000
$667/sq ft
12 Patina Sw Hill, Calgary, Alberta T3H 2C7
Patterson, Calgary
Listed 51 days ago
Listed by CIR Realty