2134 3 Nw Avenue, Calgary, Alberta T2N 0K4
$975,000
Bedrooms
Bathrooms
Sq Ft
Year Built
About This Property
Welcome to 2134 3 Avenue NW, a 4-bedroom, 3.5-bathroom semi-detached home on a quiet West Hillhurst street. It has over 2,600 sq ft of finished living space and is close to excellent schools, parks, the Bow River and the shops, cafés and restaurants of Kensington. The kitchen is the heart of the home. It’s large and fitted with custom built-ins, and has granite countertops, stainless steel appliances and two sinks, so it works for busy school-morning routines, family dinners or hosting a crowd. Upstairs are three bedrooms, including a large primary retreat with a walk-in closet and a private ensuite. The finished basement adds a fourth bedroom and a wet bar, a good setup for guests, teens, a home office or movie nights. Central air conditioning keeps the whole home comfortable through the summer. Outside, the oversized double detached garage has plenty of room for vehicles, bikes, gear and storage. Parks are close by, and the river pathway and Kensington are both just minutes away.
Essential Information
Parking
Exterior
Community Information
Interior
Construction & Details
Inclusions
Appliances
Listing Details
Location
Loading map...
MLS® Number: A2353344
Listing Brokerage: Real Broker
Data is deemed reliable but is not guaranteed accurate by Pillar 9™.
Monthly Payment Estimate
~$4,063/mo
Based on 20% down, 5.5% interest rate, 25-year amortization
Similar Properties
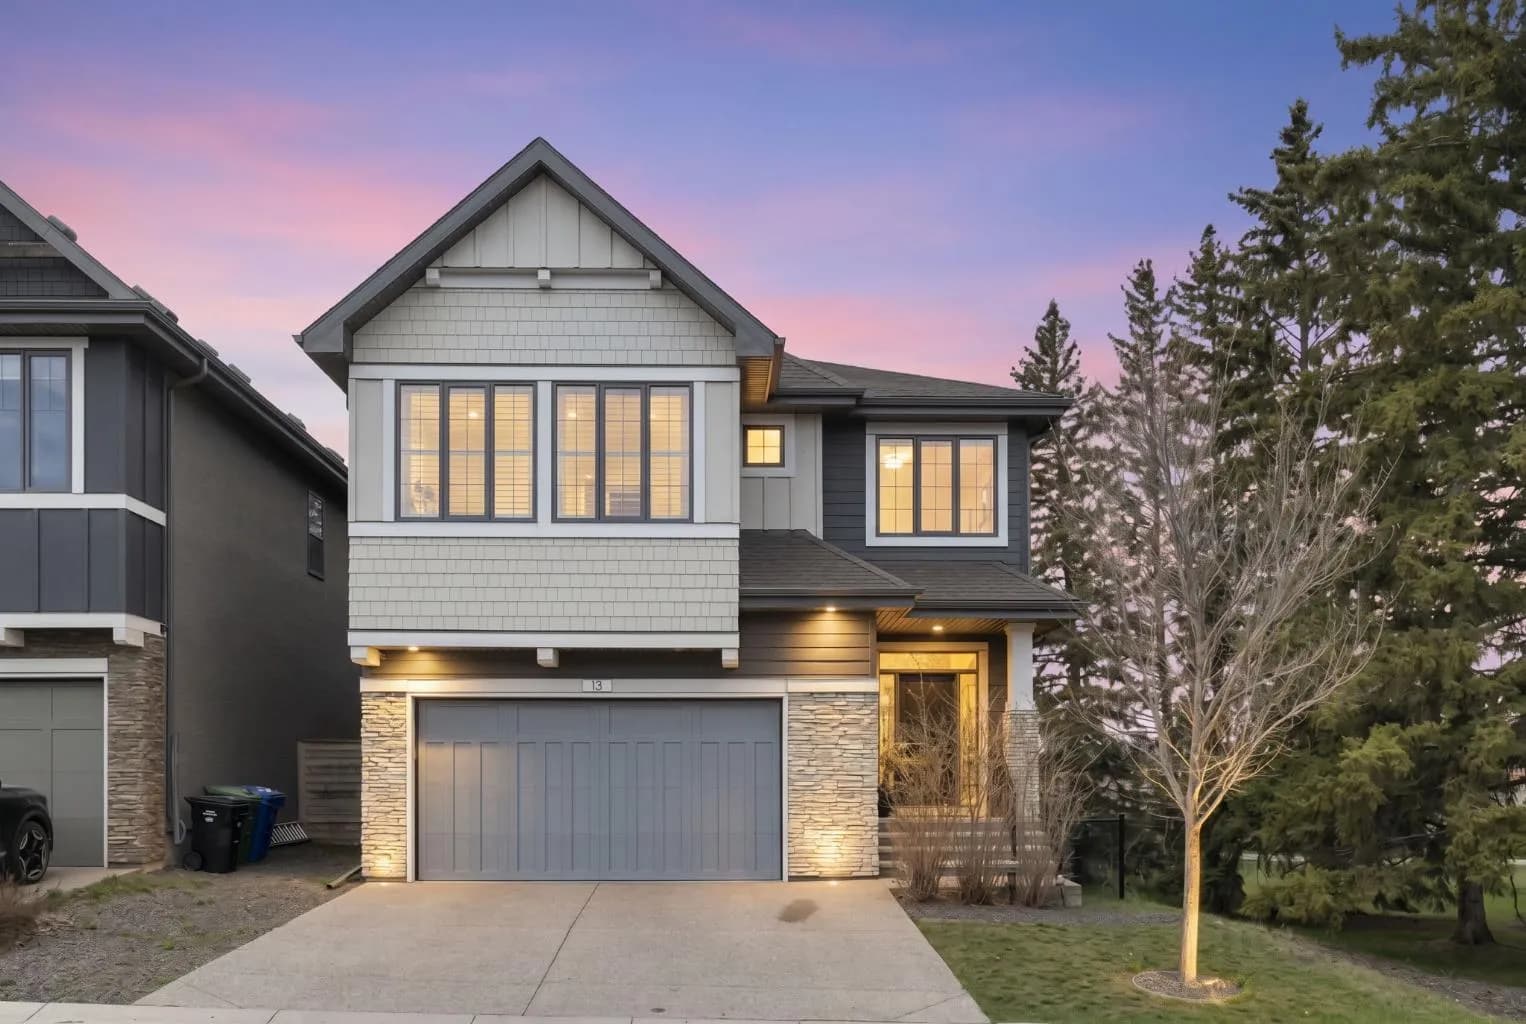
$1,250,000
$450/sq ft
13 Shawnee Sw Heath, Calgary, Alberta T2Y0P6
Shawnee Slopes, Calgary
Listed 157 days ago
Listed by CIR Realty
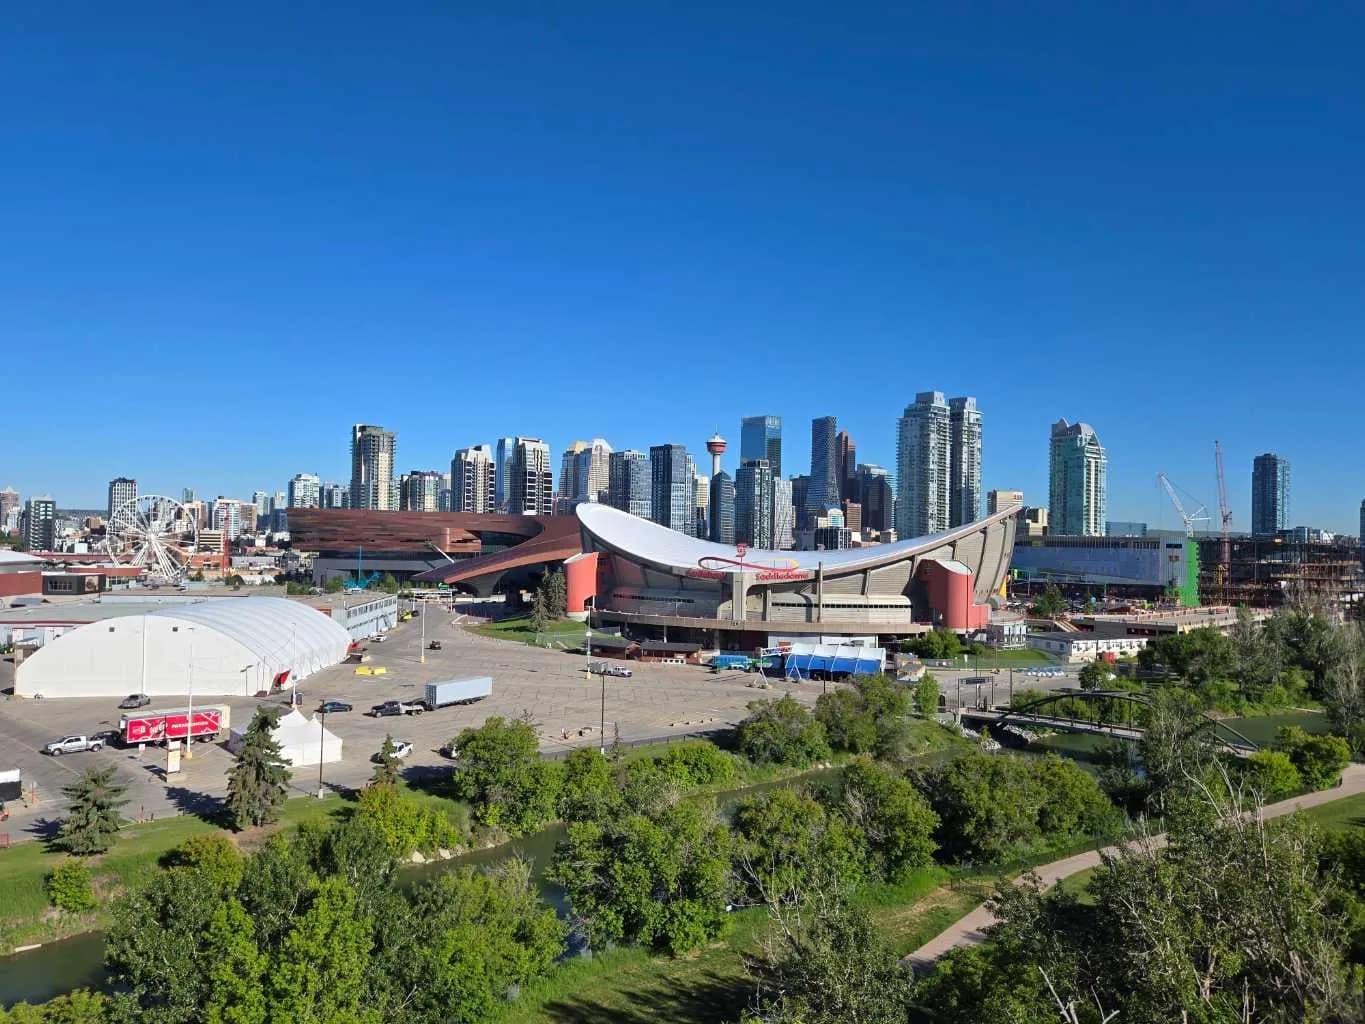
$1,250,000
$596/sq ft
1921 6 Se Street, Calgary, Alberta T2G 2Y3
Ramsay, Calgary
Listed 120 days ago
Listed by Royal LePage Solutions
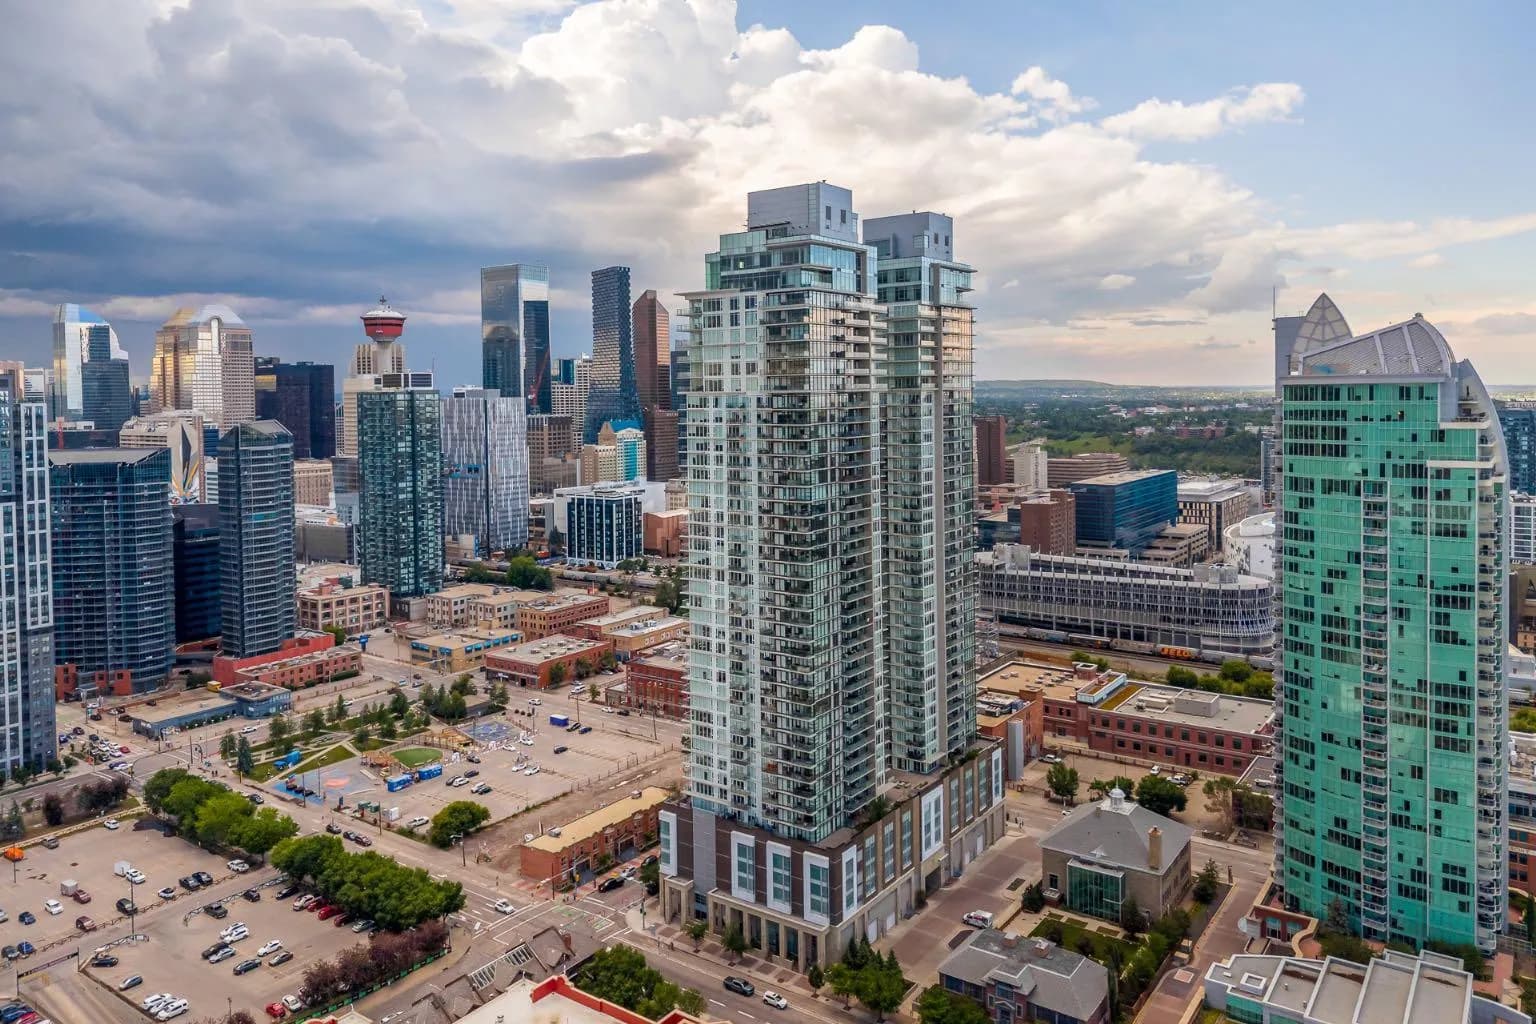
$1,250,000
$504/sq ft
1122 3 Se Street Unit 3903, Calgary, Alberta T2G 1H7
Beltline, Calgary
Listed 108 days ago
Listed by CIR Realty