87 Hillgrove Sw Drive, Calgary, Alberta T2V 3L8
$691,000
Bedrooms
Bathrooms
Sq Ft
Year Built
About This Property
PRIME REDEVELOPMENT OPPORTUNITY IN HAYSBORO! Situated on a quiet, tree-lined street in the desirable community of Haysboro, this 550 m² (5,930 sq. ft.) R-C1 zoned lot offers an impressive 55 ft frontage (approx. 16.77 m), providing excellent potential for multi-unit redevelopment or infill development, subject to City approval. The generous lot width and R-CG zoning make this property particularly attractive to builders, developers, and investors seeking opportunities in an established SW Calgary neighbourhood. The existing bungalow offers approximately 2,230 sq. ft. of developed living space, including 4 bedrooms and 2.5 bathrooms, providing the flexibility to occupy, rent, or renovate while exploring future redevelopment options. Surrounded by established homes and ongoing infill development, the property is conveniently located near schools, shopping, parks, LRT access, and major transportation routes, with easy access to Glenmore Reservoir and other recreational amenities. AN EXCELLENT OPPORTUNITY TO INVEST, HOLD, OR REDEVELOP IN ONE OF SW CALGARY'S ESTABLISHED COMMUNITIES!
Essential Information
Parking
Exterior
Community Information
Interior
Construction & Details
Inclusions
Appliances
Listing Details
Location
Loading map...
MLS® Number: A2353315
Listing Brokerage: RE/MAX Complete Realty
Data is deemed reliable but is not guaranteed accurate by Pillar 9™.
Monthly Payment Estimate
~$2,879/mo
Based on 20% down, 5.5% interest rate, 25-year amortization
Similar Properties
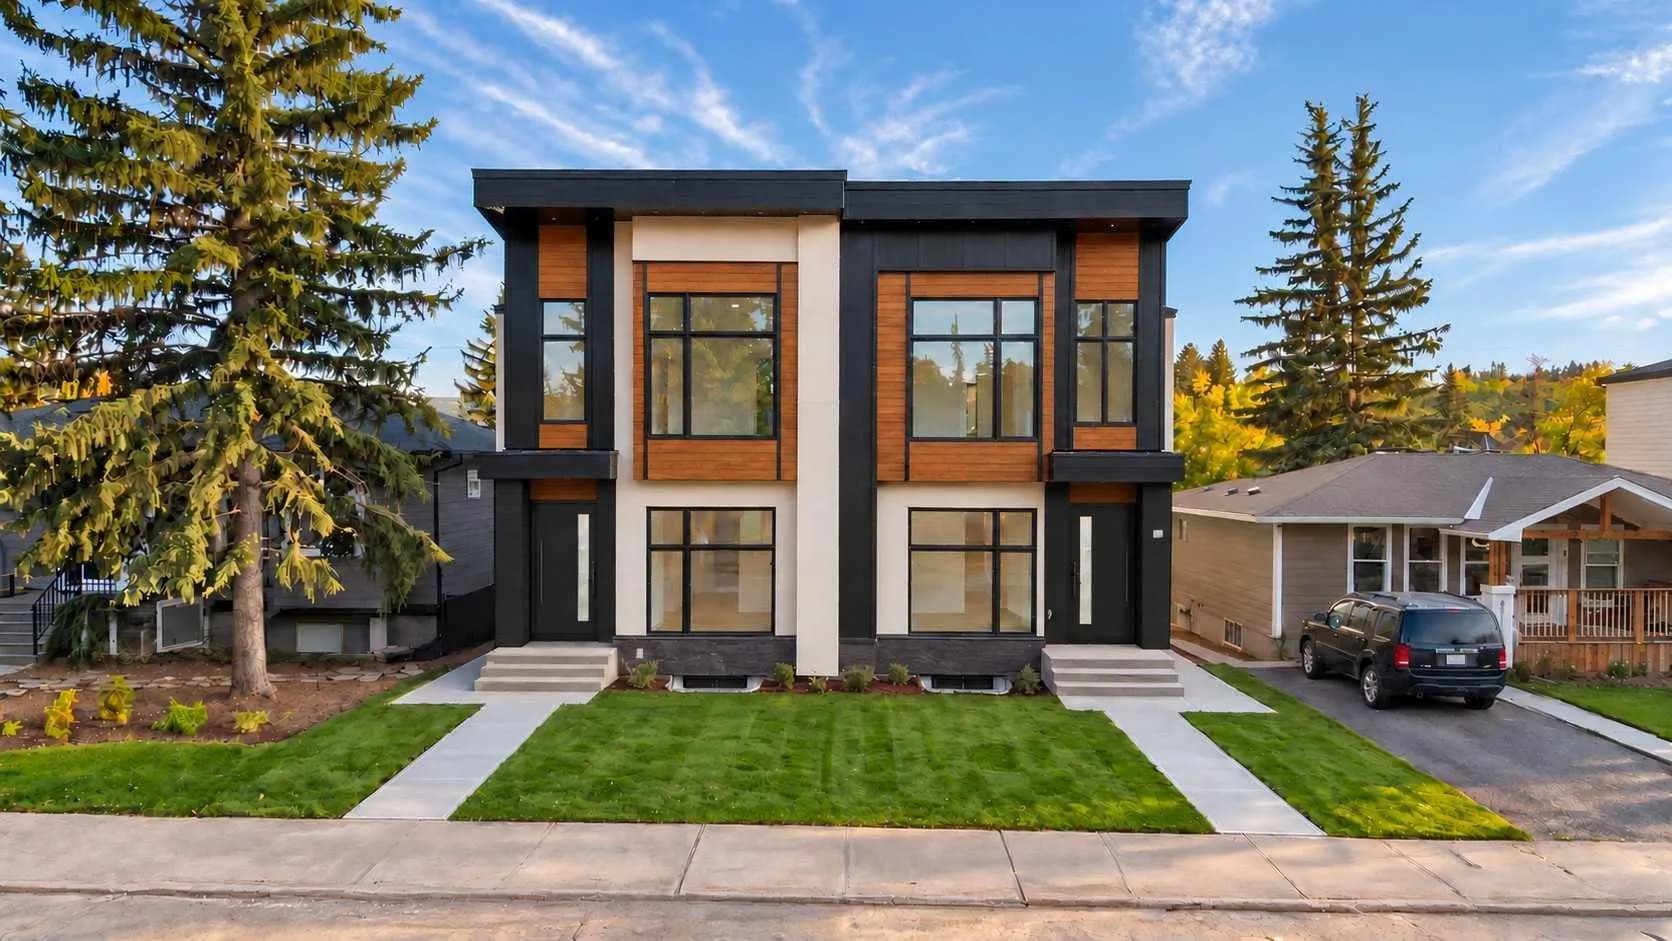
$898,000
$444/sq ft
8623 48 Nw Avenue, Calgary, Alberta T3B 2B3
Bowness, Calgary
Listed 45 days ago
Listed by RE/MAX House of Real Estate
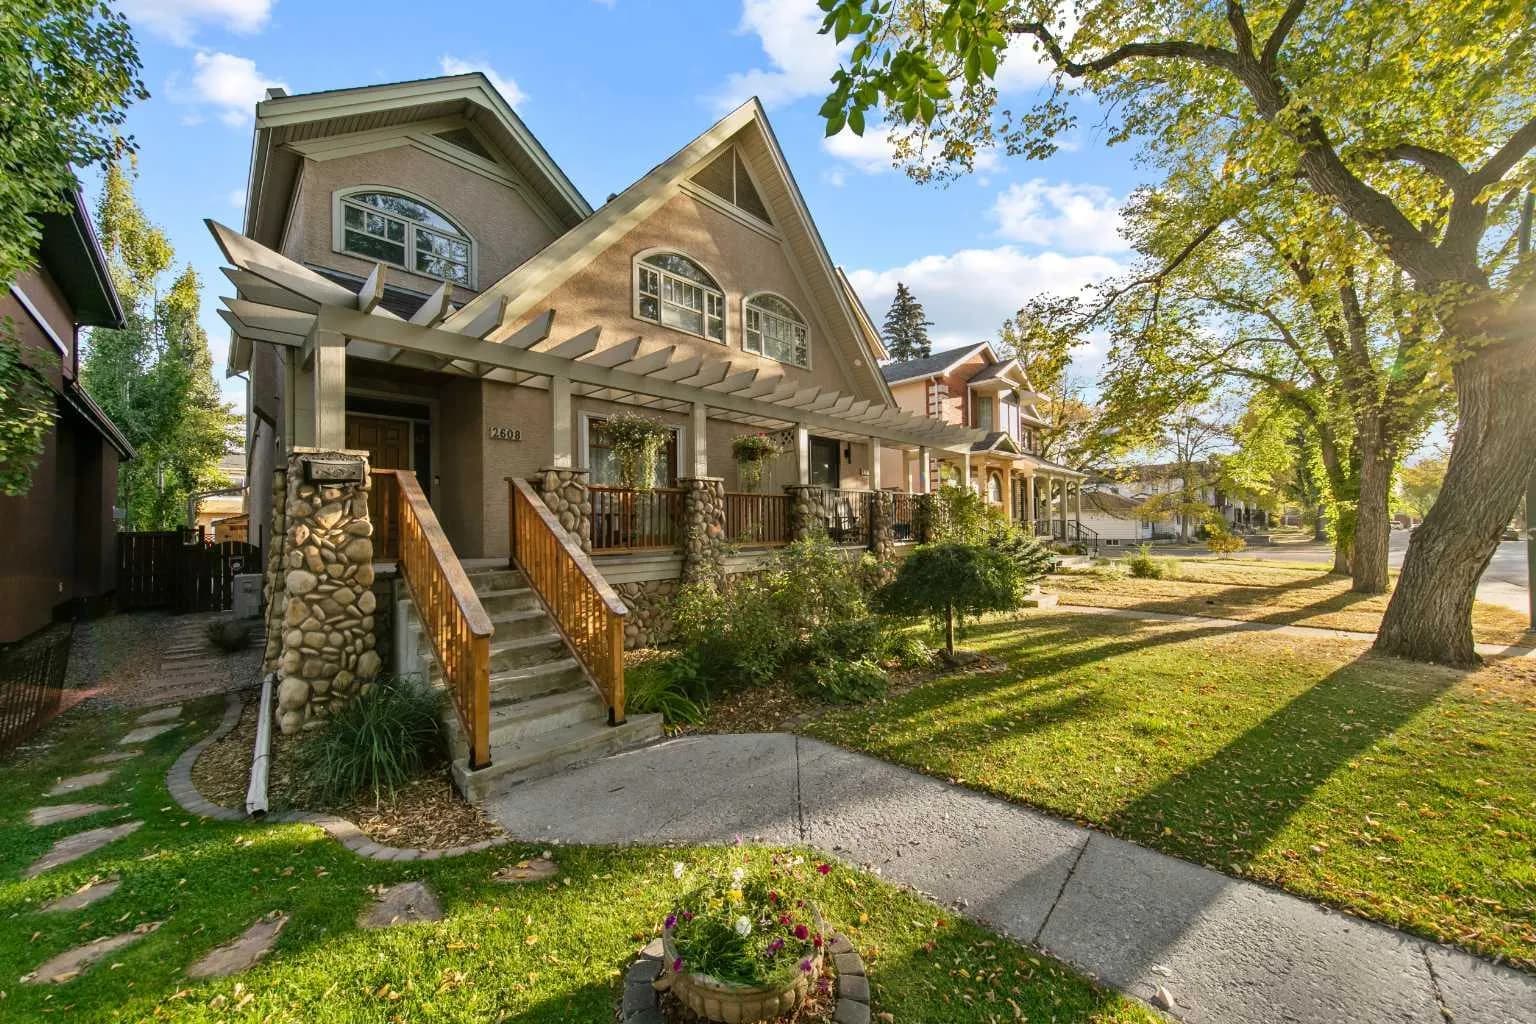
$895,000
$495/sq ft
2608 4 Nw Avenue, Calgary, Alberta T2N 0P6
West Hillhurst, Calgary
Listed 5 days ago
Listed by RE/MAX First
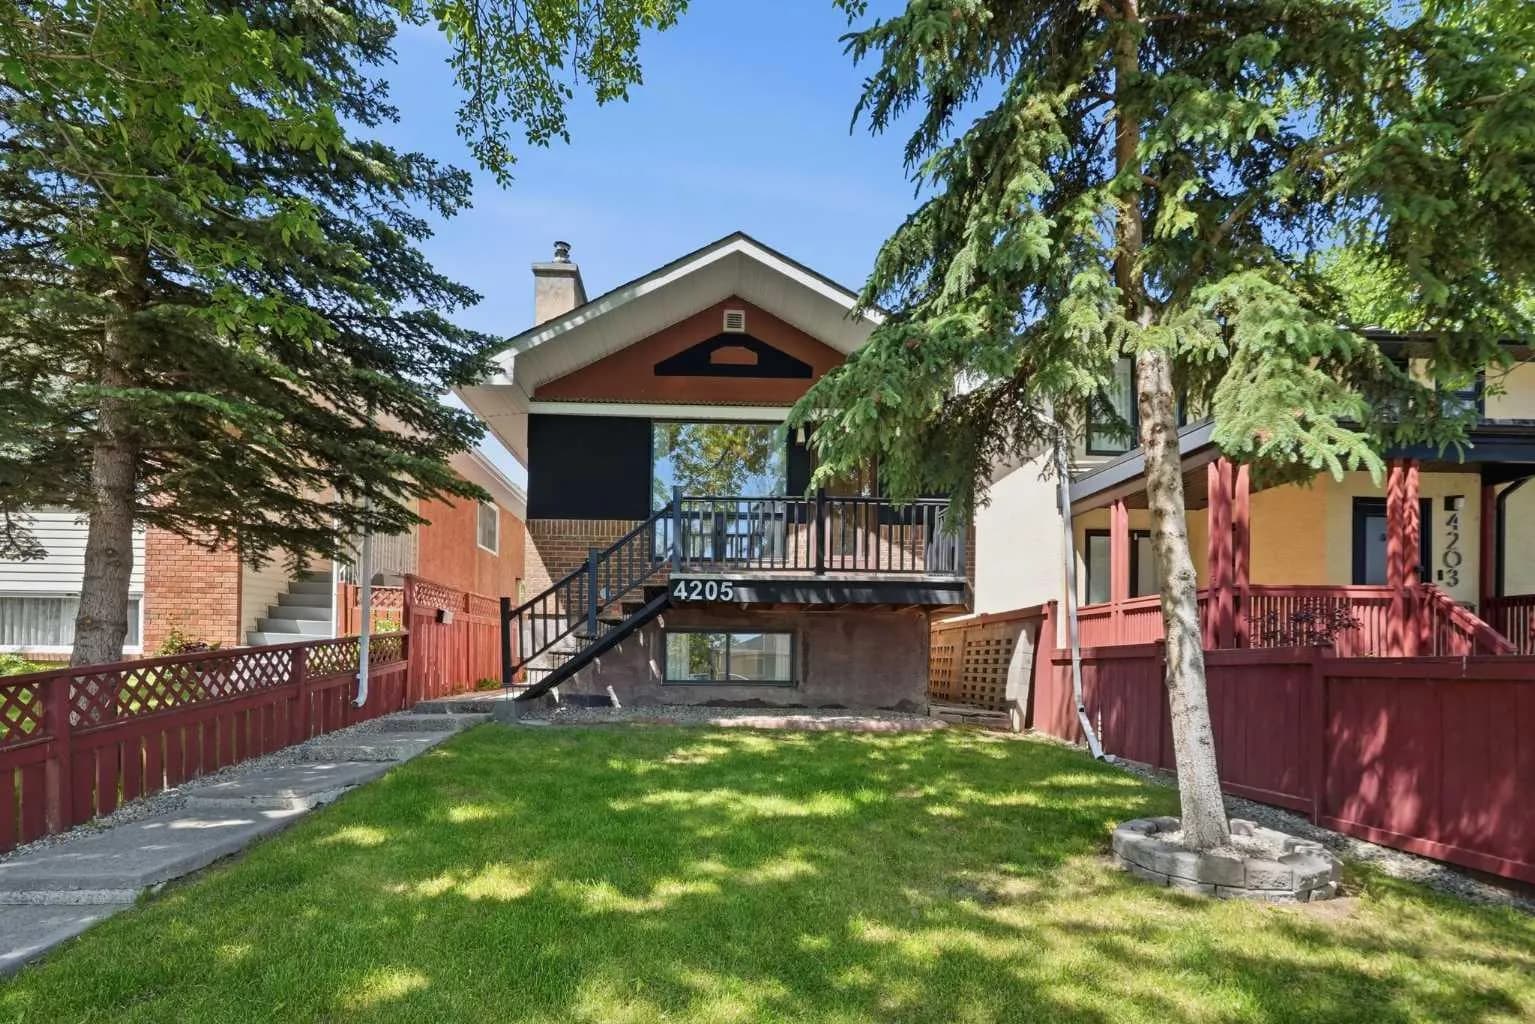
$895,000
$592/sq ft
4205 16 Sw Street, Calgary, Alberta T2T 4H8
Altadore, Calgary
Listed 143 days ago
Listed by Real Broker