81 Walgrove Se Bay, Calgary, Alberta T2X5P1
$719,900
Bedrooms
Bathrooms
Sq Ft
Year Built
About This Property
Discover this exceptional home in Walden, one of the last remaining lots in this established Calgary community. Backing directly onto greenspace, this walkout home offers a beautiful natural backdrop and a seamless connection to the outdoors. Step outside onto the deck, complete with stairs leading to your back yard, making it easy to enjoy the backyard and surrounding green space. Inside, the open-concept kitchen is designed to take full advantage of the views, flowing effortlessly into the main living area where a fireplace creates a warm and inviting focal point. Upstairs, a centrally located bonus room provides the perfect space for family movie nights or a quiet retreat. The spacious primary bedroom features a vaulted ceiling, adding an extra sense of openness and comfort. With its desirable lot, thoughtful layout, and inviting living spaces, this home offers an exceptional place to call Walden home. Photos representative.
Essential Information
Parking
Exterior
Community Information
Interior
Construction & Details
Inclusions
Appliances
Listing Details
Location
Loading map...
MLS® Number: A2353311
Listing Brokerage: Bode Platform Inc.
Data is deemed reliable but is not guaranteed accurate by Pillar 9™.
Monthly Payment Estimate
~$3,000/mo
Based on 20% down, 5.5% interest rate, 25-year amortization
Similar Properties

$935,000
$724/sq ft
8312 47 Nw Avenue, Calgary, Alberta T3B 1Z7
Bowness, Calgary
Listed 176 days ago
Listed by Sotheby's International Realty Canada

$935,000
$876/sq ft
2816 24 Nw Street, Calgary, Alberta T2M 3Z3
Banff Trail, Calgary
Listed 81 days ago
Listed by Homecare Realty Ltd.
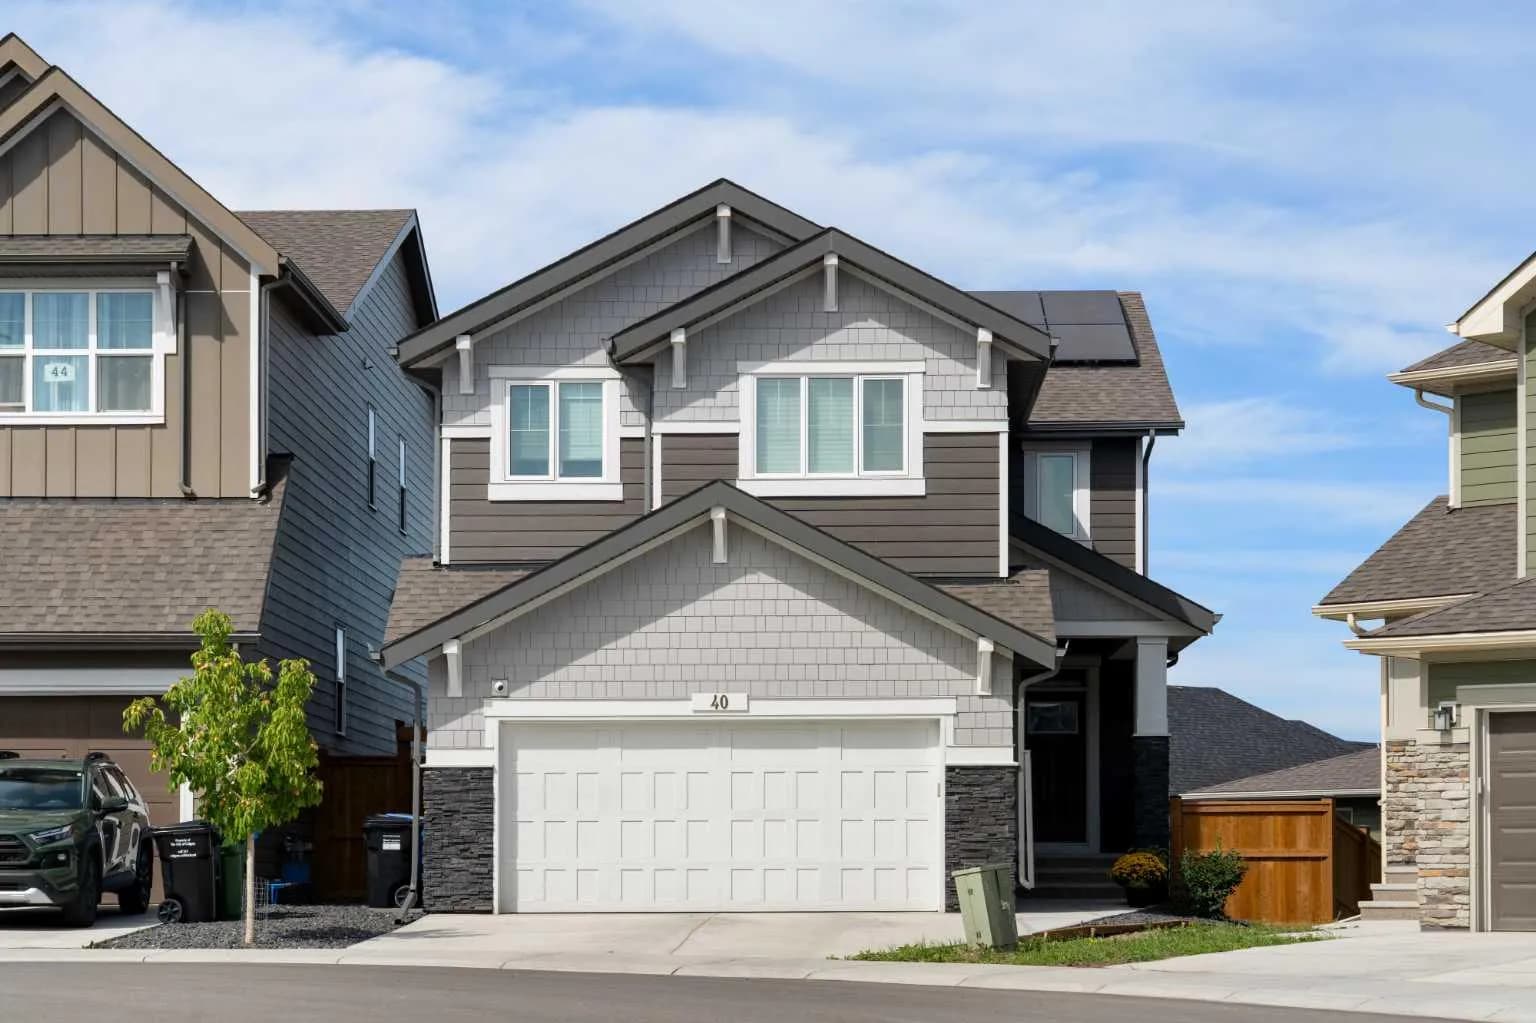
$935,000
$405/sq ft
40 Verity Sw Place, Calgary, Alberta T2Y 0S9
Alpine Park, Calgary
Listed 43 days ago
Listed by CIR Realty