315 Wood Valley Sw Bay, Calgary, Alberta t2w5y5
$699,900
Bedrooms
Bathrooms
Sq Ft
Year Built
About This Property
Tucked away on a quiet cul-de-sac, this inviting two-storey split offers spacious living areas and a large backyard shaded by mature trees. Vaulted ceilings, hardwood floors and a skylight create a bright, welcoming feel in the front living room and adjoining dining room. The white kitchen features granite countertops, an island, black appliances and a recently replaced dishwasher, with direct access to the expansive deck for easy outdoor entertaining. A few steps down, the comfortable family room features a wood-burning fireplace and built-in cabinetry. A convenient laundry area with newer machines and a two-piece bathroom complete this level. Upstairs, you’ll find three bedrooms, including a king-sized primary retreat with a walk-in closet and renovated three-piece ensuite with a custom tiled shower. A renovated four-piece bathroom serves the additional bedrooms. The finished basement provides a generous recreation area and a separate flex room ideal for a home office or hobby space. Outside, enjoy summer evenings on the large deck or gather around the fire pit in the spacious, treed backyard. Other notable features include a furnace replaced in 2020, some newer windows and a double attached garage with a substantial workbench. Call your favorite Realtor to schedule your private viewing!
Essential Information
Parking
Exterior
Community Information
Interior
Construction & Details
Inclusions
Appliances
Listing Details
Location
Loading map...
MLS® Number: A2353301
Listing Brokerage: The Home Hunters Real Estate Group Ltd.
Data is deemed reliable but is not guaranteed accurate by Pillar 9™.
Monthly Payment Estimate
~$2,916/mo
Based on 20% down, 5.5% interest rate, 25-year amortization
Similar Properties
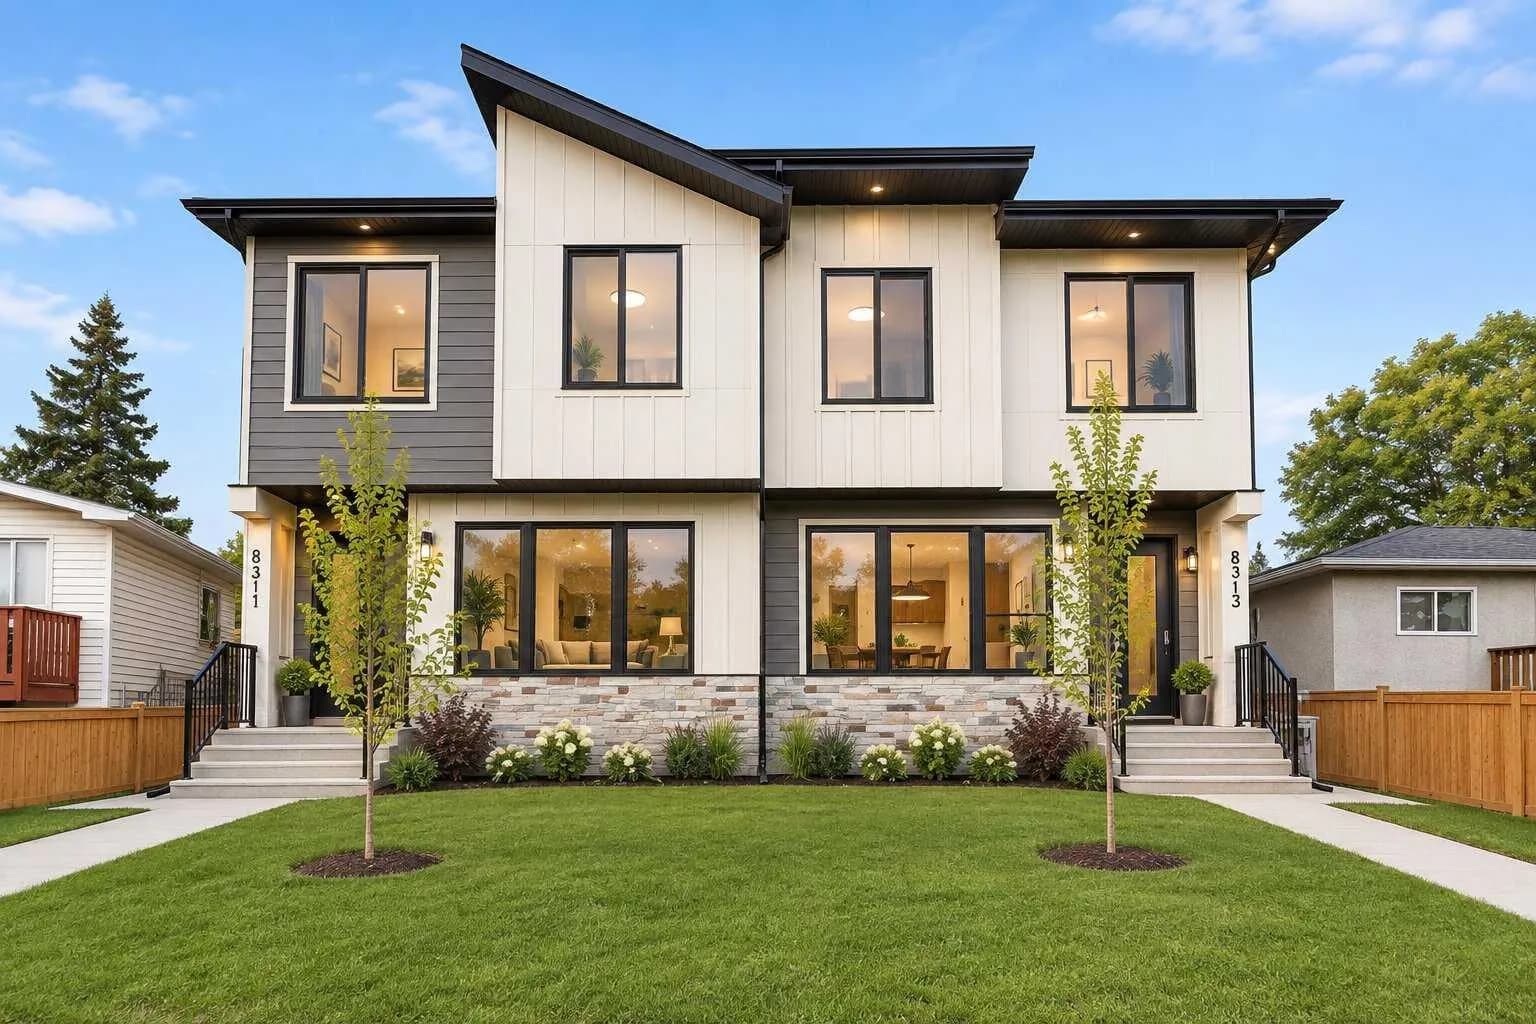
$907,900
$454/sq ft
8313 47 Nw Avenue, Calgary, Alberta T3B 1Z6
Bowness, Calgary
Listed 33 days ago
Listed by TREC The Real Estate Company
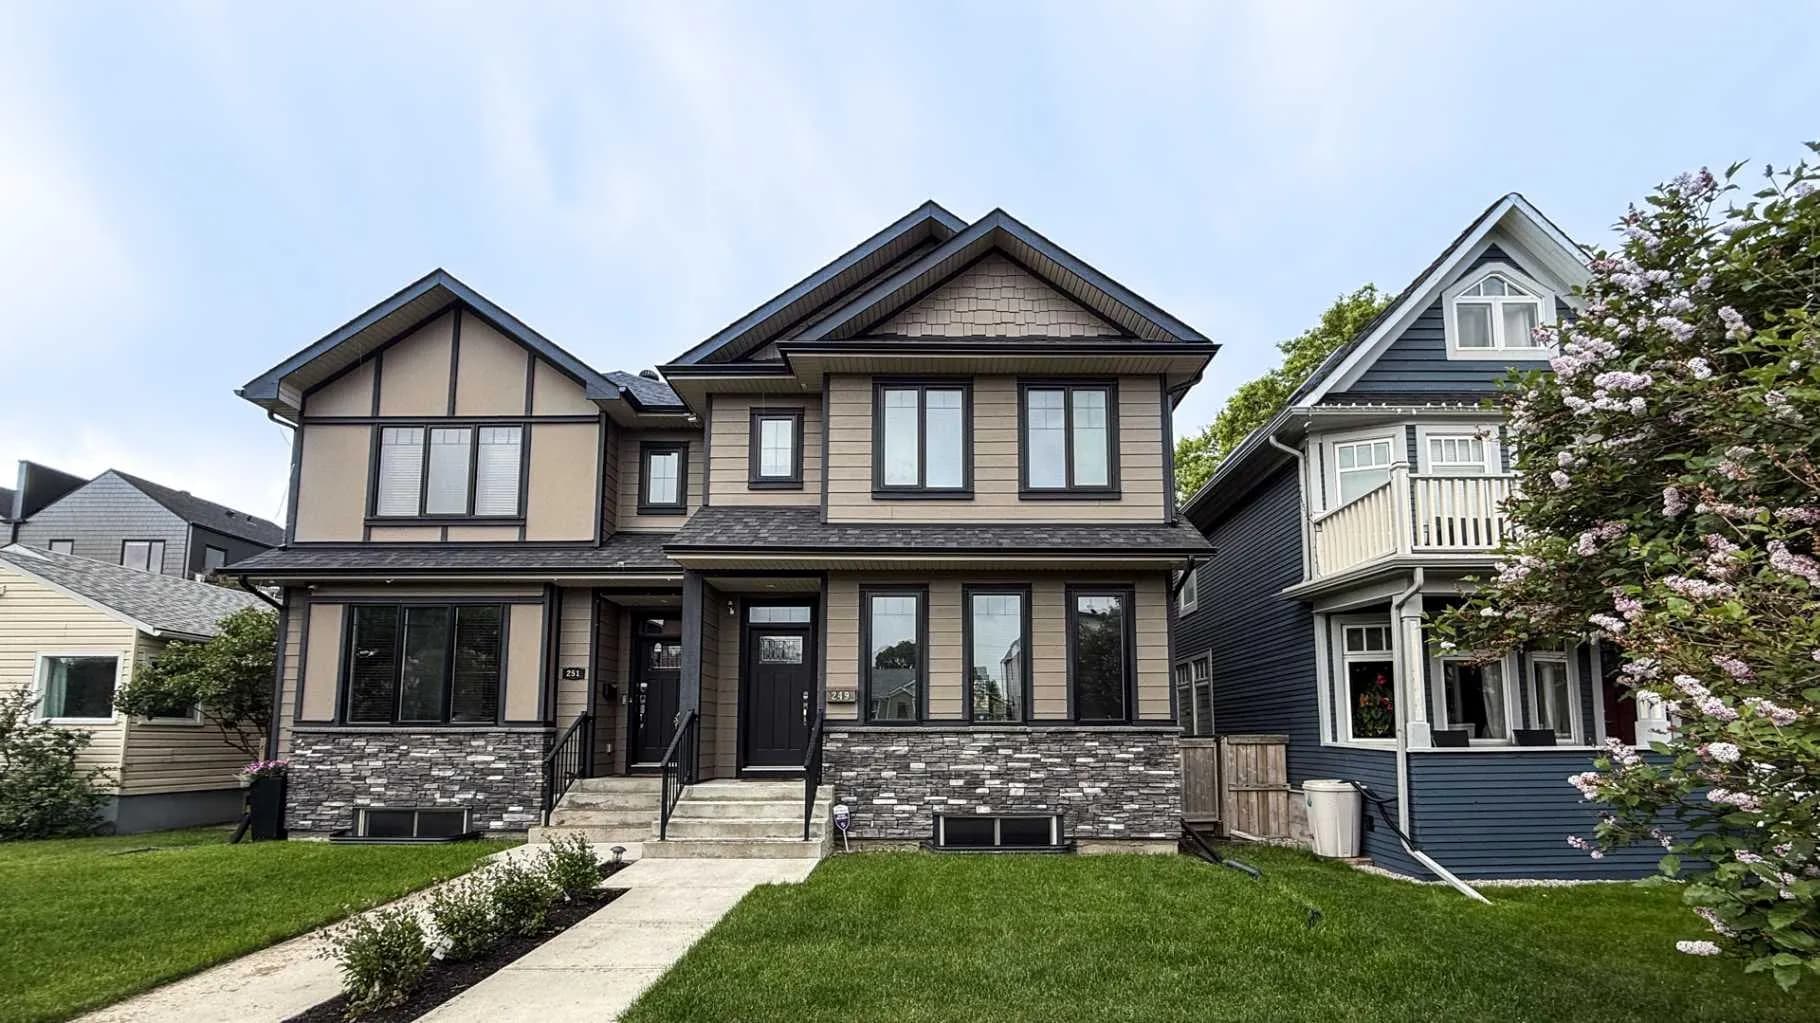
$902,000
$460/sq ft
249 18 Ne Avenue, Calgary, Alberta T2E1N3
Tuxedo Park, Calgary
Listed 138 days ago
Listed by ComFree

$900,000
$492/sq ft
1738 Suffolk Sw Street, Calgary, Alberta T3C 2N2
Scarboro/Sunalta West, Calgary
Listed 145 days ago
Listed by Royal LePage Benchmark