170 Panamount Nw Road, Calgary, Alberta T3K 0H8
$1,179,000
Bedrooms
Bathrooms
Sq Ft
Year Built
About This Property
This is a beautifully renovated walkout home backing directly onto Country Hills Golf Course in NW Calgary. This house, situated on a quiet cul-de-sac with no rear neighbors, the home offers over 3,600 sq ft of livable space and panoramic views of the fairways, greenbelt, and city beyond. Built in 2009 and extensively updated with fresh paint, hardwood floors, and modern finishes throughout. As you step inside, the open floor plan feels bright and spacious. The main living room centers around a ceiling-height black marble fireplace feature wall with a gas fireplace, large windows that capture the view, and room for a full sectional. The dining area is open to the living room and flows out to the deck. The chef-inspired kitchen has been fully renovated with high-gloss white cabinets, quartz counters with a full-height marble backsplash, a large waterfall island with a built-in wine fridge, stainless appliances including a gas cooktop, black fixtures, and three modern pendant lights. A built-in bar/butler's pantry with glass display cabinets leads to the laundry area. Upstairs, the primary retreat offers a walk-in closet and a beautifully renovated ensuite, with additional bedrooms and a spacious bonus room that can easily serve as a family room or media room. Outside, a large composite deck with glass and metal railing is set up for entertaining, with plenty of space for a lounge set and fire pit, overlooking the manicured yard, pathway, and golf course. The walkout lower level includes a fully renovated one-bedroom suite, ideal for extended family or guests, with its own entrance. Located in Country Hills, close to Panorama Hills School, St. Jerome Elementary, Notre Dame, and with quick access to Stoney Trail, Deerfoot Trail, and Country Hills Blvd.
Essential Information
Parking
Exterior
Community Information
Interior
Construction & Details
Inclusions
Appliances
Listing Details
Location
Loading map...
MLS® Number: A2353298
Listing Brokerage: Royal LePage Blue Sky
Data is deemed reliable but is not guaranteed accurate by Pillar 9™.
Monthly Payment Estimate
~$4,913/mo
Based on 20% down, 5.5% interest rate, 25-year amortization
Similar Properties
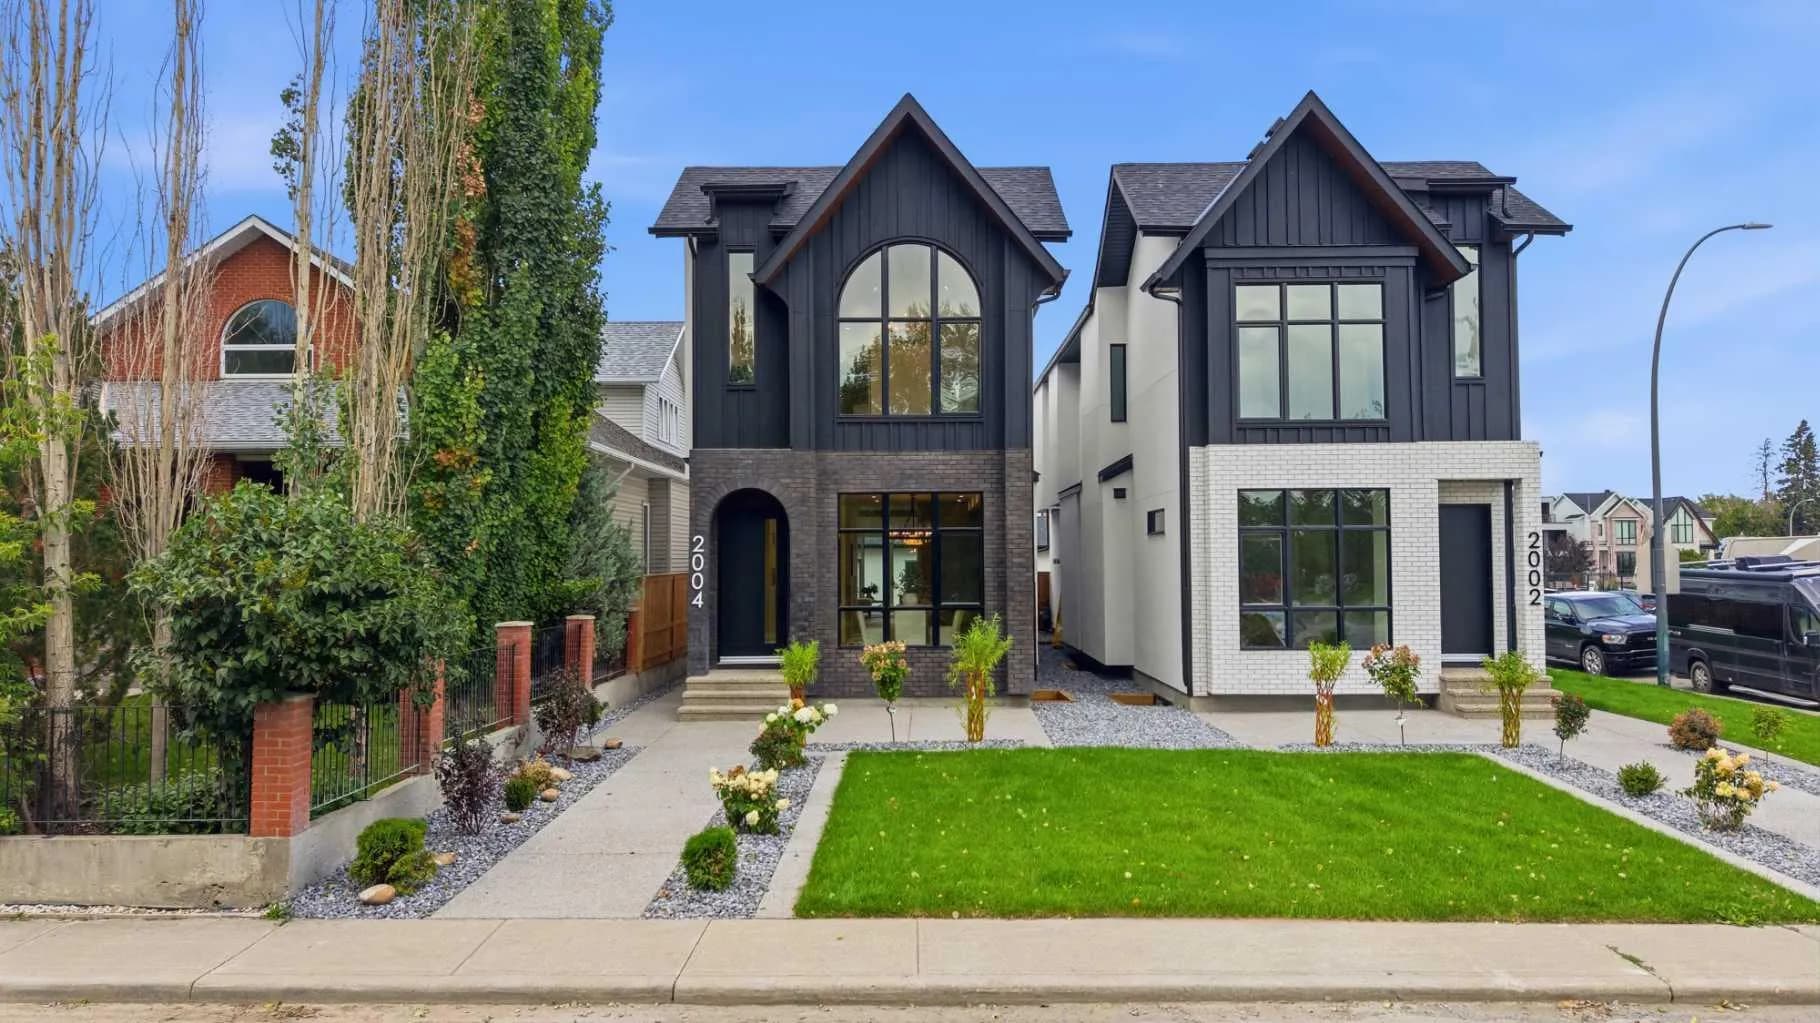
$1,524,900
$686/sq ft
2004 51 Sw Avenue, Calgary, Alberta T3E 1J6
North Glenmore Park, Calgary
Listed 76 days ago
Listed by RE/MAX House of Real Estate

$1,524,900
$722/sq ft
2311 6 Nw Avenue, Calgary, Alberta T2N 0X3
West Hillhurst, Calgary
Listed 87 days ago
Listed by RE/MAX House of Real Estate
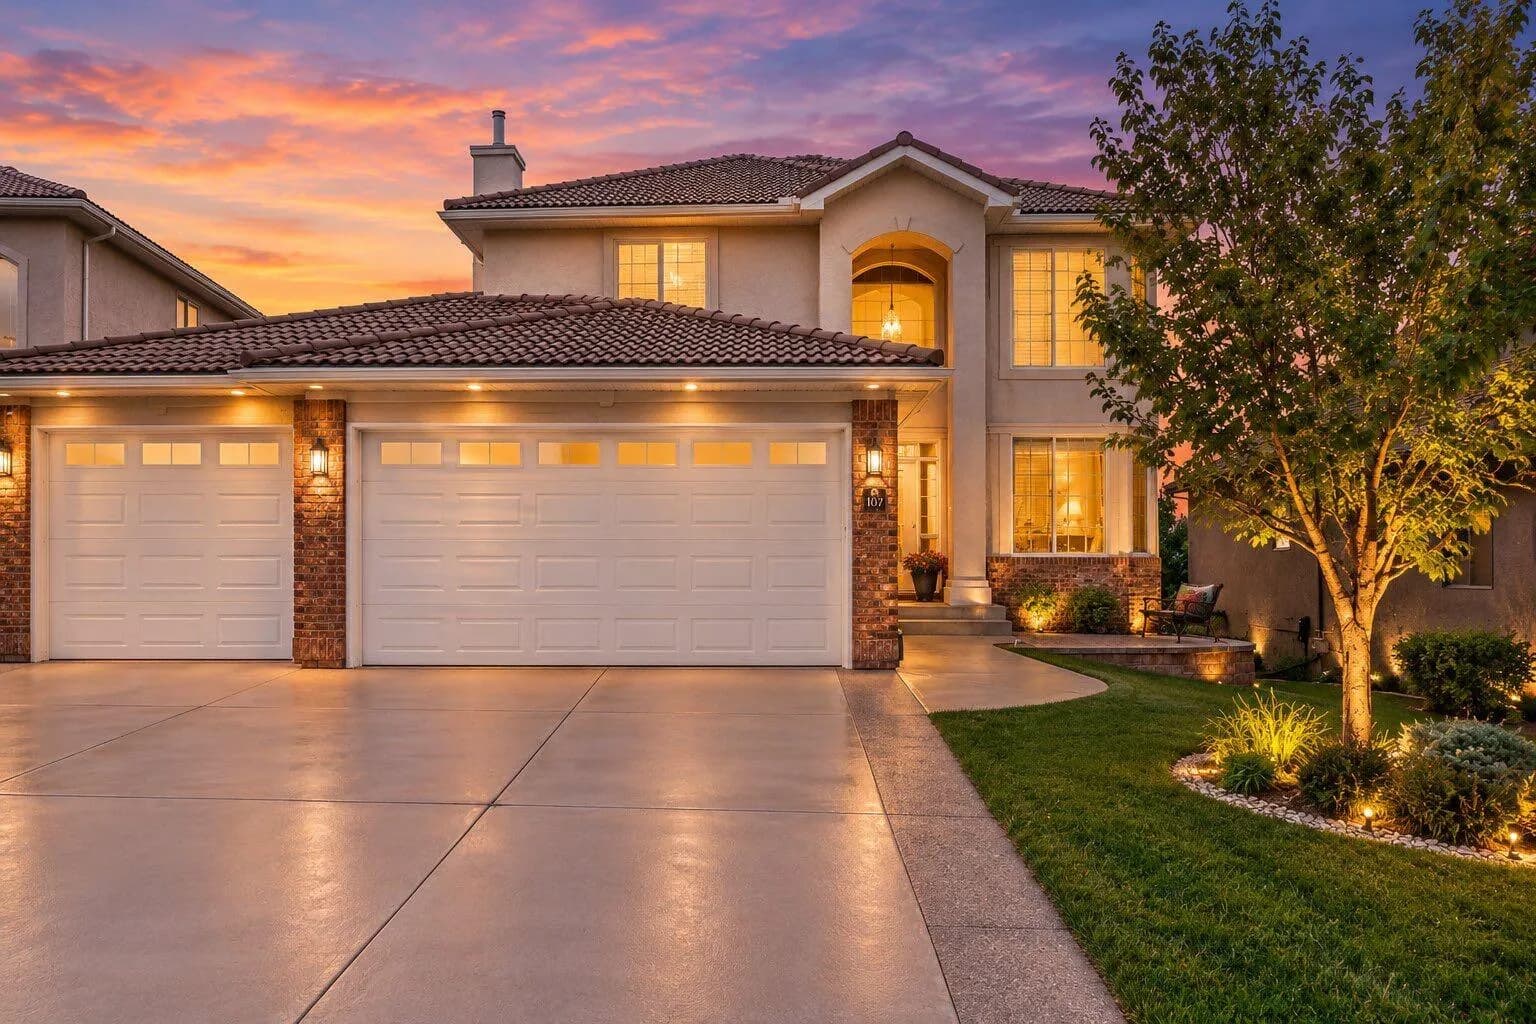
$1,499,990
$544/sq ft
107 Arbour Vista Nw Road, Calgary, Alberta T3G 5G3
Arbour Lake, Calgary
Listed 23 days ago
Listed by URBAN-REALTY.ca