8354 9 Sw Avenue, Calgary, Alberta T3H 0Y4
$439,900
Bedrooms
Bathrooms
Sq Ft
Year Built
About This Property
Price adjusted for a quick sale. Welcome to beautiful West Springs! Discover this stunning Morrison Homes-built Brownstone-style townhouse, one of only six in the condominium complex, offering a private front entrance and two titled parking stalls. This beautifully designed home features 2 spacious bedrooms, a dedicated office with mountain views, and 2.5 bathrooms. The bright, open-concept kitchen boasts a large centre island, quartz countertops, stainless steel appliances, and a brand-new electric stove. Recent upgrades include fresh interior paint and brand-new carpeting, making this home truly move-in ready. Enjoy your private patio with a natural gas BBQ connection and convenient access to a beautifully maintained courtyard. Upstairs, the spacious primary bedroom features a walk-in closet and a three-piece ensuite with a walk-in shower and quartz countertops. The second bedroom is conveniently located near another full bathroom with a relaxing bathtub. Ideally located within walking distance of restaurants, grocery stores, cafés, shopping, and everyday amenities. A rare opportunity to own a stylish, move-in-ready Brownstone townhouse in one of Calgary’s most desirable communities at a very reasonable price. Don't miss it!
Essential Information
Parking
Exterior
Community Information
Interior
Construction & Details
Inclusions
Appliances
Listing Details
Location
Loading map...
MLS® Number: A2353243
Listing Brokerage: Real Estate Professionals Inc.
Data is deemed reliable but is not guaranteed accurate by Pillar 9™.
Monthly Payment Estimate
~$1,833/mo
Based on 20% down, 5.5% interest rate, 25-year amortization
Similar Properties
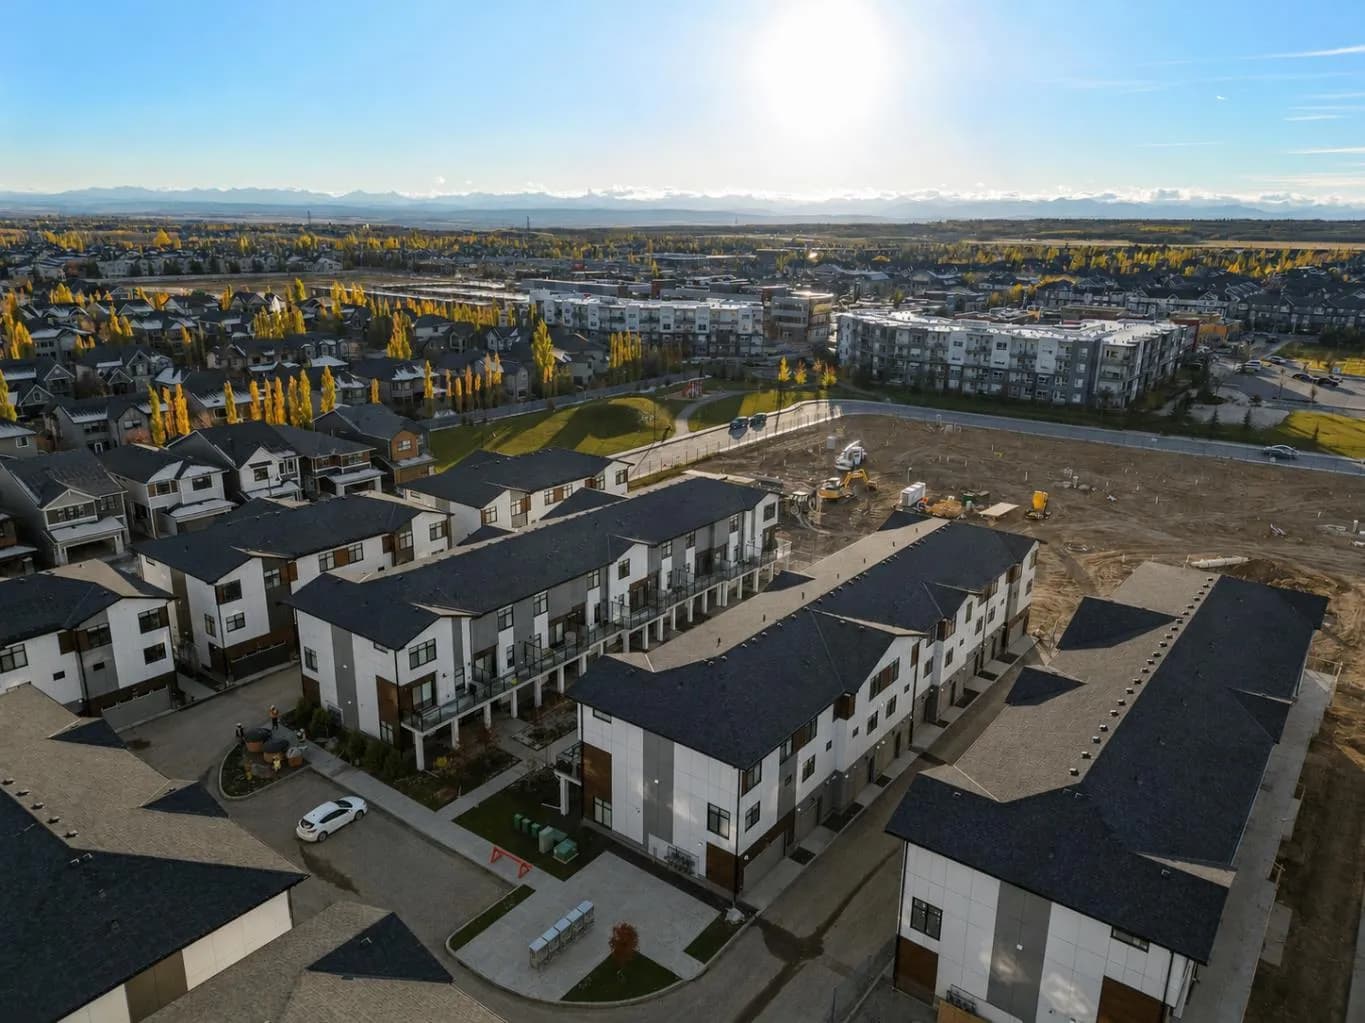
$570,300
$402/sq ft
8235 8 Sw Avenue Unit 414, Calgary, Alberta T3H 6H2
West Springs, Calgary
Listed 82 days ago
Listed by eXp Realty
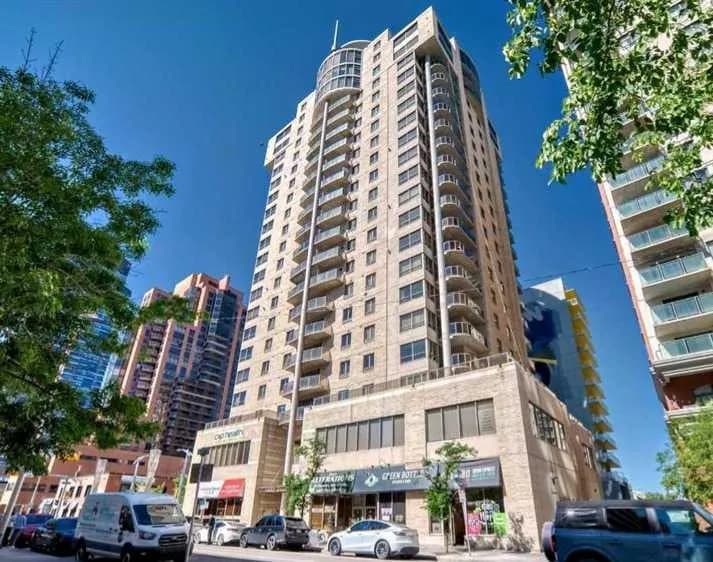
$570,000
$368/sq ft
683 10 Sw Street Unit 2003, Calgary, Alberta T2P 5H3
Downtown West End, Calgary
Listed 187 days ago
Listed by RE/MAX First

$570,000
$543/sq ft
133 Martinglen Ne Way, Calgary, Alberta T3J 3J1
Martindale, Calgary
Listed 160 days ago
Listed by Real Estate Professionals Inc.