48 Birch Glen, Okotoks, Alberta T1S 5T2
$624,900
Bedrooms
Bathrooms
Sq Ft
Year Built
About This Property
Welcome to 48 Glen Birch, located in the heart of D’Arcy Ranch. This vibrant, up-and-coming community offers the convenience of nearby shopping, brand-new schools, and an expanding network of walking paths—all set against scenic mountain views to the west. Open the front door to an inviting open-concept layout that’s perfect for entertaining. The home is finished in bright, light tones beautifully accented by rich dark hardwood flooring. The timeless white Kitchen is outfitted with stainless steel appliances and overlooks the backyard, which features an oversized deck and a future garage parking pad. Upstairs, you’ll find a generously sized primary bedroom complete with a four-piece ensuite and walk-in closet, along with two additional well-sized bedrooms and a shared four-piece bathroom. A convenient upper-floor laundry closet completes the level. The undeveloped lower level offers high ceilings and neatly tucked-away mechanicals, providing a blank canvas ready for your personal finishing touches. Ideally situated just steps from the walking path that circles the community lake, this meticulously cared-for home shows like new throughout.
Essential Information
Parking
Exterior
Community Information
Interior
Construction & Details
Inclusions
Appliances
Listing Details
Location
Loading map...
MLS® Number: A2353227
Listing Brokerage: RE/MAX Landan Real Estate
Data is deemed reliable but is not guaranteed accurate by Pillar 9™.
Monthly Payment Estimate
~$2,604/mo
Based on 20% down, 5.5% interest rate, 25-year amortization
Similar Properties
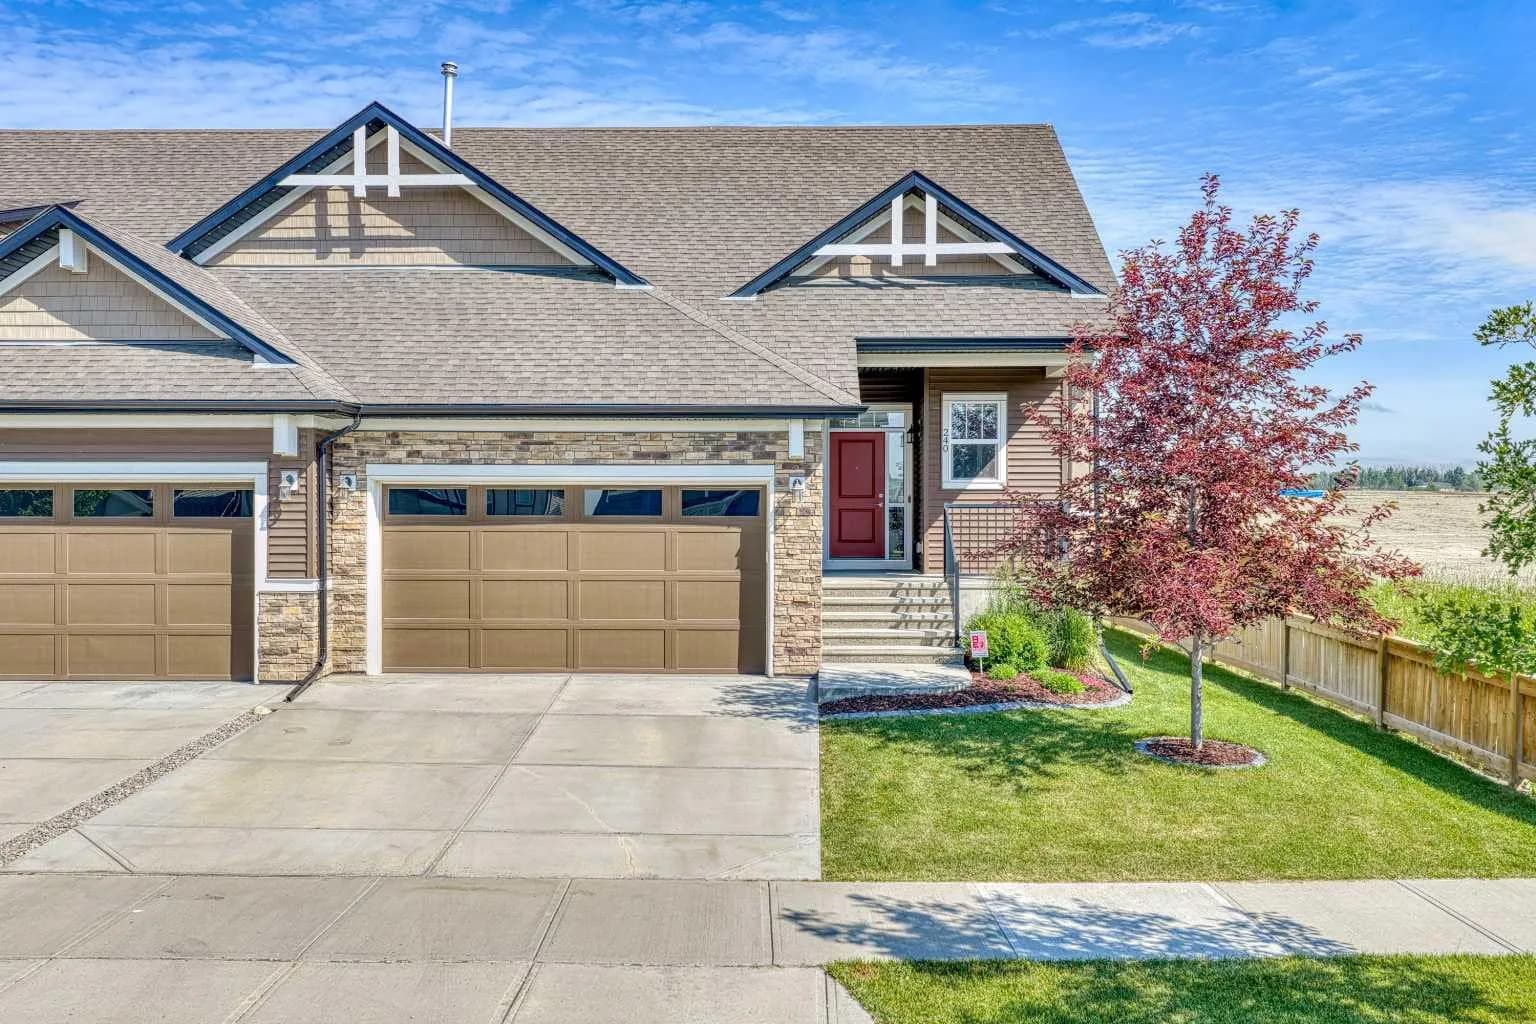
$799,900
$609/sq ft
240 D'arcy Ranch Drive, Okotoks, Alberta T1S 5T1
D'arcy Ranch, Okotoks
Listed 93 days ago
Listed by Real Broker
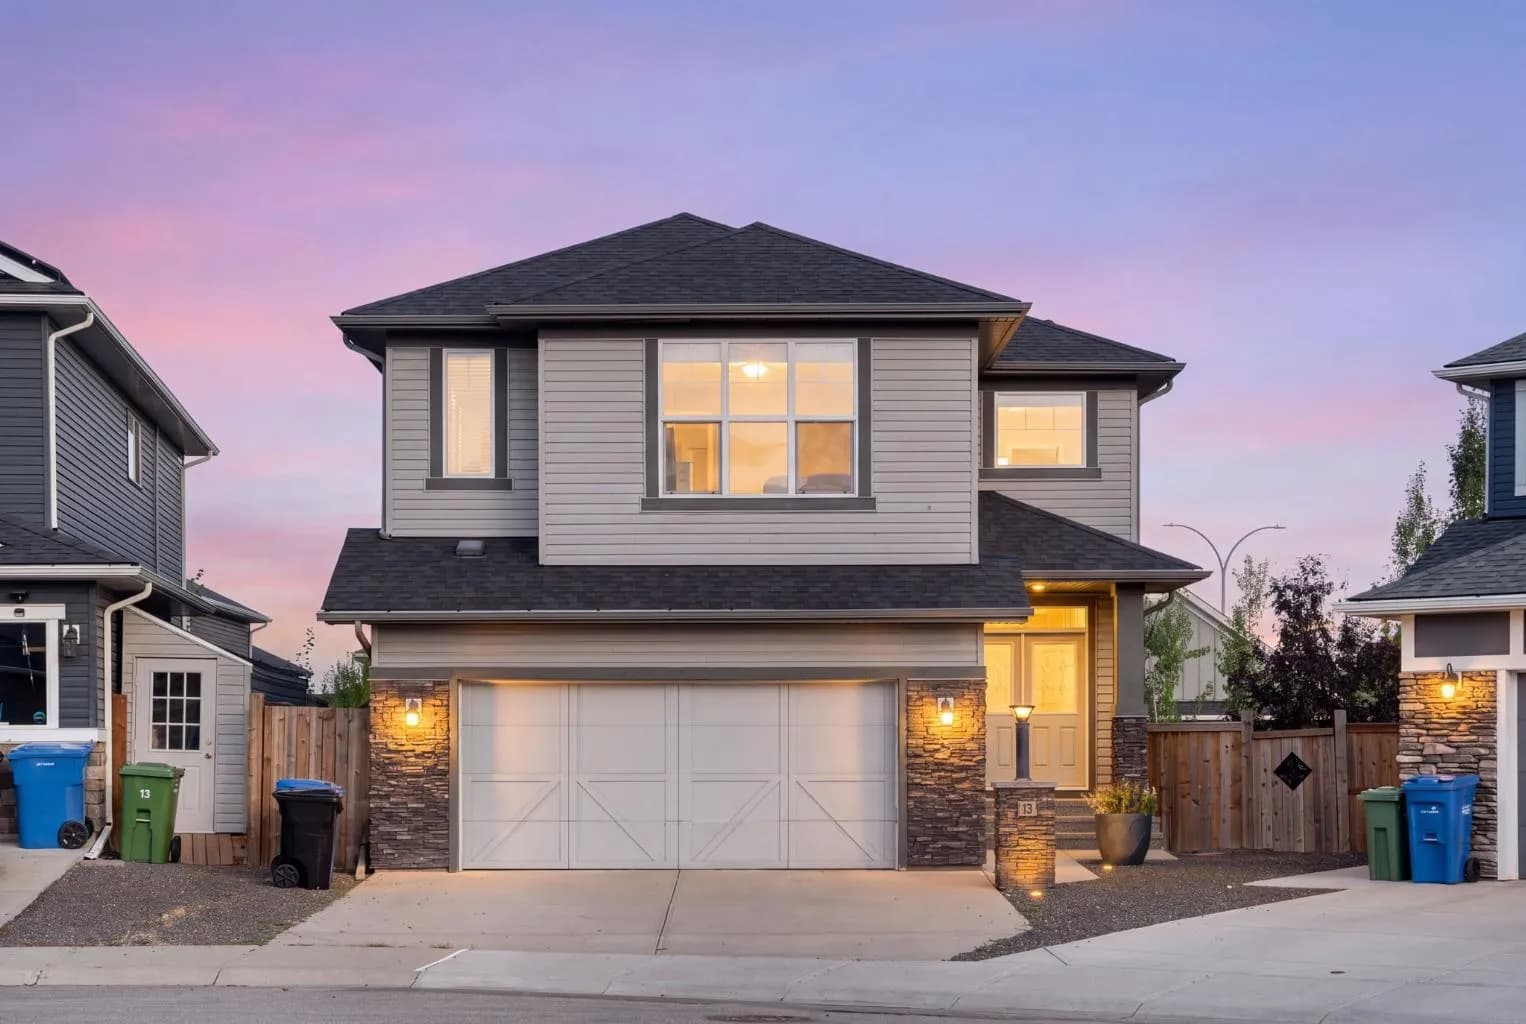
$799,900
$340/sq ft
13 Cimarron Springs Court, Okotoks, Alberta T1S 0M1
Cimarron, Okotoks
Listed 53 days ago
Listed by SUTTON GROUP - LETHBRIDGE
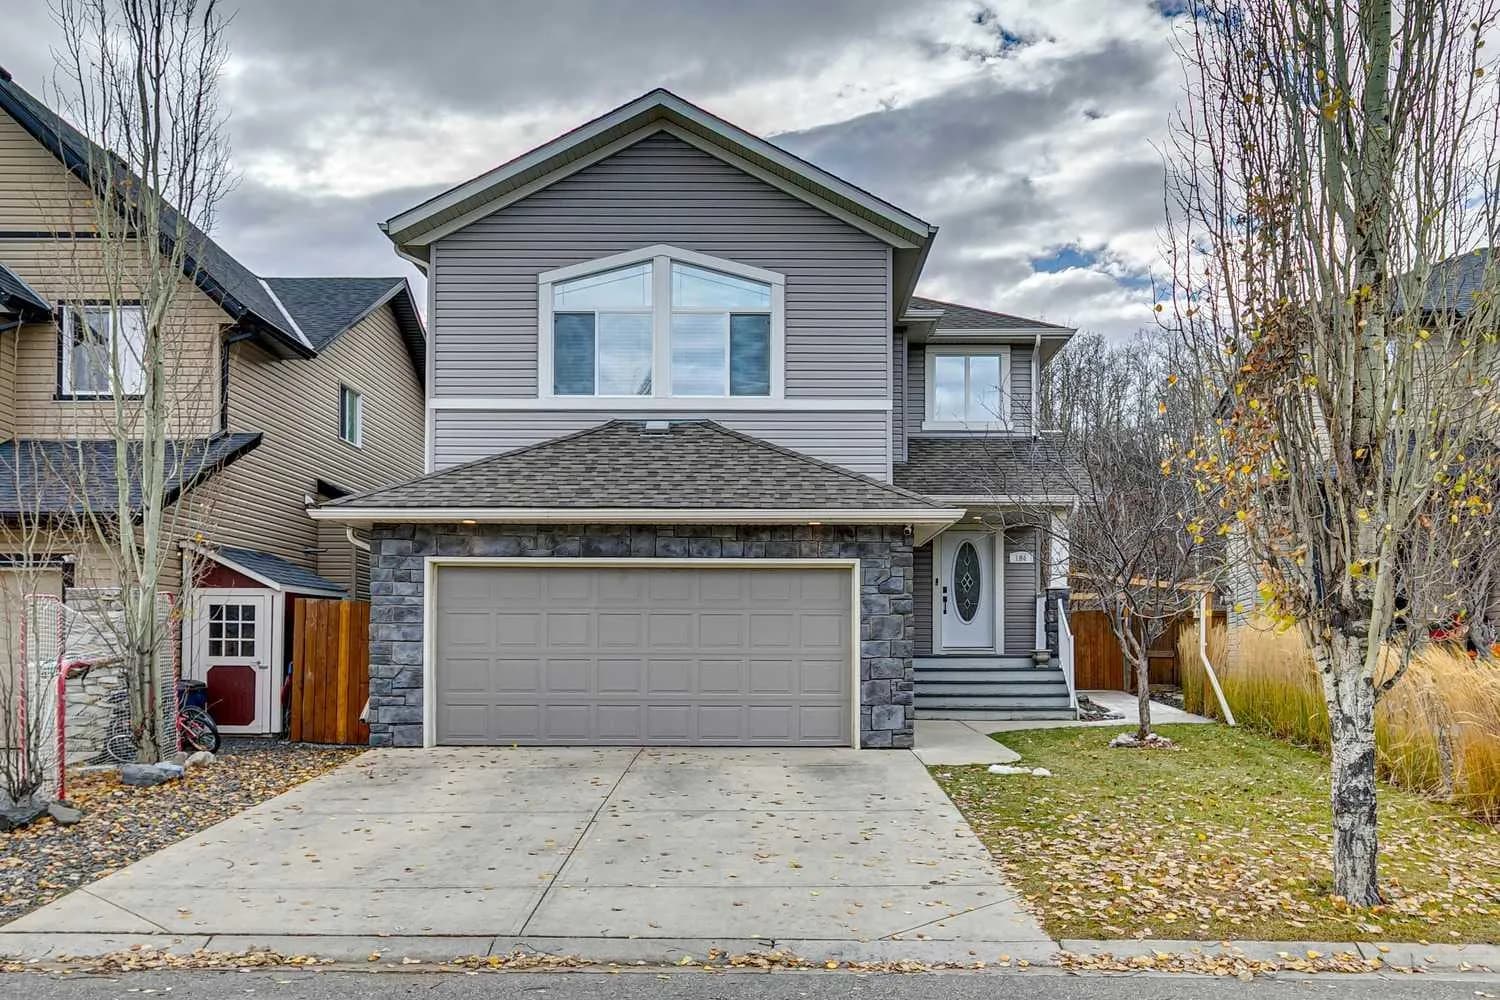
$799,900
$386/sq ft
184 Sheep River Cove, Okotoks, Alberta T1S 2L4
Sheep River Ridge, Okotoks
Listed by Century 21 All Stars Realty Ltd.