574 Evermeadow Sw Road, Calgary, Alberta T2Y 4W9
$650,000
Bedrooms
Bathrooms
Sq Ft
Year Built
About This Property
Wow. Wow. Wow!!! This incredible Evergreen 4 level split is situated in a quiet location close to schools, parks, paths and all amenities and boasts a mechanic's dream triple garage PLUS RV Parking. This extremely well cared for ONE OWNER property has been lovingly maintained and boasts a GORGEOUS OAK Kitchen with massive central island, GRANITE COUNTERTOPS, stainless steel appliances and a large corner pantry accented with a LARGE DINING AREA and a bright open living room with HARDWOOD FLOORS and VAULTED CEILINGS throughout the main floor. Upstairs boasts 2 large bedrooms including a SPACIOUS PRIMARY BEDROOM with large 3 pc ensuite that features granite counter top vanity and HEATED FLOORS plus another full 4-piece bath. The fully above grade third level features a MASSIVE FAMILY ROOM with corner gas fireplace, HARDWOOD FLOORS and an elegant sculpted feature ceiling perfect for entertaining or large gatherings that WALKS OUT to the rear yard. The 4th level, also fully developed, features a spacious 3rd bedroom, lower laundry, ANOTHER FULL BATH and TONS OF STORAGE. Practically all the heavy lifting on this home has been done with NEW WINDOWS installed in 2023/2024, a new roof in 2010, CENTRAL AIR CONDITIONING, new paint in 2014, POURED CONCRETE SIDEWALKS, RUBBERIZED MINIMUM SLIP FRONT STAIRS and STEEL SECURITY DOORS at the front and rear of the property and more! The LARGE PIE SHAPED LOT allowed the owner to build a 30 x 22 MECHANIC'S DREAM TRIPLE DETACHED GARAGE that boasts DURABLE EPOXY COATED FLOORS, HIGH CEILINGS that could accommodate a vehicle lift, RADIANT TUBE HEATING across most of the width of the garage and METAL SHELVES. Then add to this a massive 30 foot POURED CONCRETE RV PARKING PAD with dual gate perfect for storing a utility trailer or an RV. 3 exterior sheds perfect for storing seasonals and extra equipment are also included. This is an extremely rare find and is a must see property. Situated in the coveted district of Evergreen that boasts great infrastructure with schools, shopping, access to Fish Creek Park as well as to MacLeod Trail and the Ring Road (also check out some of the gas prices in this district - so good!!), and all amenities. It is hard to duplicate a property of this quality at this price. Don't miss viewing today.
Essential Information
Parking
Exterior
Community Information
Interior
Construction & Details
Inclusions
Appliances
Listing Details
Location
Loading map...
MLS® Number: A2353167
Listing Brokerage: RE/MAX First
Data is deemed reliable but is not guaranteed accurate by Pillar 9™.
Monthly Payment Estimate
~$2,708/mo
Based on 20% down, 5.5% interest rate, 25-year amortization
Similar Properties
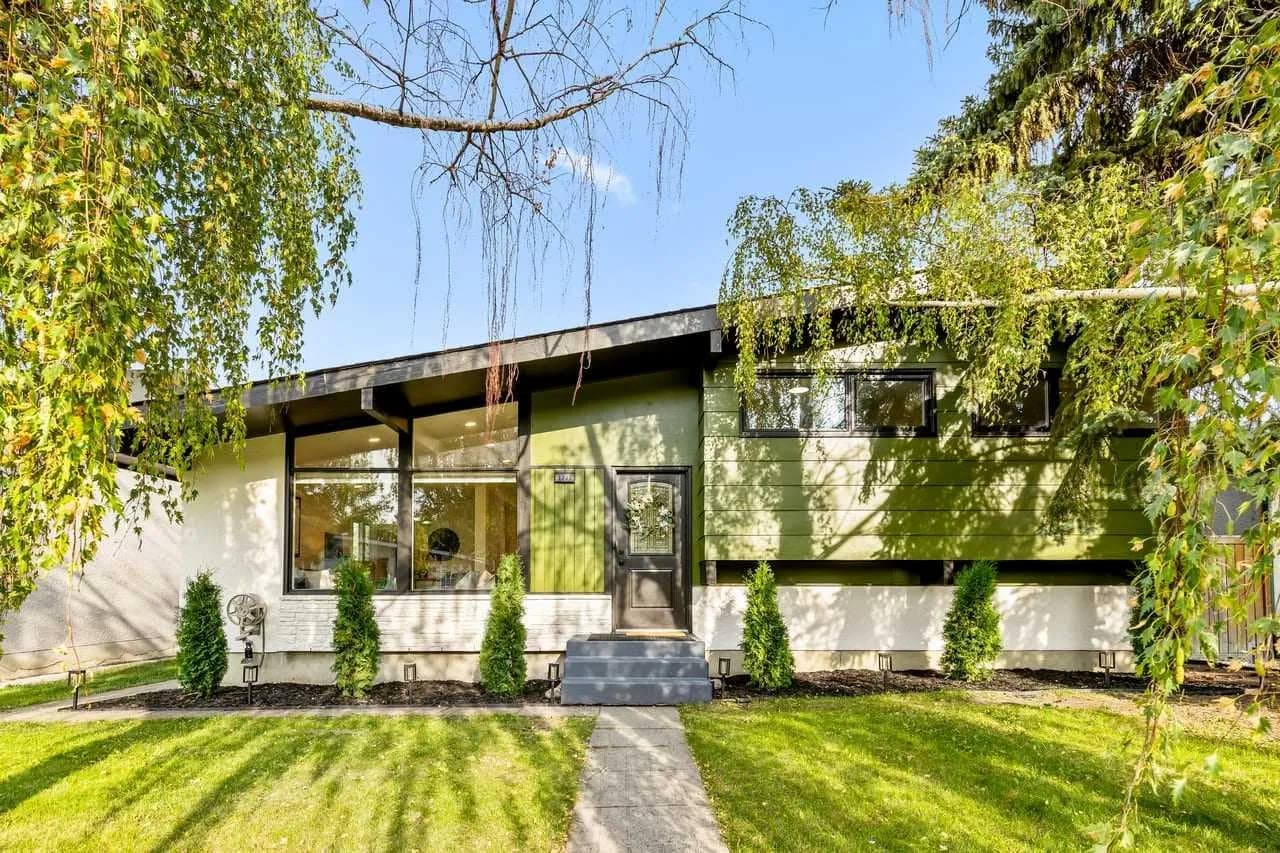
$845,000
$749/sq ft
9716 2 Se Street, Calgary, Alberta T2J 0W2
Acadia, Calgary
Listed 12 days ago
Listed by Grand Realty
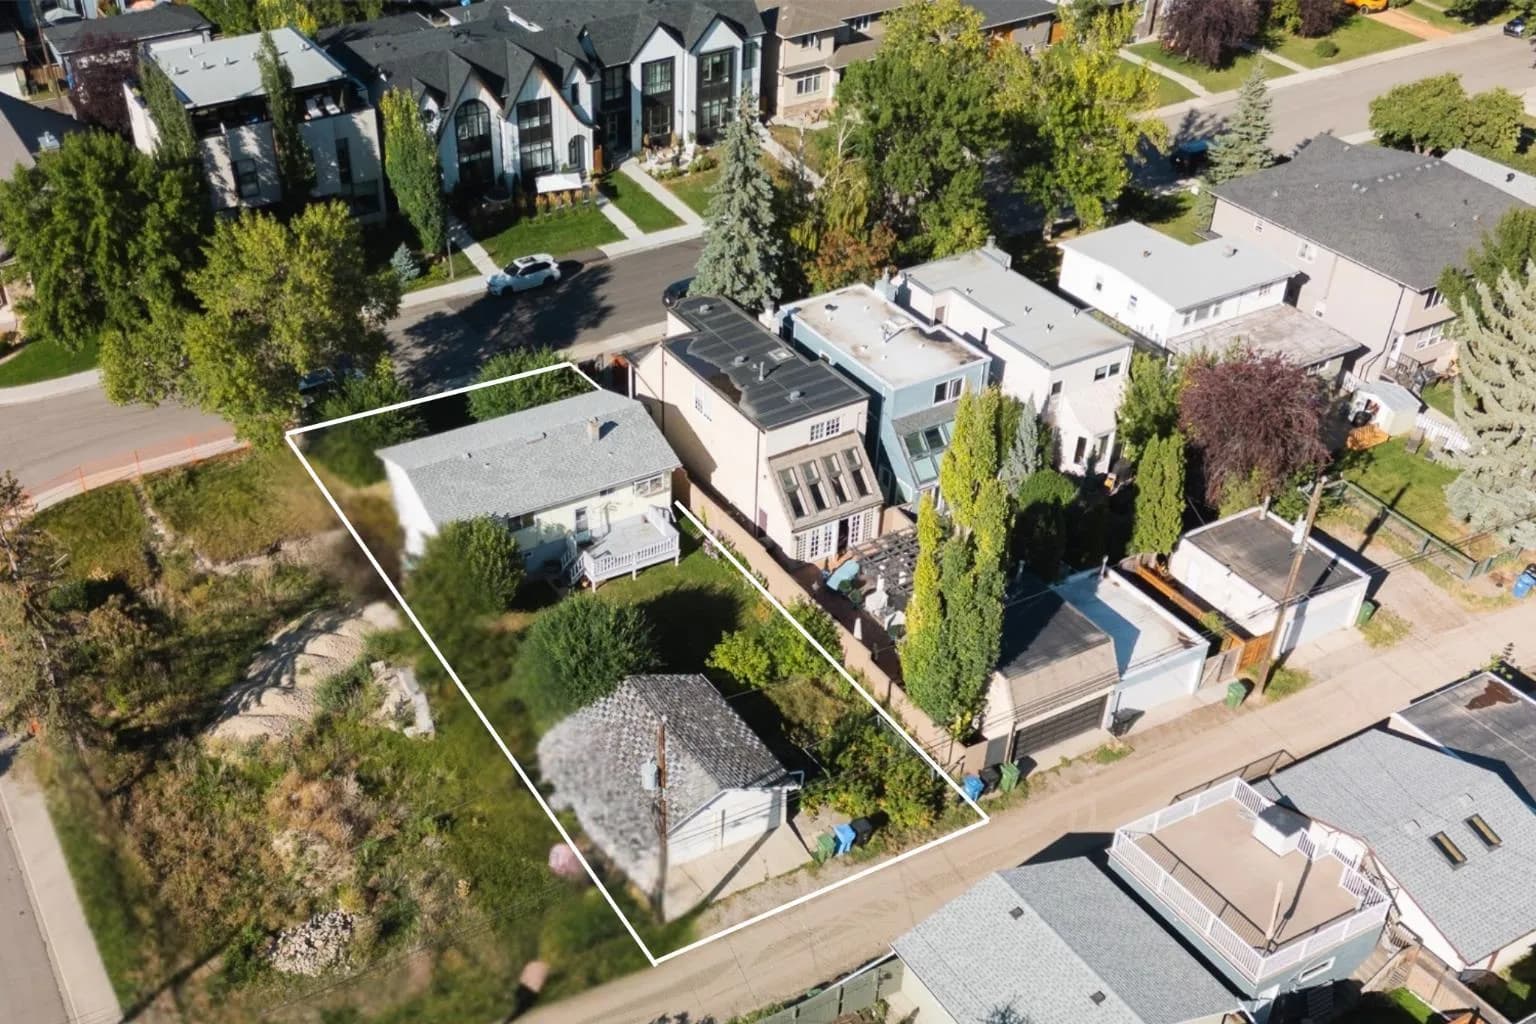
$844,900
$867/sq ft
435 51 Avenue, Calgary, Alberta T2V 0A2
Windsor Park, Calgary
Listed 44 days ago
Listed by REMAX Innovations
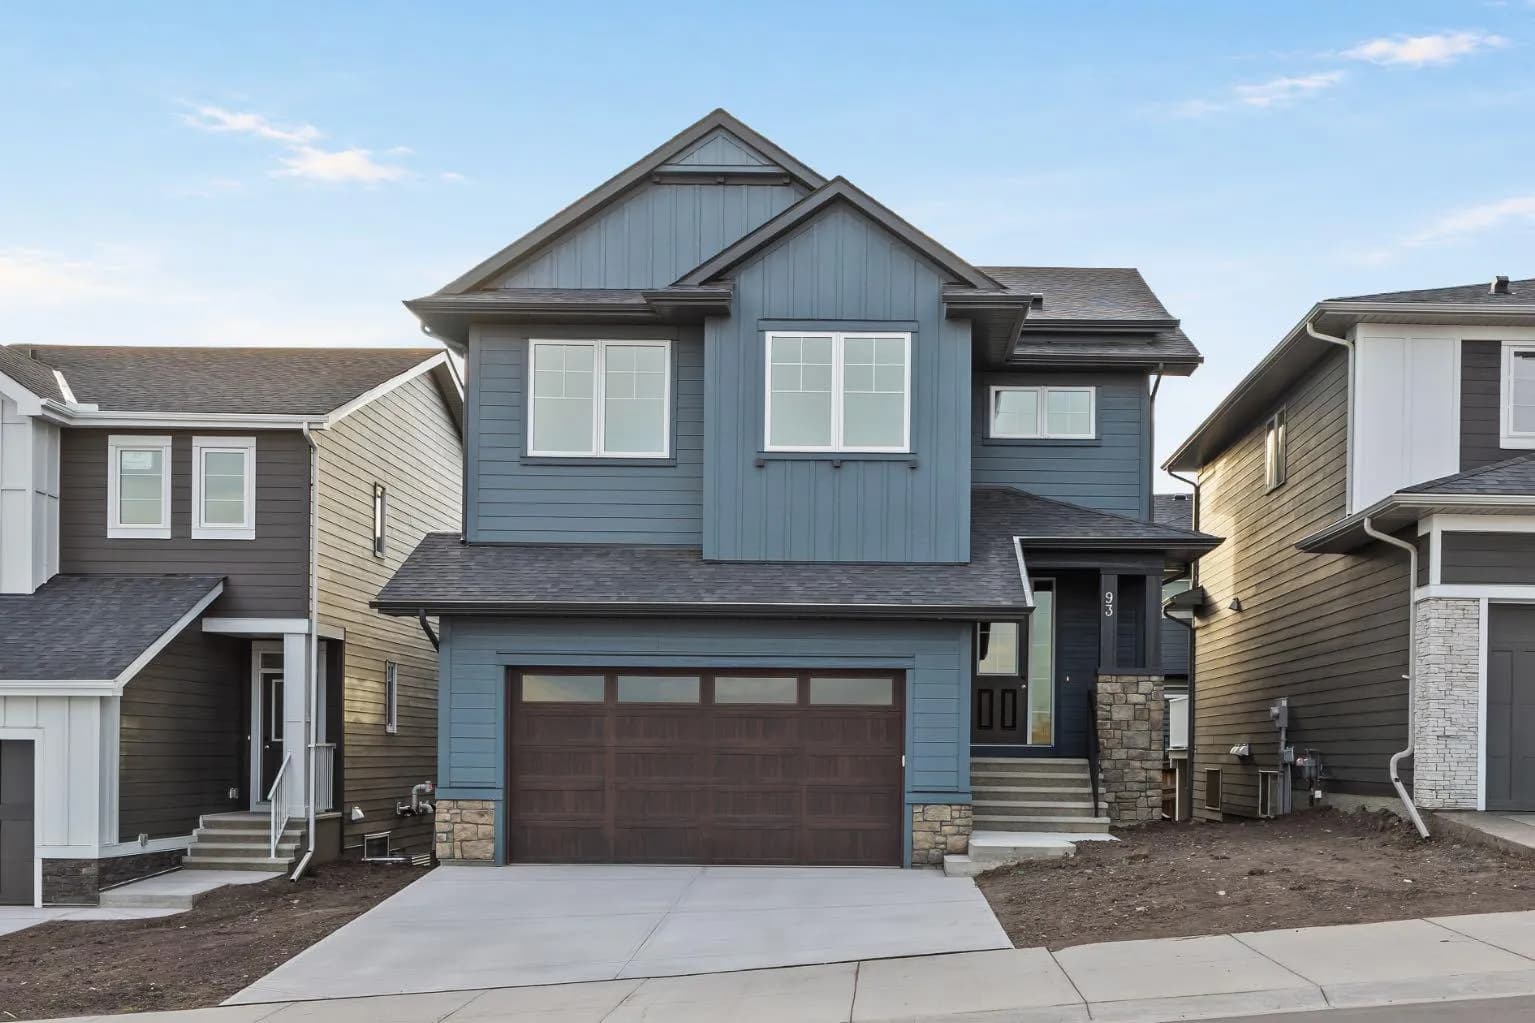
$843,800
$309/sq ft
93 Creekstone Sw Hill, Calgary, Alberta T2X 5G3
Pine Creek, Calgary
Listed 18 days ago
Listed by eXp Realty