604 East Lake Ne Boulevard Unit 2118, Airdrie, Alberta T4B 0G6
$259,900
Bedrooms
Bathrooms
Sq Ft
Year Built
About This Property
Wake up to abundant natural morning light in this bright east-facing condo, ideally situated in one of the most desirable ground-floor locations in The Edge. Freshly painted with new flooring throughout, this move-in ready home offers 2 bedrooms, 2 full bathrooms, a dedicated den, and a functional open-concept layout designed for comfortable everyday living. Enjoy the rare convenience of direct patio access to greenspace, creating an outdoor living area seldom found in comparable units. The oversized patio provides the perfect space for morning coffee, outdoor dining, or simply relaxing while enjoying the surrounding green space. The thoughtfully designed floor plan features separated bedrooms for added privacy, making it ideal for families, guests, roommates, or those working from home. The spacious primary suite includes a walk-through closet and private ensuite, while additional features include stainless steel appliances, in-suite laundry, condo fees that include heat and water, and a titled heated underground parking stall. Located steps from Genesis Place Recreation Centre, East Lake Regional Park, walking paths, shopping, schools, and transit, this property offers exceptional convenience and lifestyle value. Perfect for first-time buyers, downsizers, or investors seeking a turnkey home in a fantastic Airdrie location.
Essential Information
Parking
Exterior
Community Information
Interior
Construction & Details
Inclusions
Appliances
Listing Details
Location
Loading map...
MLS® Number: A2353098
Listing Brokerage: Century 21 Bravo Realty
Data is deemed reliable but is not guaranteed accurate by Pillar 9™.
Monthly Payment Estimate
~$1,083/mo
Based on 20% down, 5.5% interest rate, 25-year amortization
Similar Properties
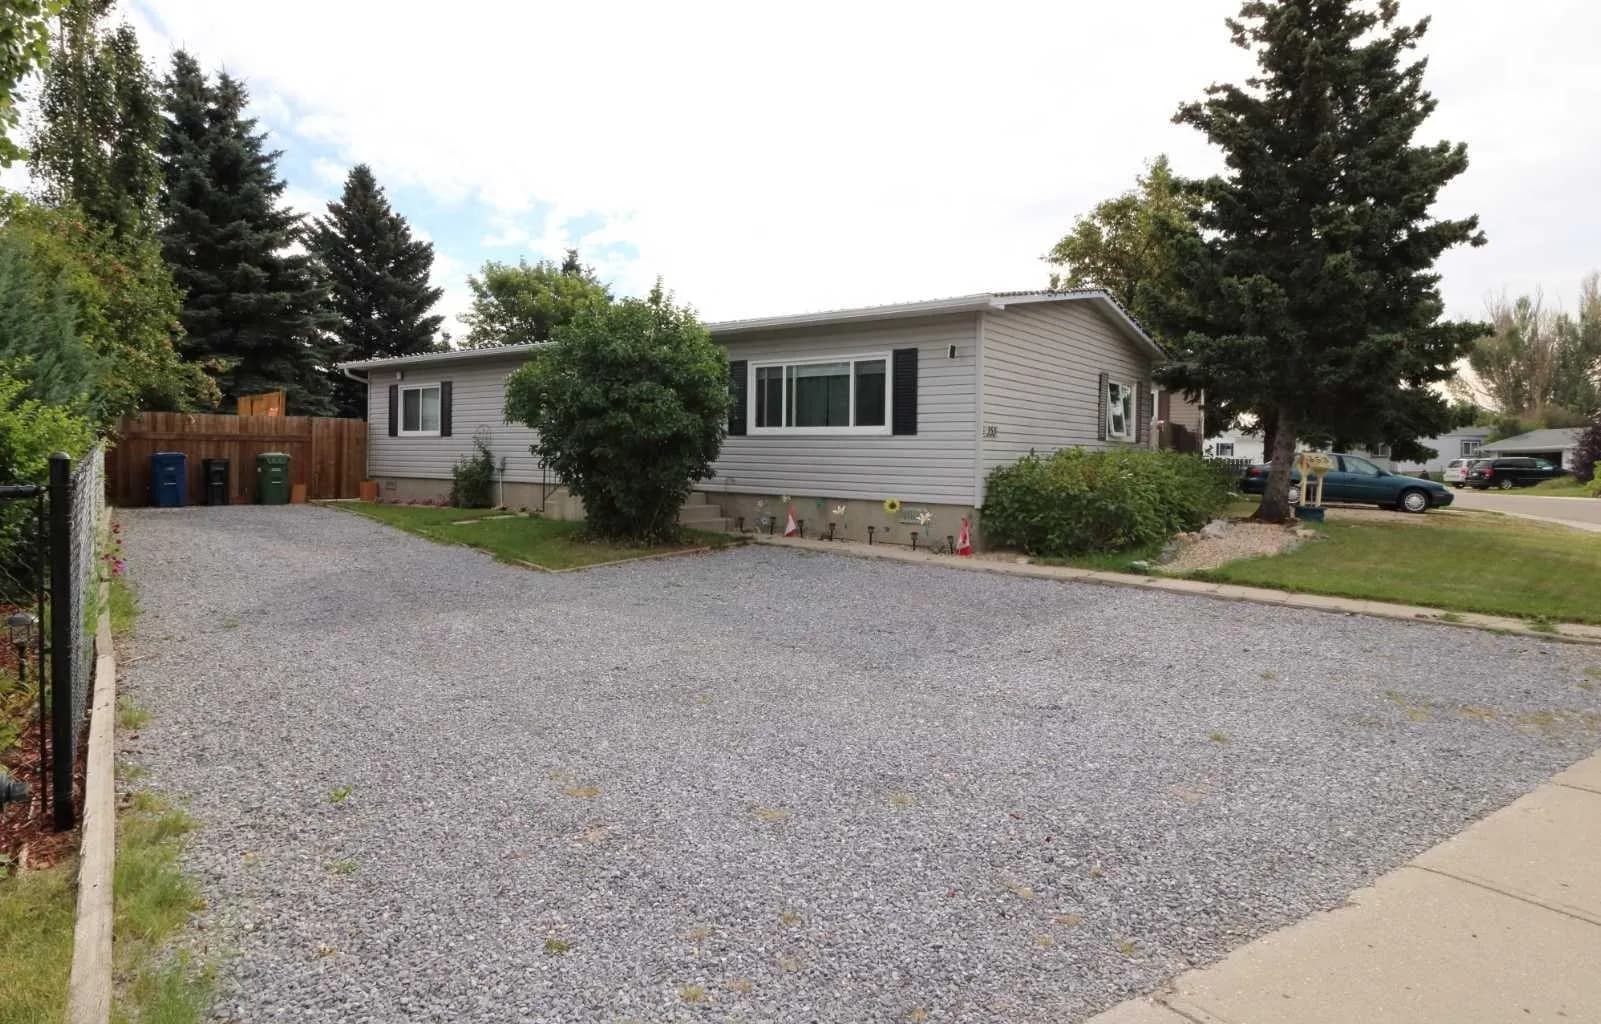
$337,500
$291/sq ft
353 Big Springs Se Drive, Airdrie, Alberta T4A 1B7
Big Springs, Airdrie
Listed 72 days ago
Listed by CIR Realty
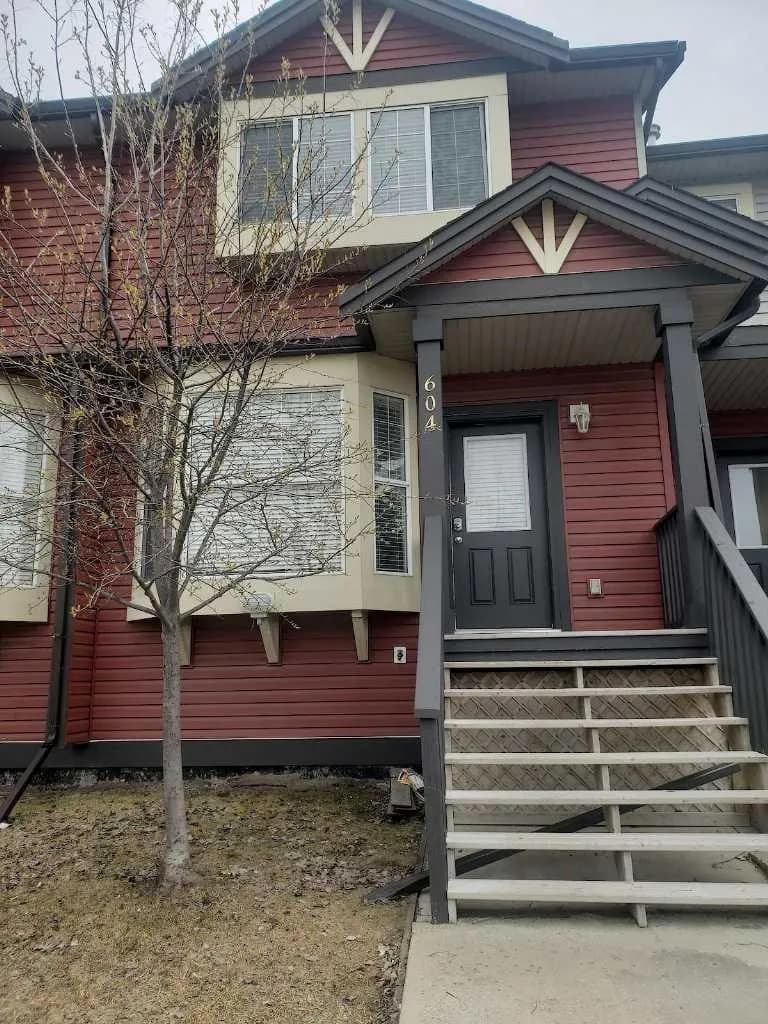
$334,500
$285/sq ft
2066 Luxstone Sw Boulevard Unit 604, Airdrie, Alberta T4B0L1
Luxstone, Airdrie
Listed 111 days ago
Listed by Real Estate Professionals Inc.
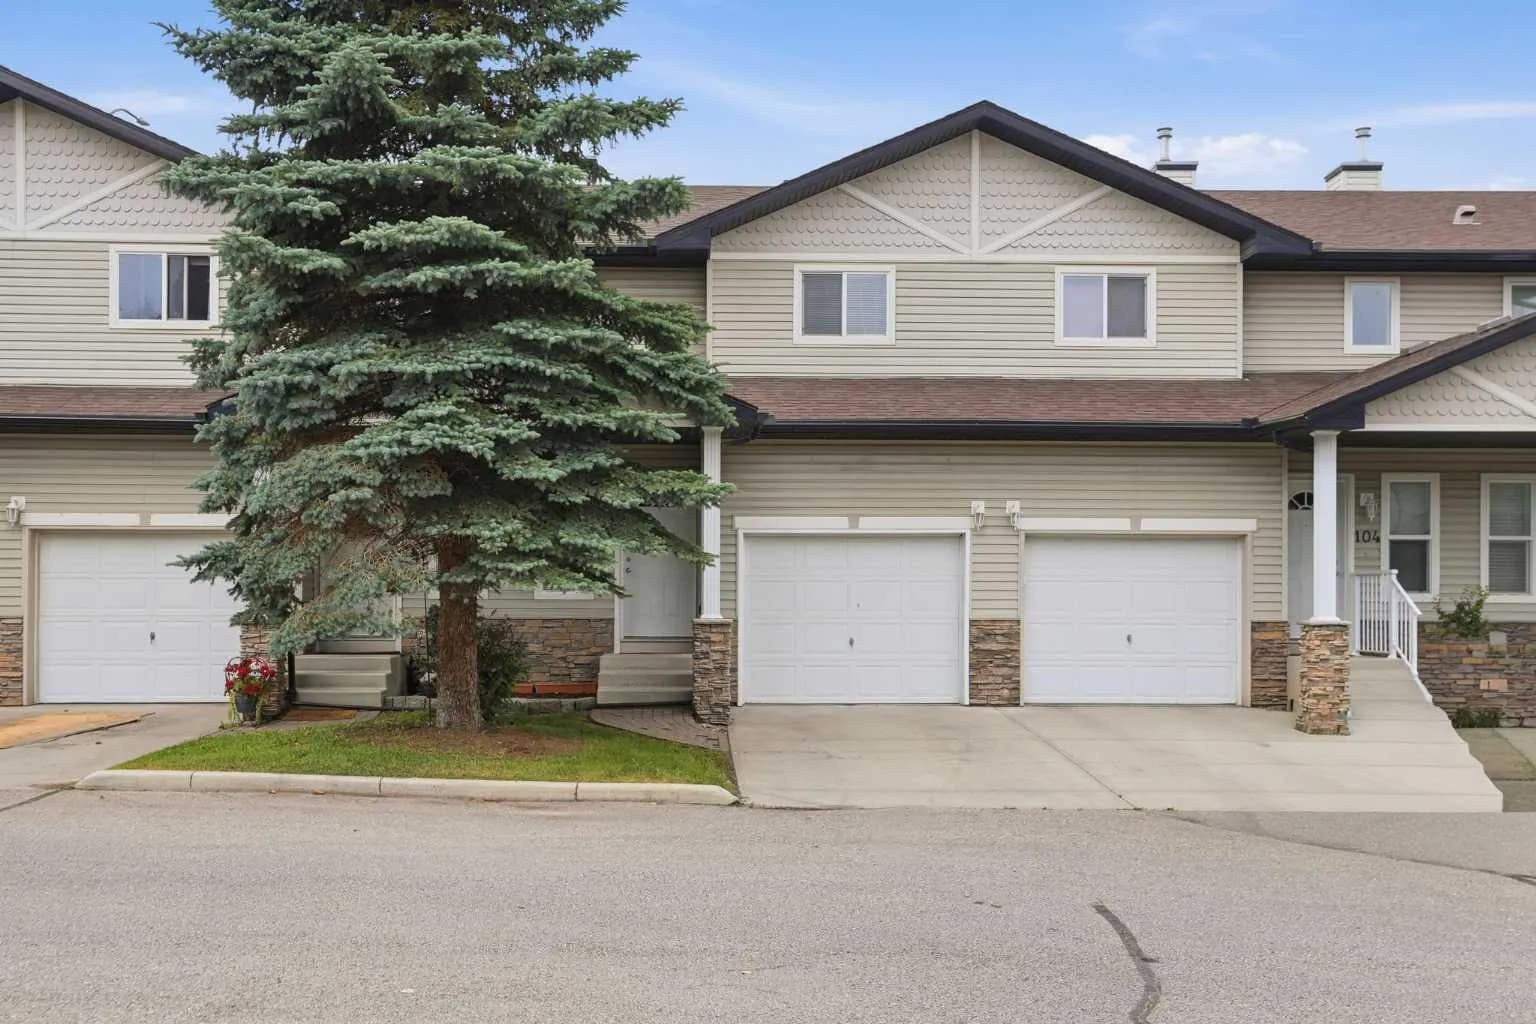
$333,000
$270/sq ft
760 Railway Sw Gate Unit 103, Airdrie, Alberta T4B3C5
Midtown, Airdrie
Listed 87 days ago
Listed by Century 21 Bravo Realty